31 days on Market
34 WOODHAVEN DR, Spruce Grove, Alberta T7X1K7
Detached
3 + 1
2 + 1
~1339 sqft
$330,000
Get pre-qualifiedPowered by nesto
Detached
3 + 1
2 + 1
~1339 sqft
Contact us about this property
Highlights
Days on market31 days
Estimated valueThis is the price Wahi expects this property to sell for.
The calculation is powered by our Instant Home Value Estimate, which uses current market and property price trends to estimate your home’s value with a 90% accuracy rate.Not available
Price/Sqft$246/sqft
Monthly cost
Open Calculator
Description
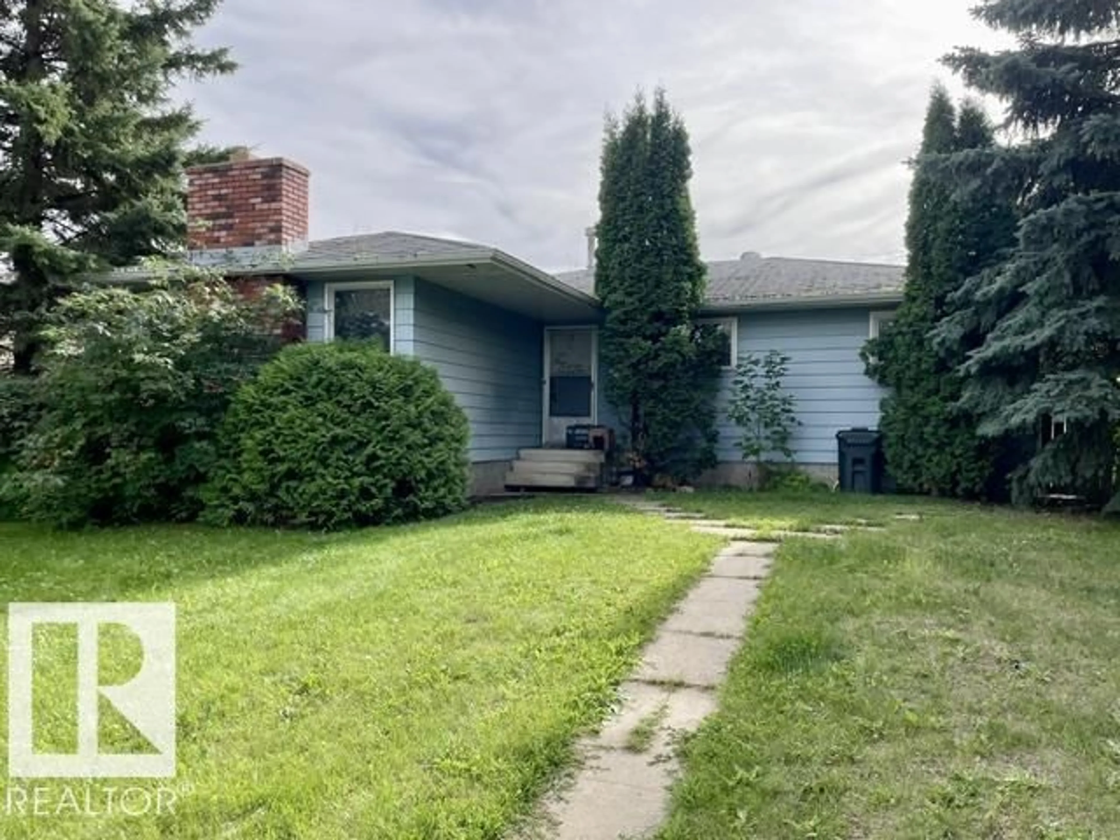
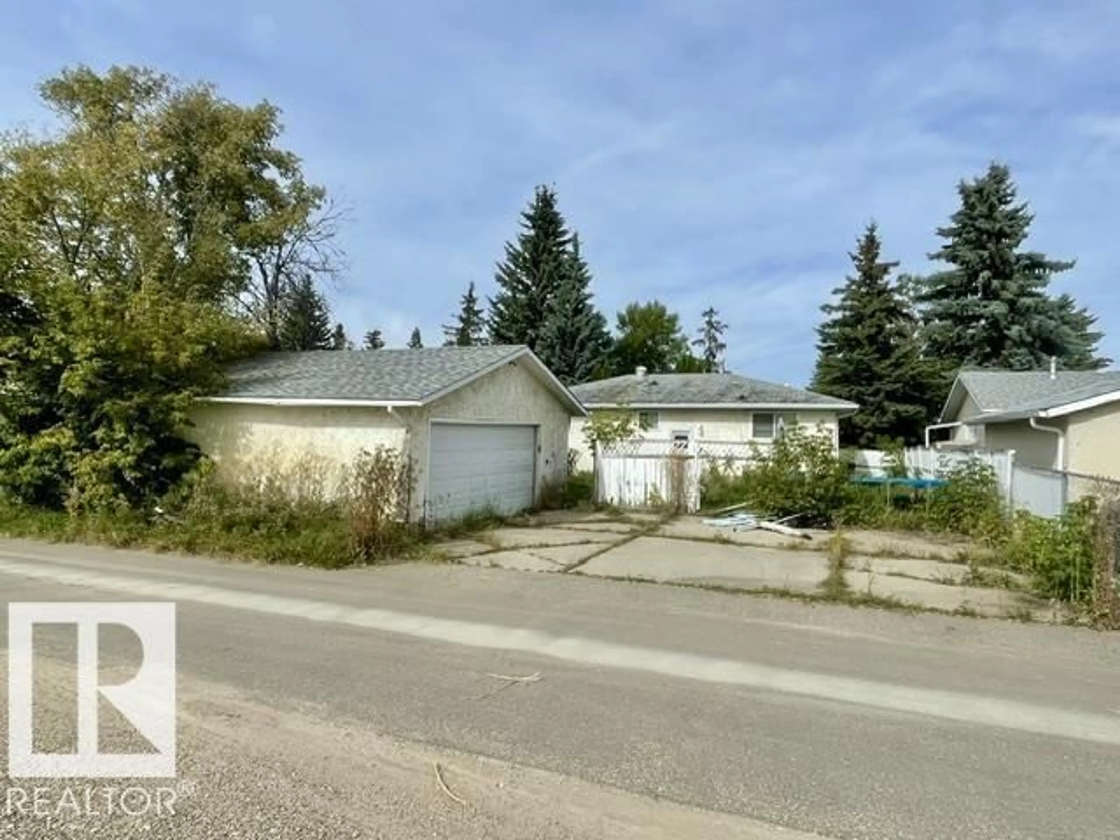
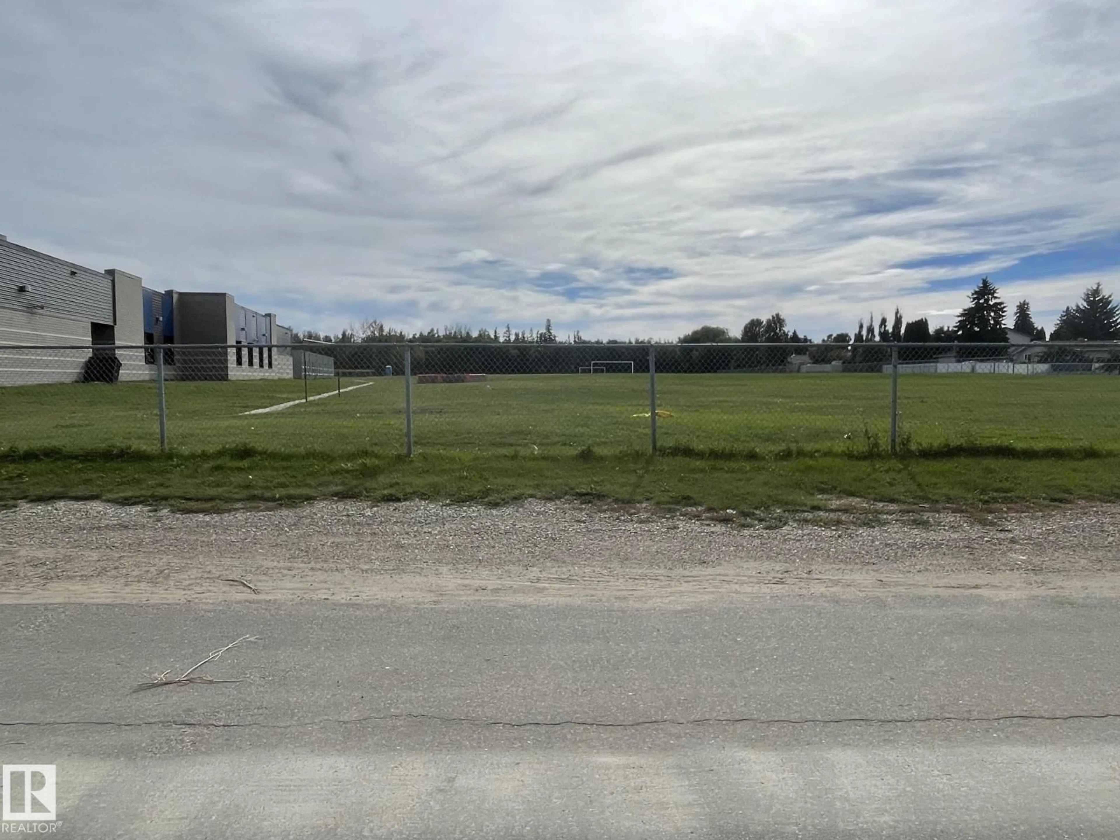
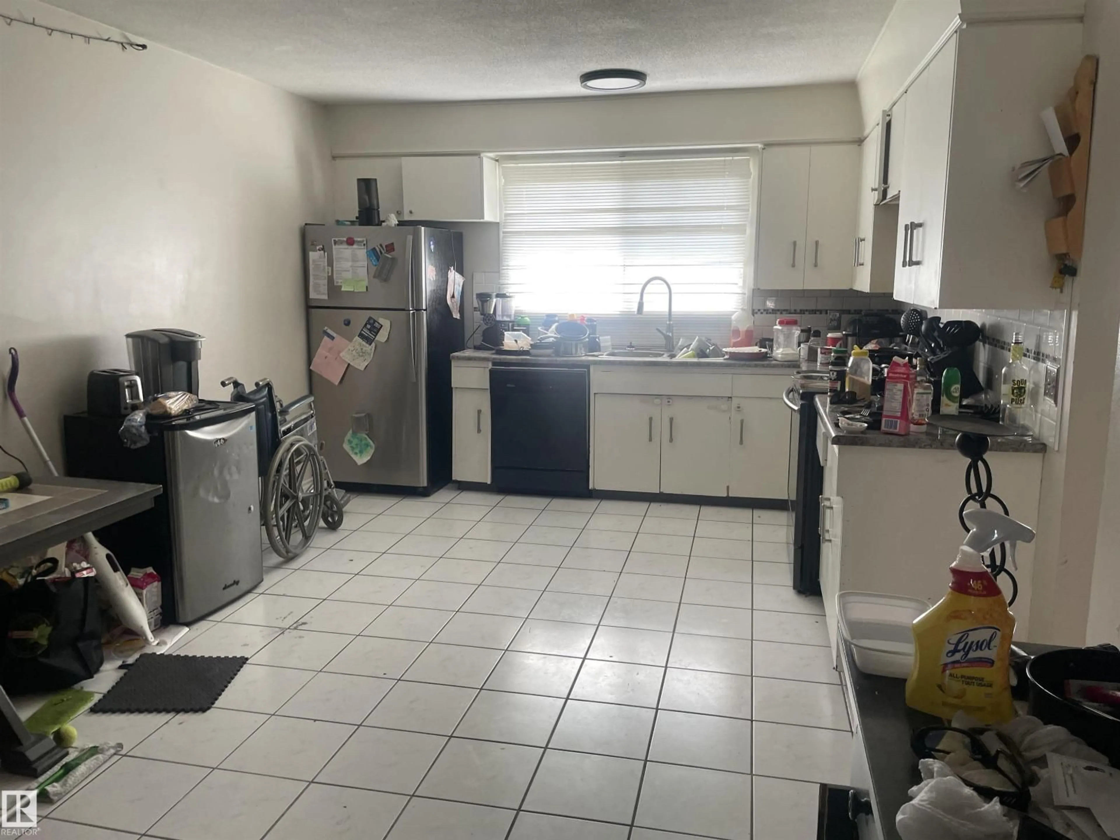
*Please note - This is a judicial listing. The property is being sold ‘as is where is’ at the time of possession. No Warranties or Representations. 1330 sq ft bungalow with 3+1 Bedrooms, 1 and a half bathrooms including a 2 piece ensuite. Nice location backing onto Woodhaven school field. Handyman special! (id:39198)
Property Details
StyleHouse
View-
Age of property1976
SqFt~1339 SqFt
Lot Size-
Parking Spaces-
MLS ®NumberE4507807
Community NameSpruce Grove
Data SourceCREA
Listing byRE/MAX PREFERRED CHOICE
Interior
Features
Heating: Forced air
Basement: Full, Other, See Remarks
Main level Floor
Living room
Dining room
Kitchen
Primary Bedroom
Property History
Sep 10, 2026
ListedActive
$330,000
31 days on market 15Listing by crea®
15Property listed by RE/MAX PREFERRED CHOICE, Brokerage

Interested in this property?Get in touch to get the inside scoop.

