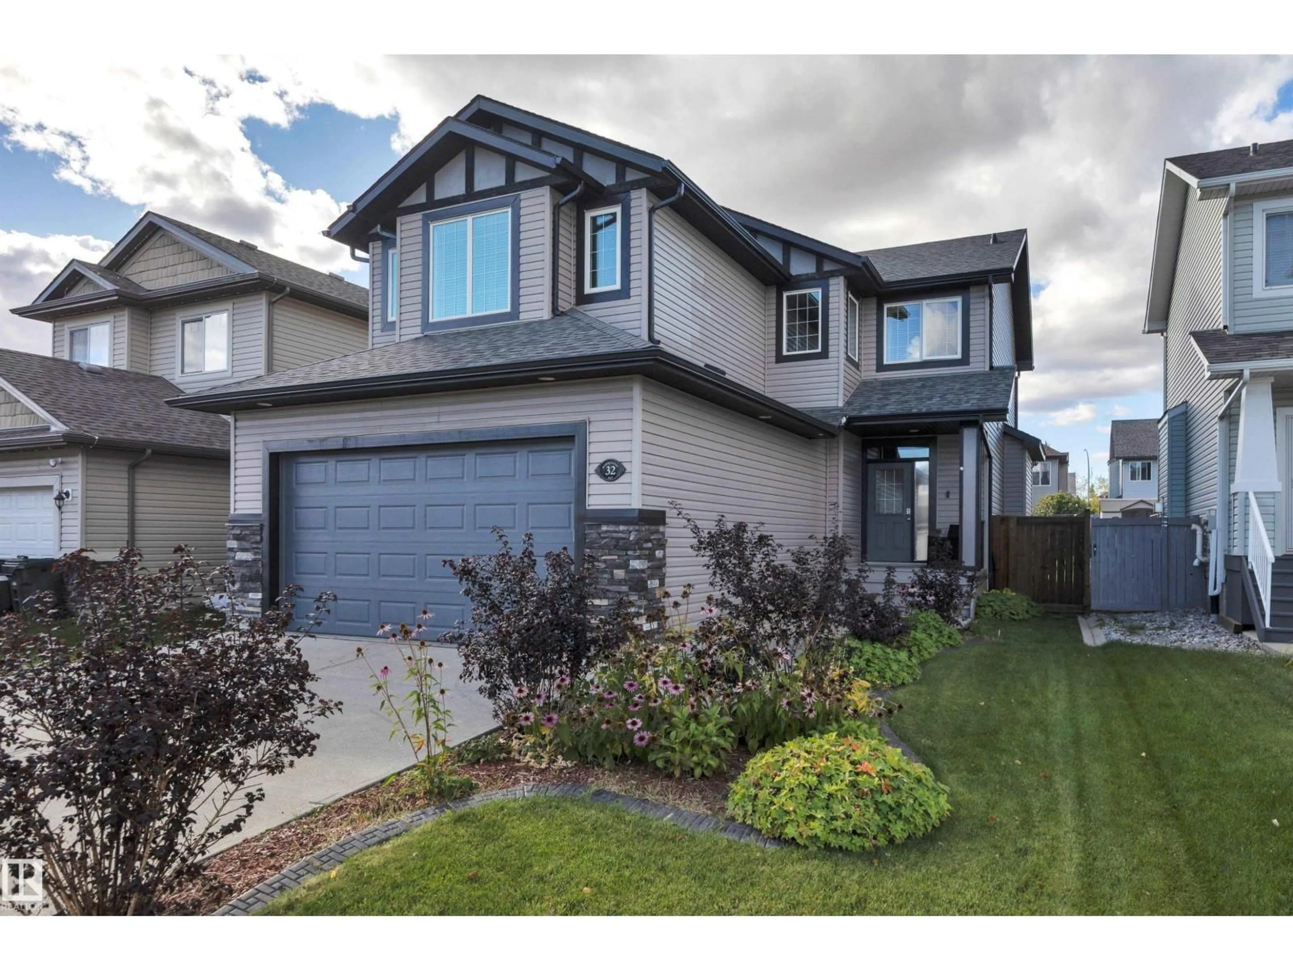
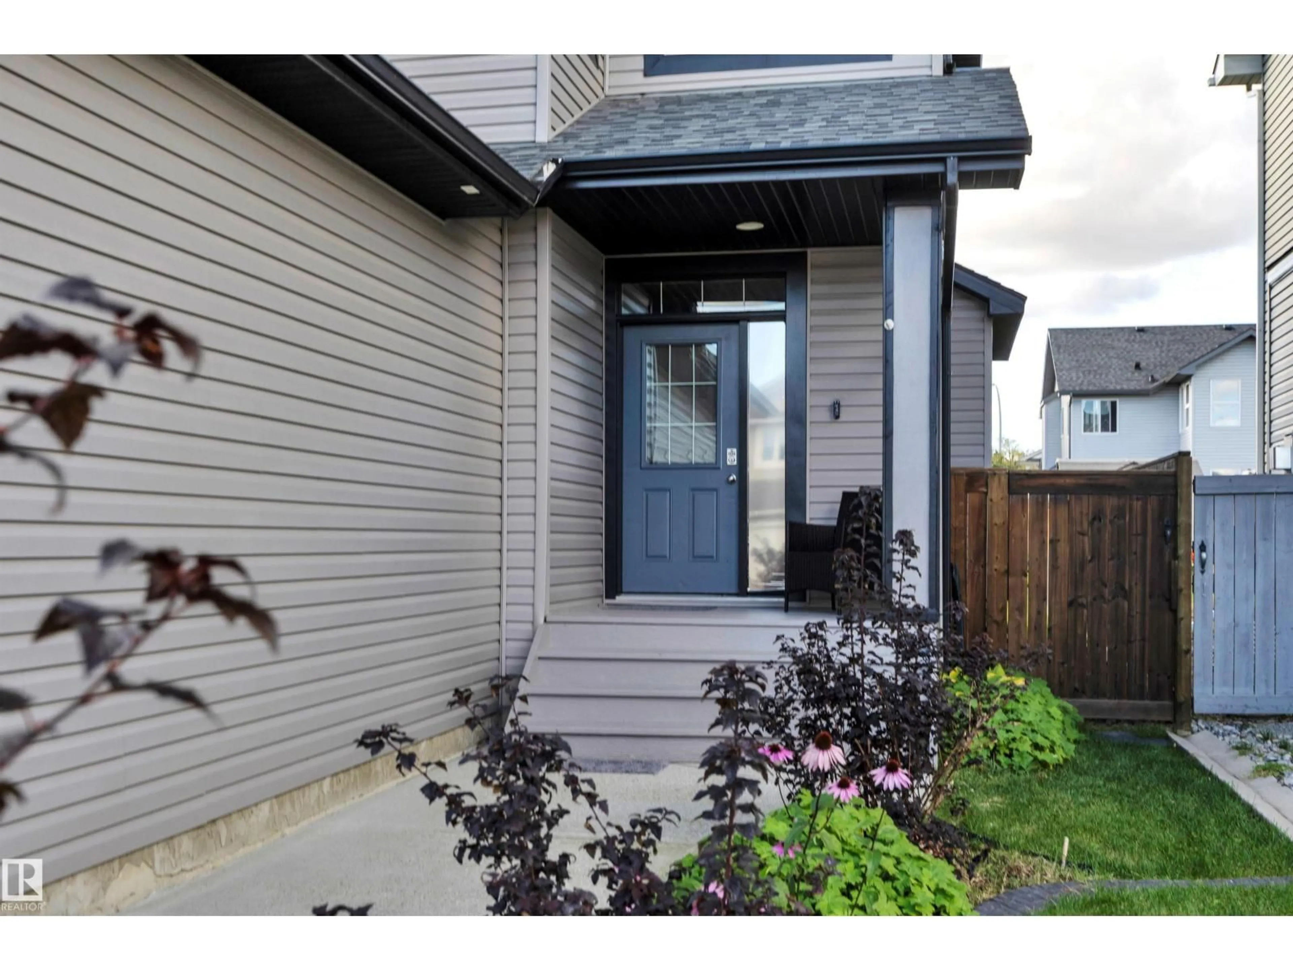
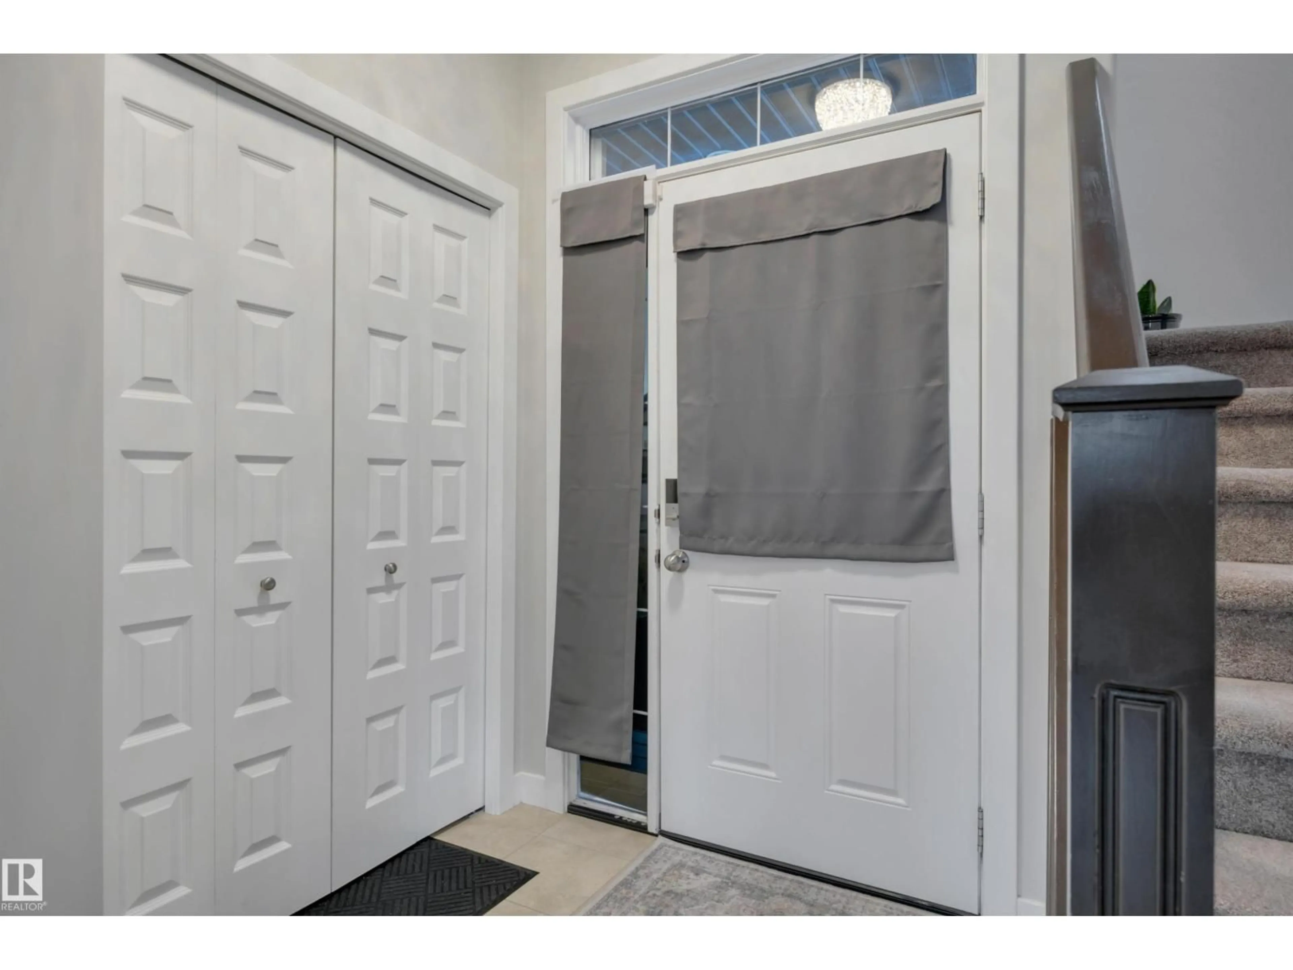
32 HARRINGTON BA, Spruce Grove, Alberta T7X0G7
Contact us about this property
Highlights
Estimated valueThis is the price Wahi expects this property to sell for.
The calculation is powered by our Instant Home Value Estimate, which uses current market and property price trends to estimate your home’s value with a 90% accuracy rate.Not available
Price/Sqft$271/sqft
Monthly cost
Open Calculator
Description
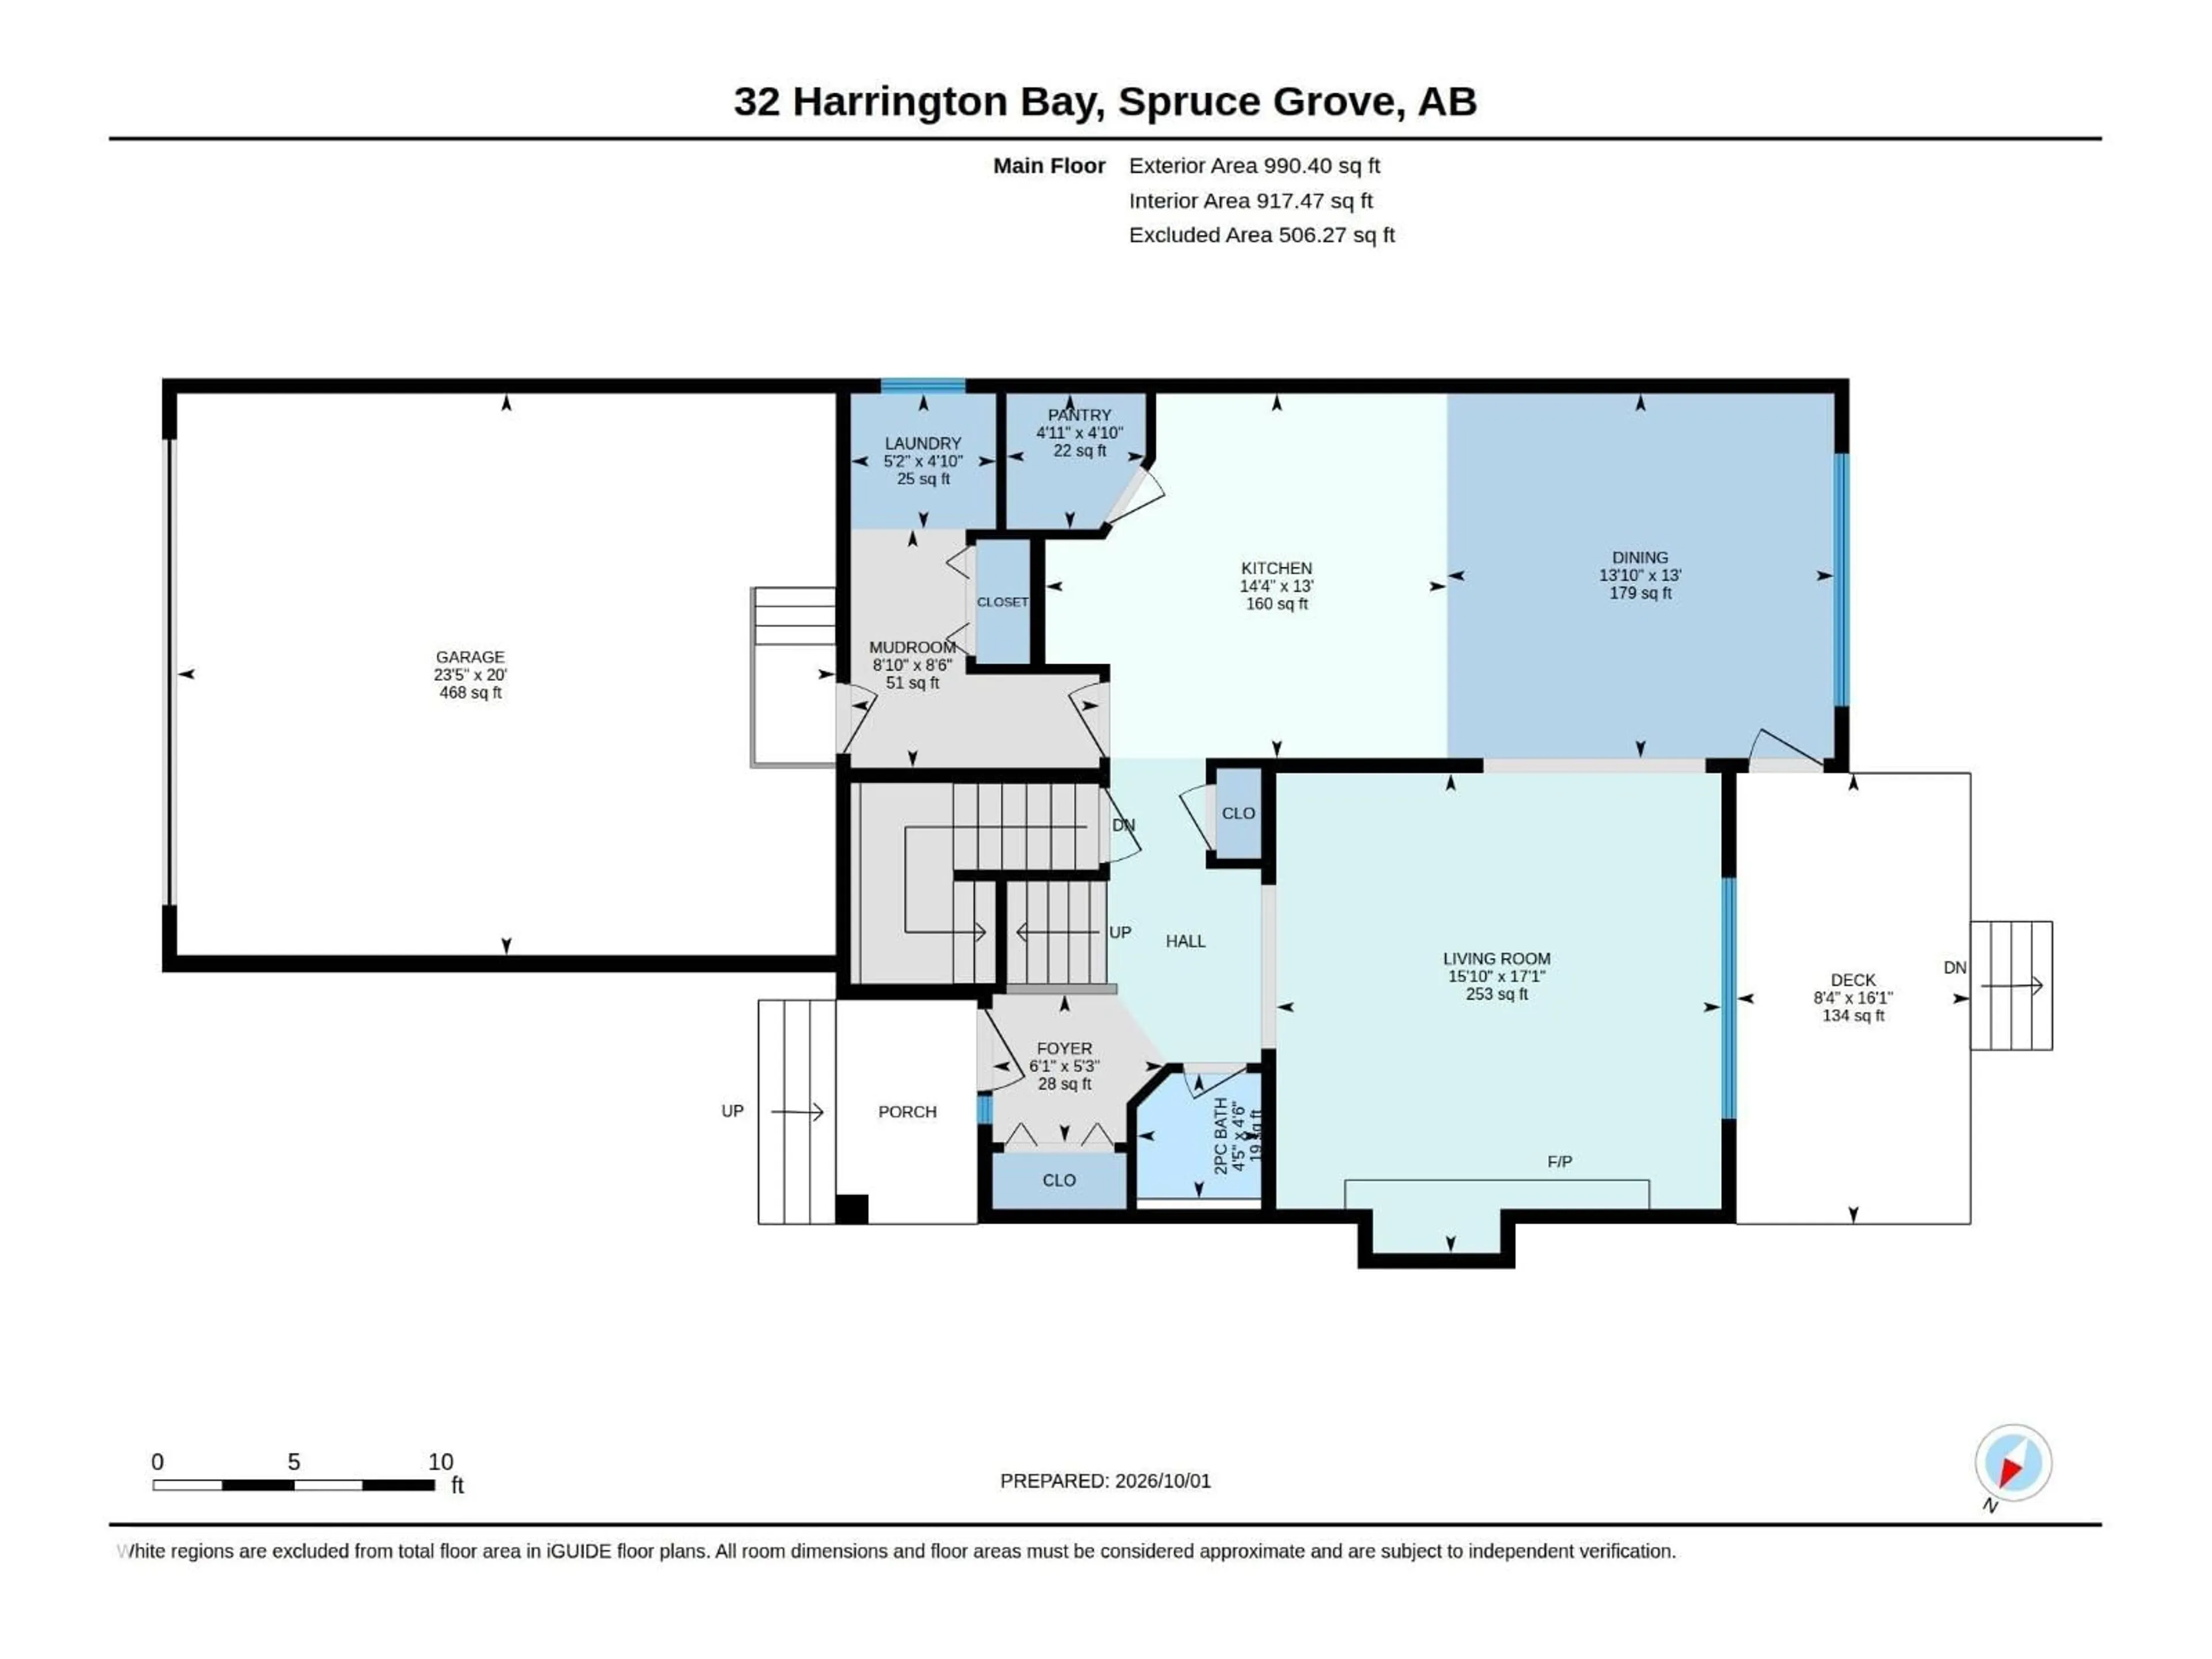
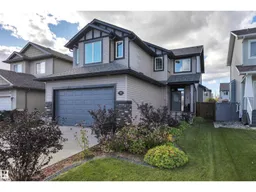
Don't miss out on this SHOWHOME CONDITION 2,285 sq.ft. 5 BEDROOM 2 storey family home in Heatherglen. Main Floor features include 9' ceilings with recessed detailing & crown molding accents in the livingroom & dinette areas; ceramic tile & maple hardwood flooring throughout; feature wall w/ stacked stone gas fireplace; raised maple kitchen cabinetry w/ granite countertops, newer stainless appliances, corner pantry closet and an adjoining dinette area. The upper level offers a spacious family room w/ hardwood flooring; primary bedroom & 2 children's bedrooms w/ walk-in closets & organizers and quality plush carpet; elegant 4pc. ensuite & 4pc. main bath. Basement level development features 9' ceilings & laminate flooring; rec room, 2 bedrooms, 4pc. bath and hi-efficiency furnace w/ central A/C. Exterior amenities include a double attached garage; west exposure backyard w/ sundeck & garden area. Situated in a cul-de-sac location and within walking distance to park, walking trails and Tri Leisure Rec Centre. (id:39198)
Property Details
Interior
Features
Main level Floor
Living room
15'10 x 17'1"Dining room
13'10" x 13'Kitchen
14'4" x 13'Pantry
4'11" x 4'10"Exterior
Parking
Garage spaces -
Garage type -
Total parking spaces 4
Property History
 74
74

