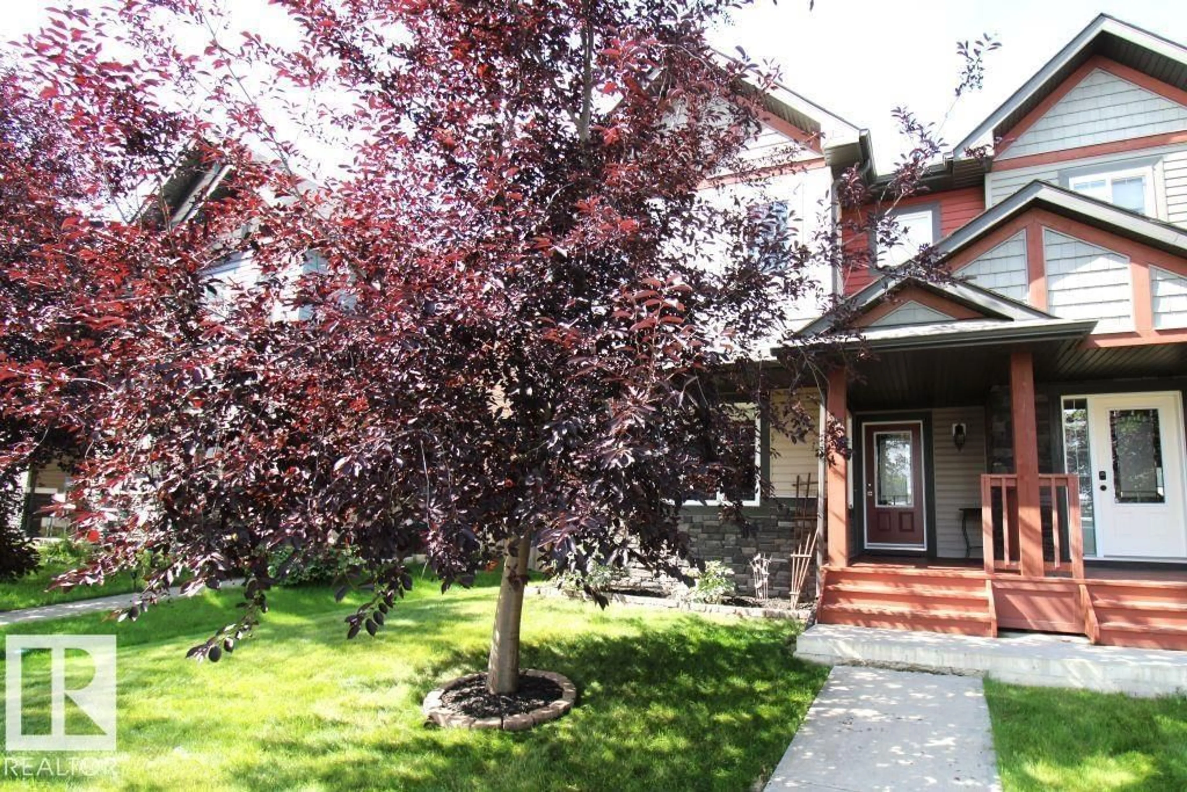
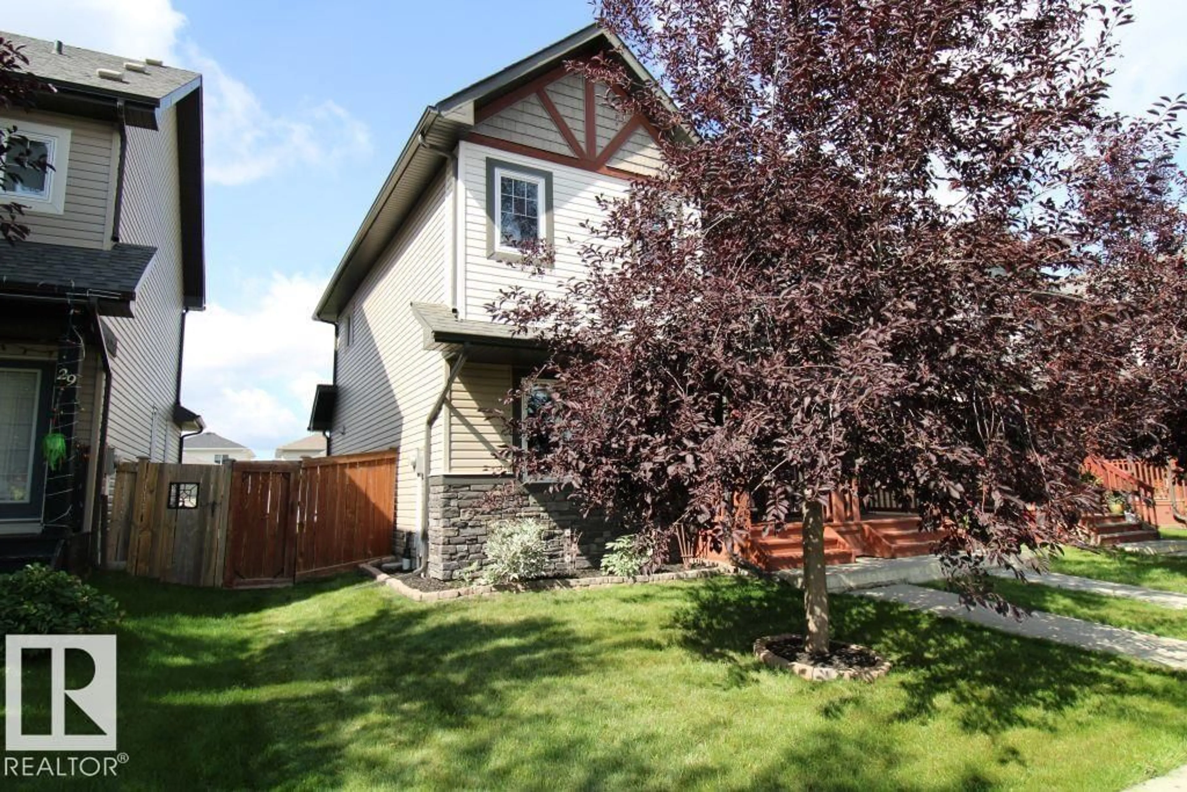
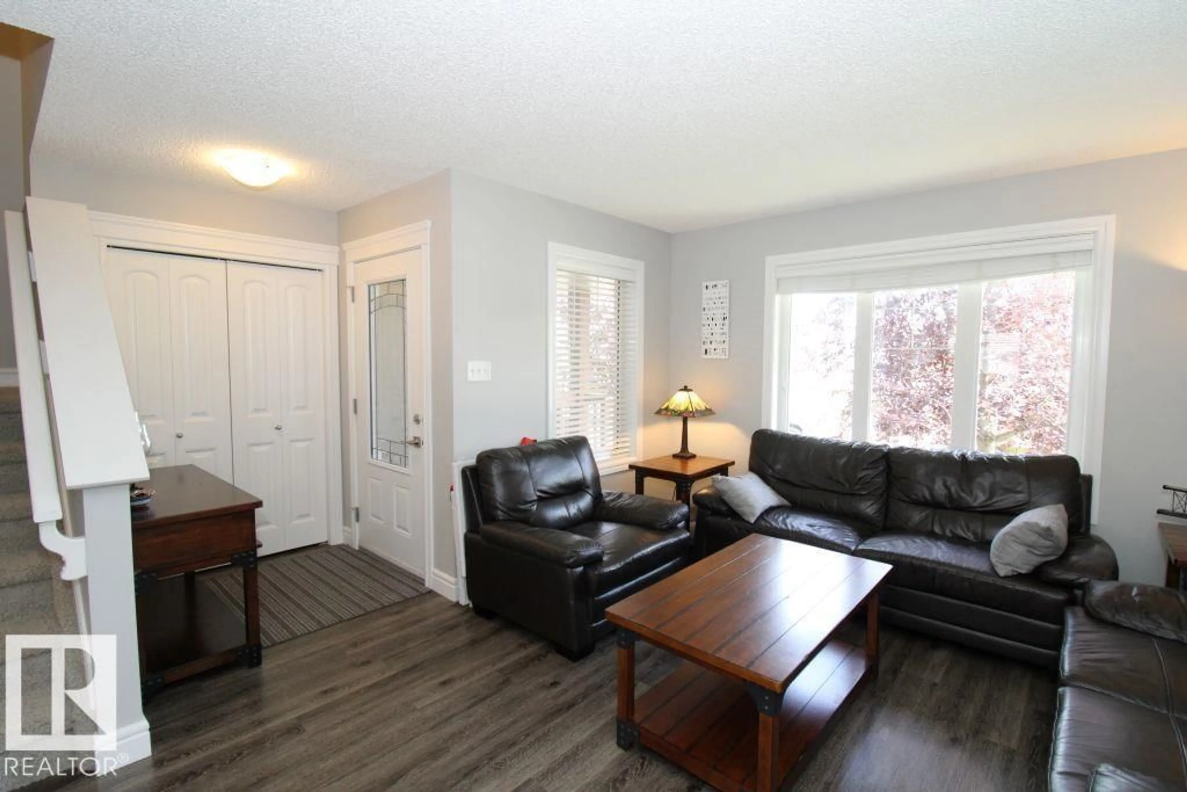
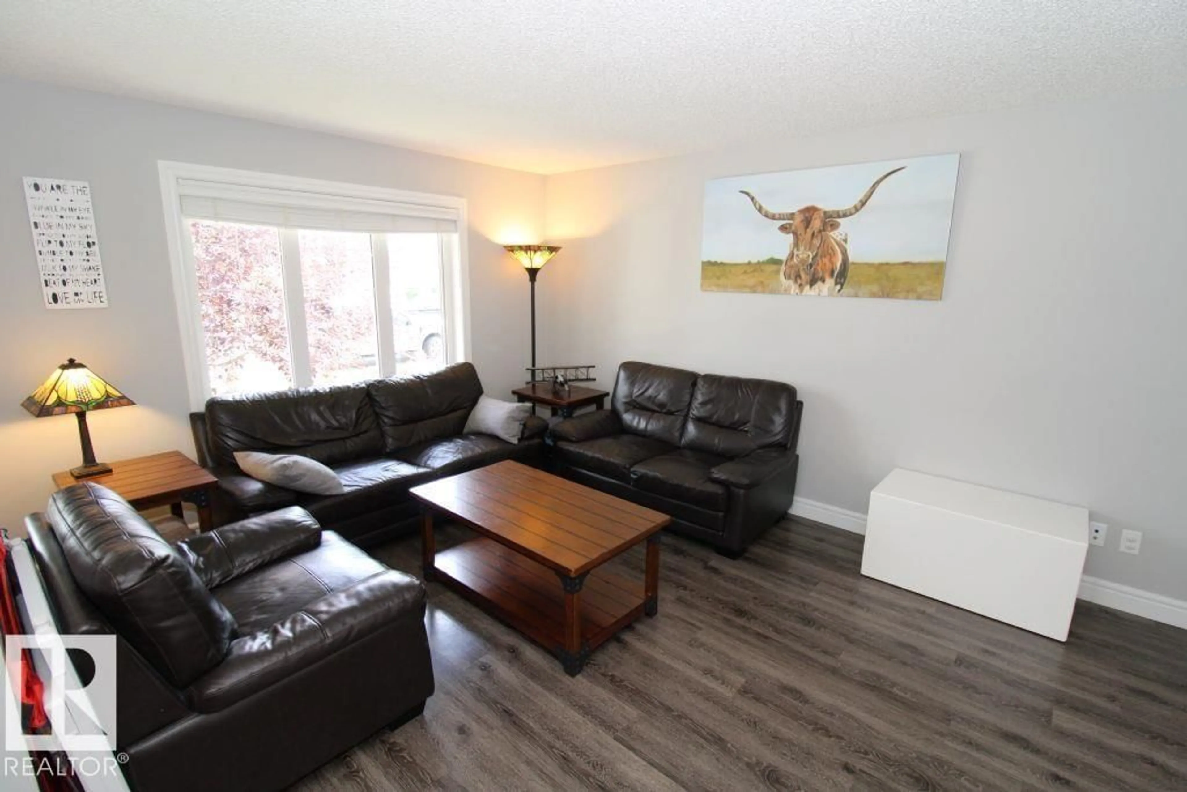
Patio, street for 31 HARVEST RIDGE DR, Spruce Grove Alberta T7S0S1
13 days on Market

31 HARVEST RIDGE DR, Spruce Grove, Alberta T7S0S1

Detached
3 + 1
4 + 1
~1406 sqft
$409,900
Get pre-qualifiedPowered by nesto
Detached
3 + 1
4 + 1
~1406 sqft

Contact us about this property

Call

Highlights

Property Estimate

Days on market13 days

Estimated valueNot available

Price/Sqft$291/sqft

Monthly cost

Open Calculator

Description

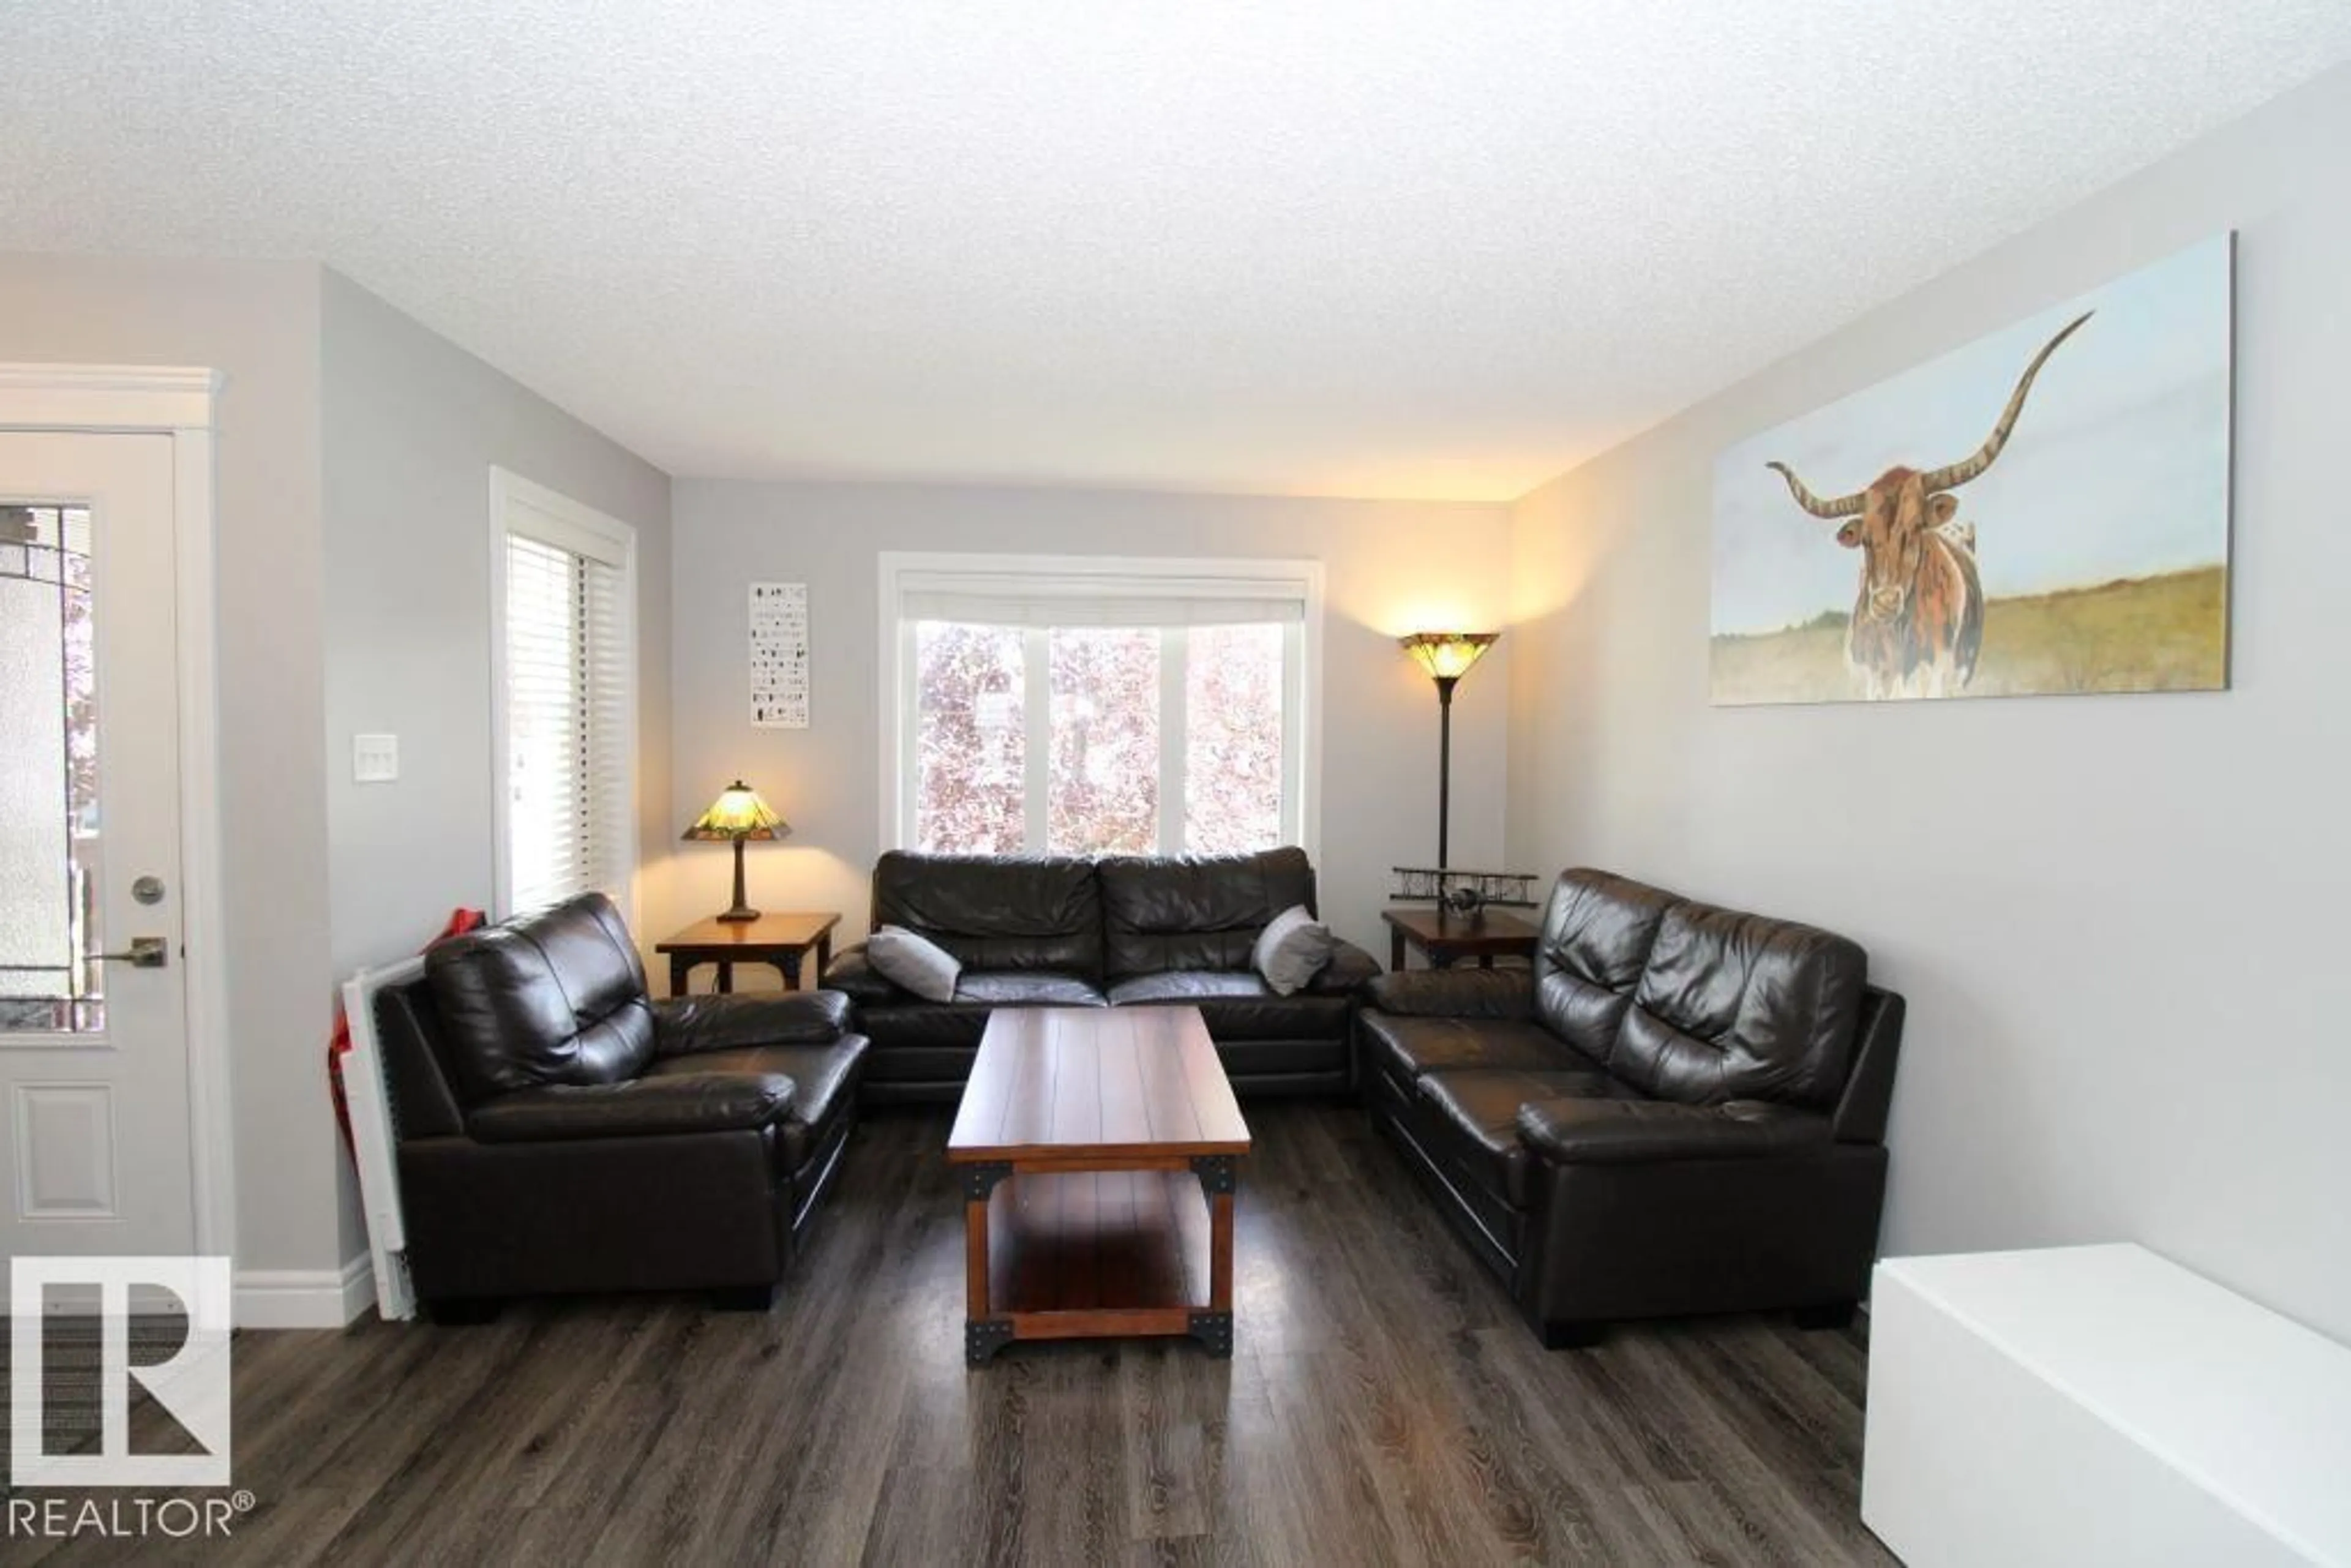
A VERY WELL CARED FOR 2 STOREY 1/2 DUPLEX IS WAITING FOR NEW OWNERS.THE KITCHEN FEATURES UPGRADED WALNUT CABINETS, AND HIGH END KITCHENAID FRIDGE AND GAS STOVE PLUS A NEW DIHWASHER. GRANITE COUNTER TOPS AND ISLAND WITH CUSTOM BLACK DBL SINK. VINYL PLANK FLOORING AND TILE FLOORS THRUOUT MAIN LEVEL. THERE'S ALSO A MAIN FLOOR LAUNDRY. THIS BEAUTIFUL UNIT HAS 4 BATHROOMS AND EACH 2ND FLOOR BEDROOM HAS A WALKIN CLOSET. PRIMARY BEDROOM HAS A 4 PCE ENSUITE. A FULLY FINISHED BASEMENT HAS A BEDROOM, TV AREA AND 3 PCE BATHROOM. WOW, 4 BATHROOMS IN TOTAL. GAS LINE FOR BBQ. THE LARGE DECK WAS RECENTLY REPAINTED AND YOU'LL ENJOY A DOUBLE DETACHED GARAGE THIS WINTER CLOSE TO SCHOOLS AND SHOPPING AND A GREAT GOLF COURSE. THIS PROPERTY IS A REAL GEM. (id:39198)


Property Details

StyleDuplex
View-
Age of property2014
SqFt~1406 SqFt
Lot Size-
Parking Spaces2
MLS ®NumberE4505427
Community NameSpruce Grove
Data SourceCREA
Listing byHomes & Gardens Real Estate Limited

Features

Heating: Forced air
Cooling: Central air conditioning
Basement: Finished, Full

Main level Floor

Living room

4.7 x 3

Dining room

2.7 x 1.2

Kitchen

4.2 x 4.2


Parking

Garage spaces -

Garage type -

Total parking spaces 2


Property History
Aug 25, 2026
ListedActive
$409,900
13 days on market
history photo preview35
Listing by crea®
Property listed by Homes & Gardens Real Estate Limited, Brokerage
Agent Banner Image
Interested in this property?Get in touch to get the inside scoop.

Market Data - Spruce Grove

Geo Zone Map ThumbnailSpruce Grove

Strong Seller's Market

View Market Data

Detached house - for the past 30 days

Buyer's market Seller's market

Avg. Days on Market

Past 30 days

0 day

Compared to

2025

0 day

2024

0 day

2023

12 days

New Listings

Past 30 days

166 listings

Compared to

2025

158 listings

2024

121 listings

2023

52 listings

Units sold

Past 30 days

0 unit

Compared to

2025

0 unit

2024

0 unit

2023

1 unit

Median Sold Price

Past 30 days

$0

Compared to

2023

$499,900


Population and Demographics

Overview

Total population 34619
Average household income $129,778

Age (%)

0 to 19
28%
20 to 34
20%
35 to 49
23%
50 to 64
16%
65 and plus
12%

Household composition (%)

Single family
72%
Single person
22%
Multi person
4%
Multi family
1%

Mother tongue (%)

English
92%
Others
3%
Tagalog (Pilipino, Filipino)
2%
French
2%

House tenancy (%)

Owners
76%
Renters
24%

What’s nearby?Essentials within 5 km

Local Logic

Transportation Scores

Estimated Budget

Powered by:
The trademarks REALTOR®, REALTORS®, and the REALTOR® logo are controlled by The Canadian Real Estate Association (CREA) and identify real estate professionals who are members of CREA. The trademarks MLS®, Multiple Listing Service® and the associated logos are owned by CREA and identify the quality of services provided by real estate professionals who are members of CREA. Used under license.

