#205 - 511 QUEEN ST, Spruce Grove, Alberta T7X0G4
Contact us about this property
Highlights
Estimated valueThis is the price Wahi expects this property to sell for.
The calculation is powered by our Instant Home Value Estimate, which uses current market and property price trends to estimate your home’s value with a 90% accuracy rate.Not available
Price/Sqft$371/sqft
Monthly cost
Open Calculator
Description
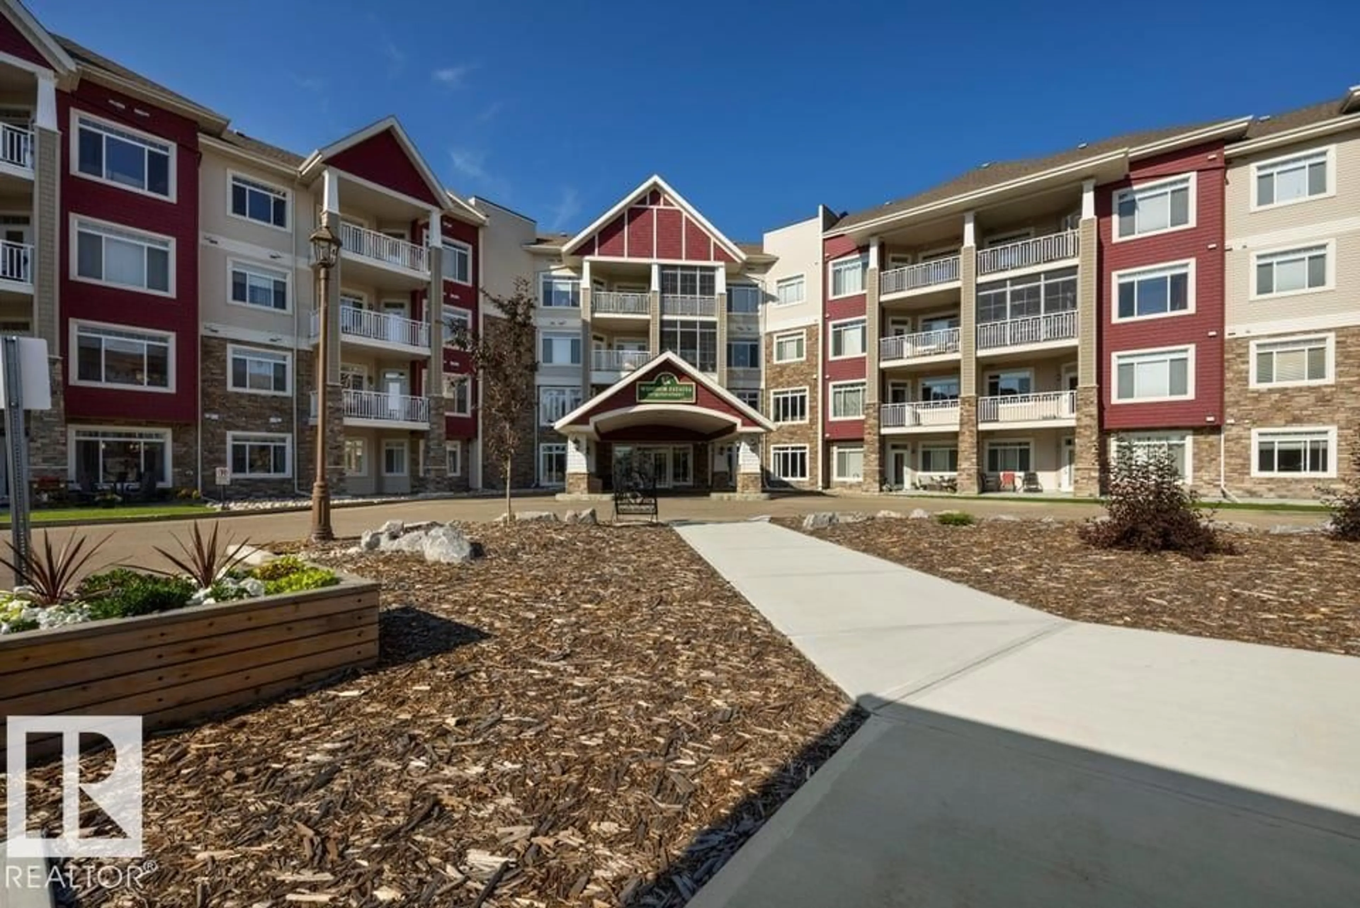
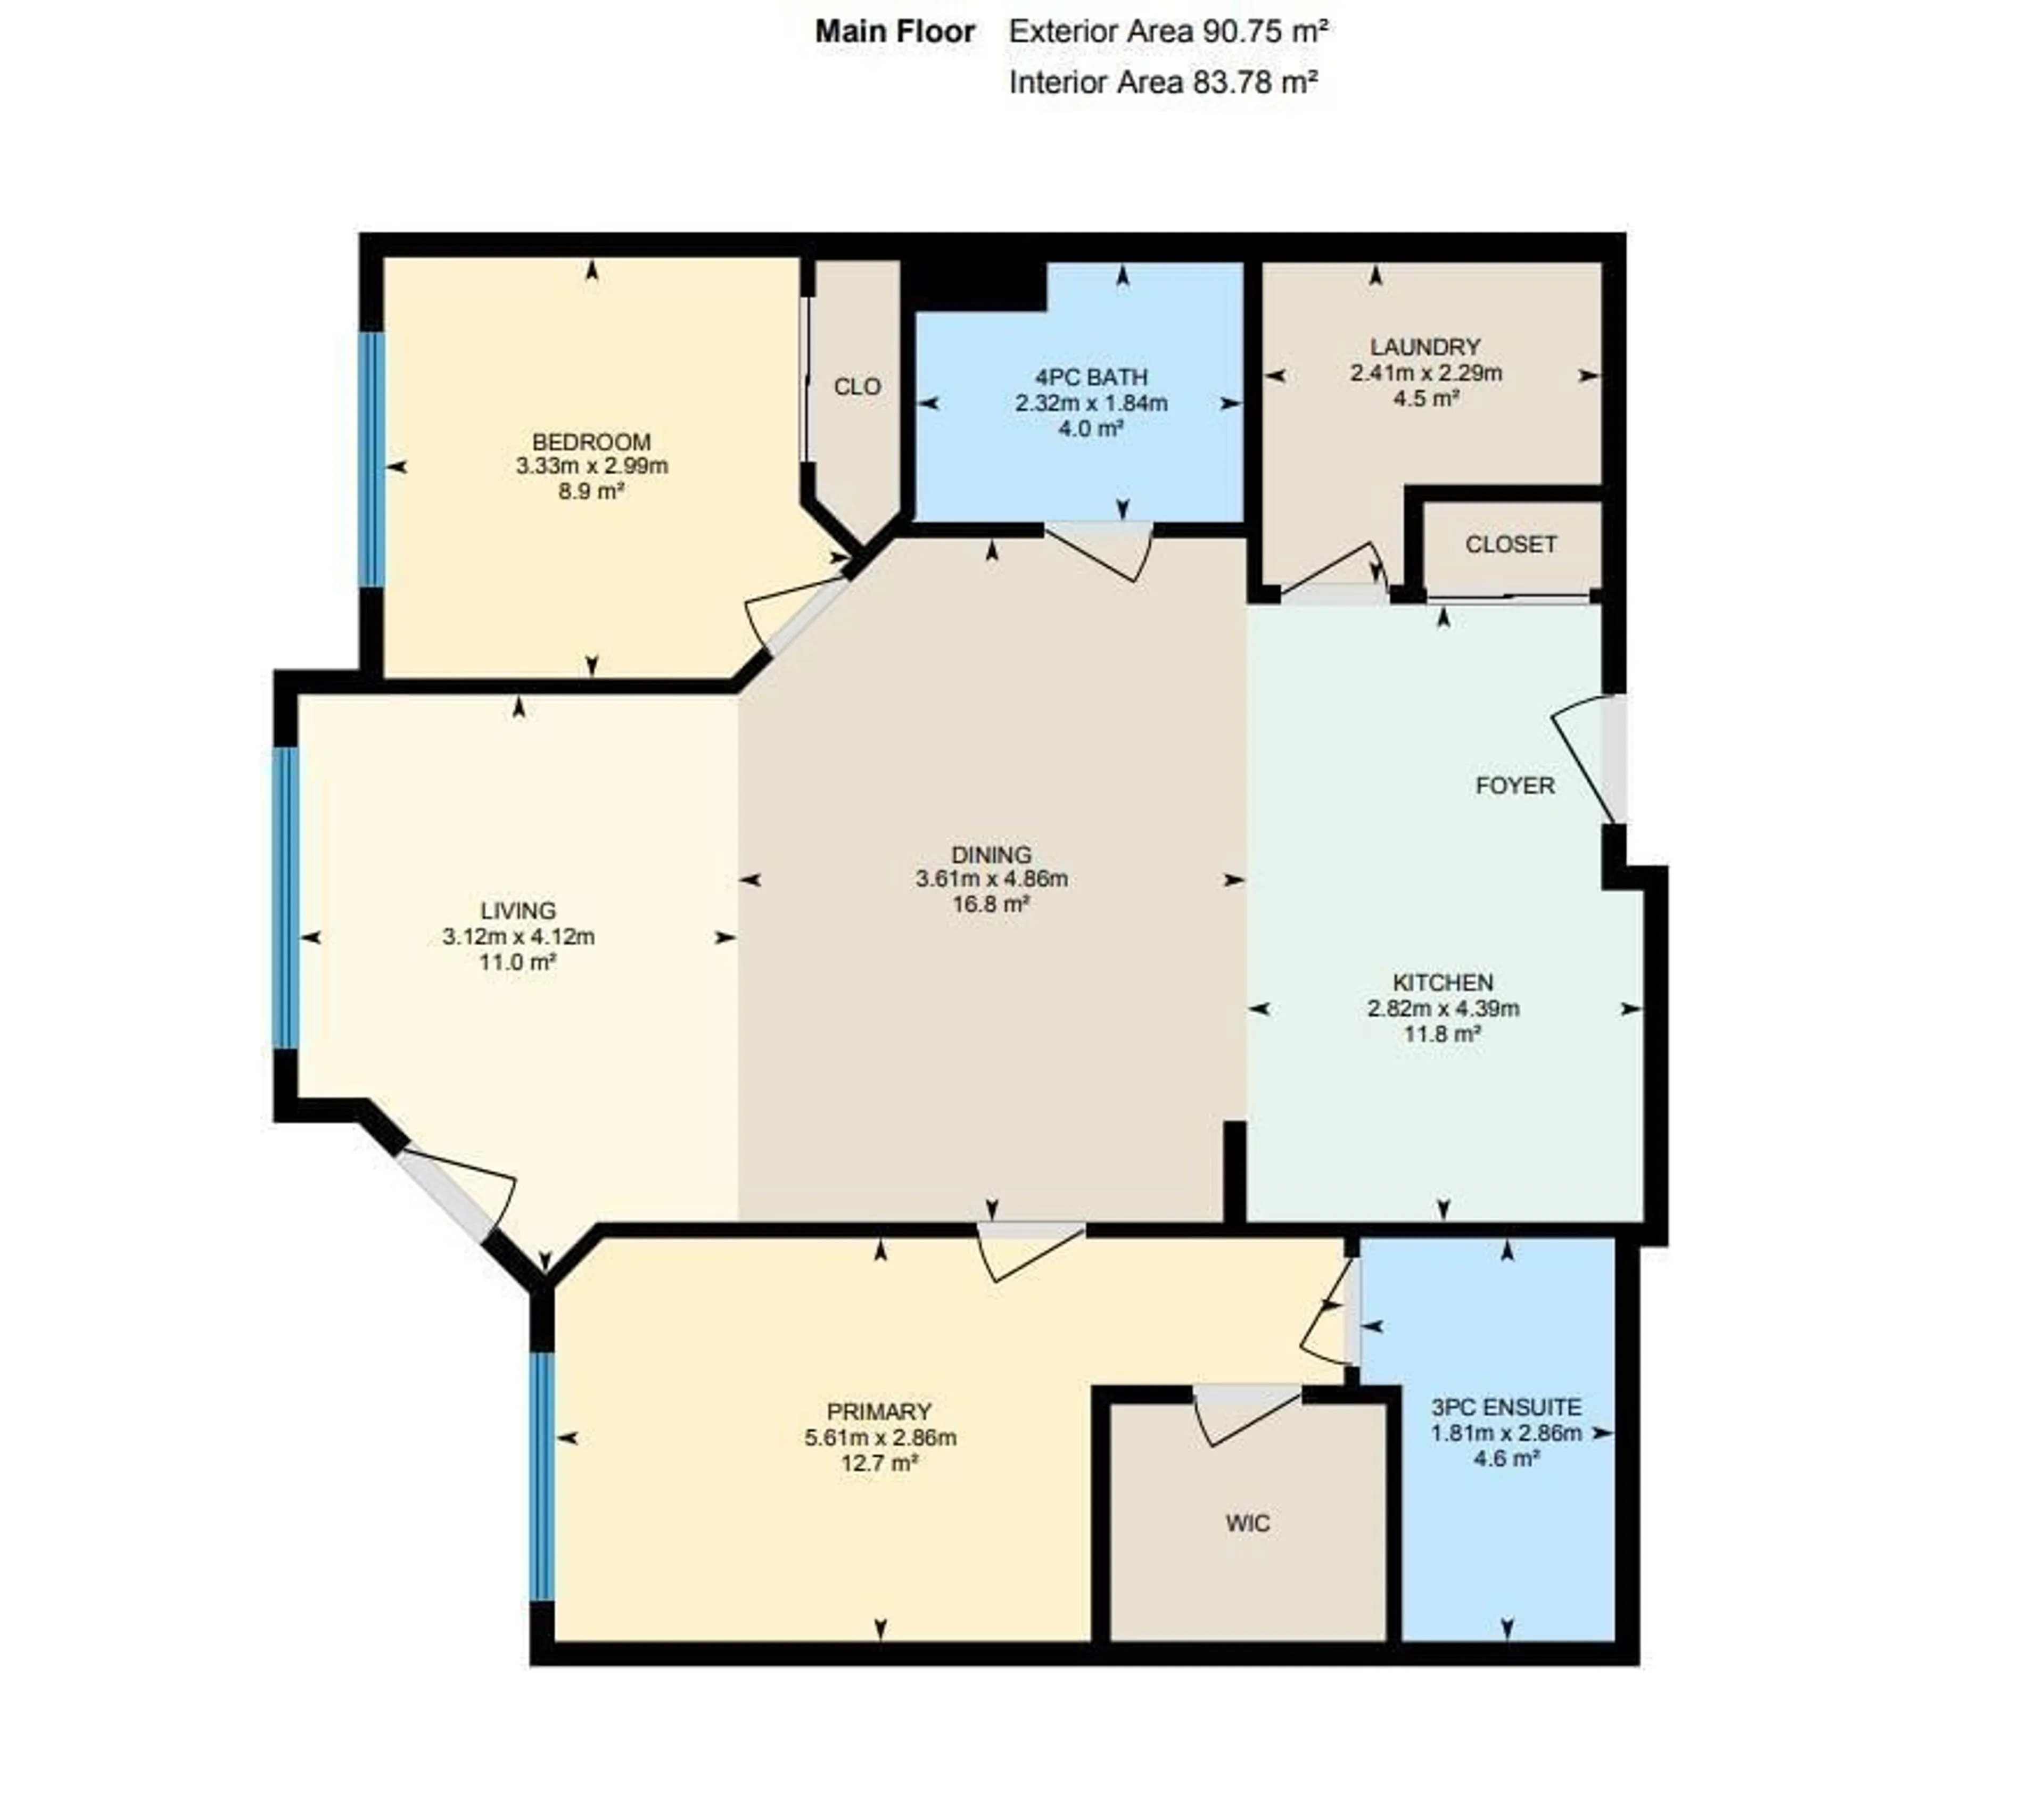
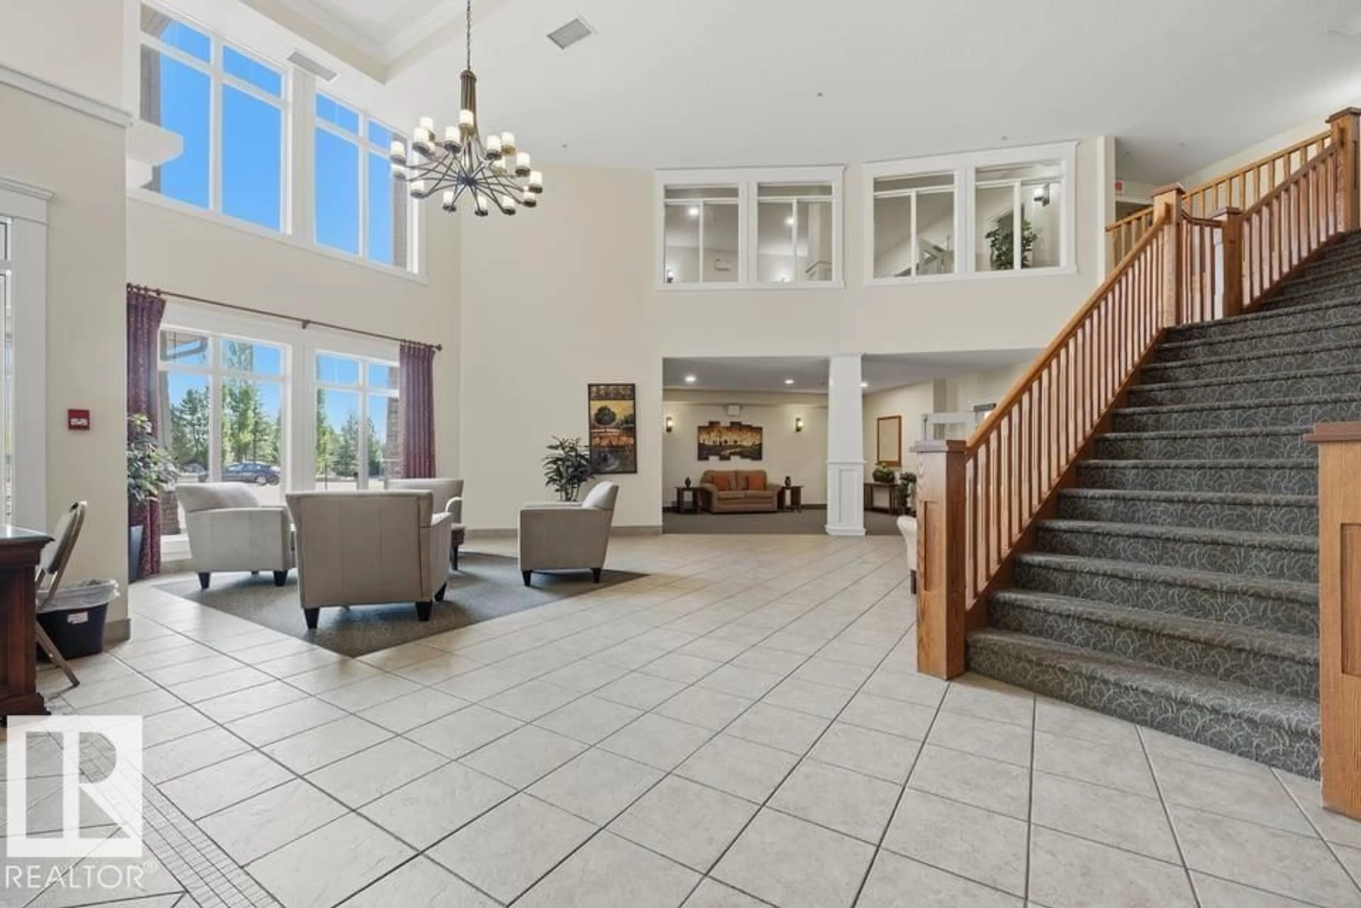
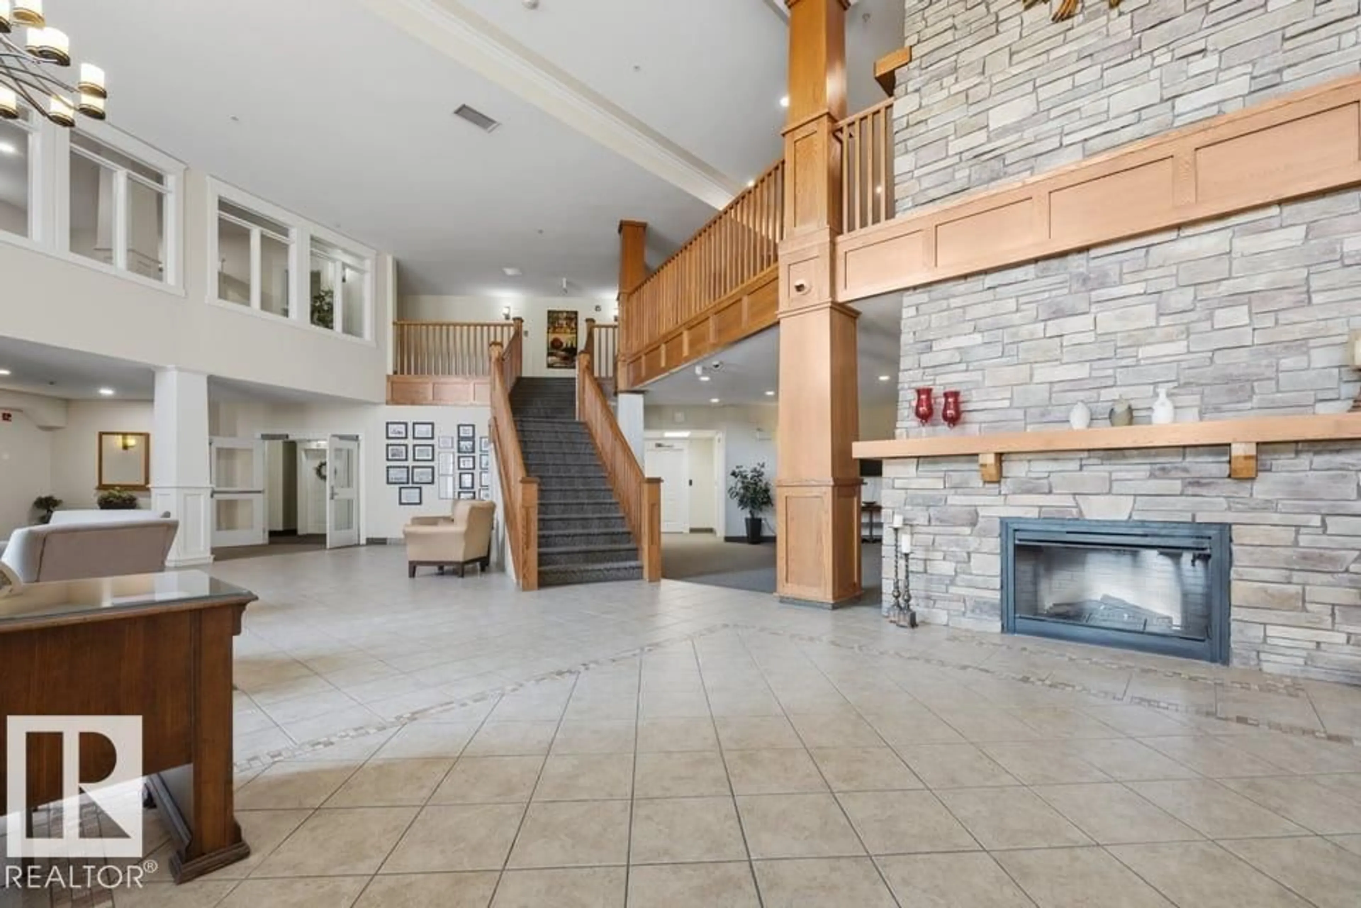
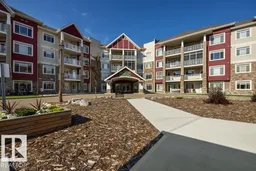
HIGHLY DESIRED 55+ Spruce Grove condo in Windsor Estates! This South facing 2nd Floor unit is 900+ sqft. 2 Bedrooms & 2 Full Bathrooms with resort-style amenities including: movie theatre, fitness centre, game rooms, pool table & ping-pong, many lounge areas with book nooks & fireplaces inside, Gazebo & Patio space outside, guest suites, car wash, social room with kitchen & more. ACTIVITIES GALORE such as card games, potlucks, bbq’s, happy hour, you’ll have lots of opportunity to meet other great people. Walkable & close to shopping, essential services, & Patricia Park. Unit #205 has 9ft Ceilings, south-facing windows filling each room with natural light, Air Conditioning, Kitchen with Stainless Steel Appliances & Espresso coloured cabinets, large Dining & Living room with Laminate flooring & both Bedrooms Carpeted. The Primary comes with Walk-in closet, 3 pce ensuite with huge shower. Also includes Custom Blinds, In Suite Laundry Room, Underground Parking & Storage Cage. Make the Life Move YOU Want! (id:39198)
Property Details
Interior
Features
Main level Floor
Living room
3.12 x 4.12Dining room
3.61 x 4.86Kitchen
2.82 x 4.39Primary Bedroom
5.61 x 2.86Exterior
Parking
Garage spaces -
Garage type -
Total parking spaces 1
Condo Details
Amenities
Ceiling - 9ft, Vinyl Windows
Inclusions
Property History
 47
47
