16 days on Market

2 WOODSIDE CR, Spruce Grove, Alberta T7X3E5

Detached
3 + 1
3
~1201 sqft
$455,000
Get pre-qualifiedPowered by nesto
Detached
3 + 1
3
~1201 sqft

Contact us about this property

Call

Highlights

Property Estimate

Days on market16 days

Estimated valueNot available

Price/Sqft$378/sqft

Monthly cost

Open Calculator

Description

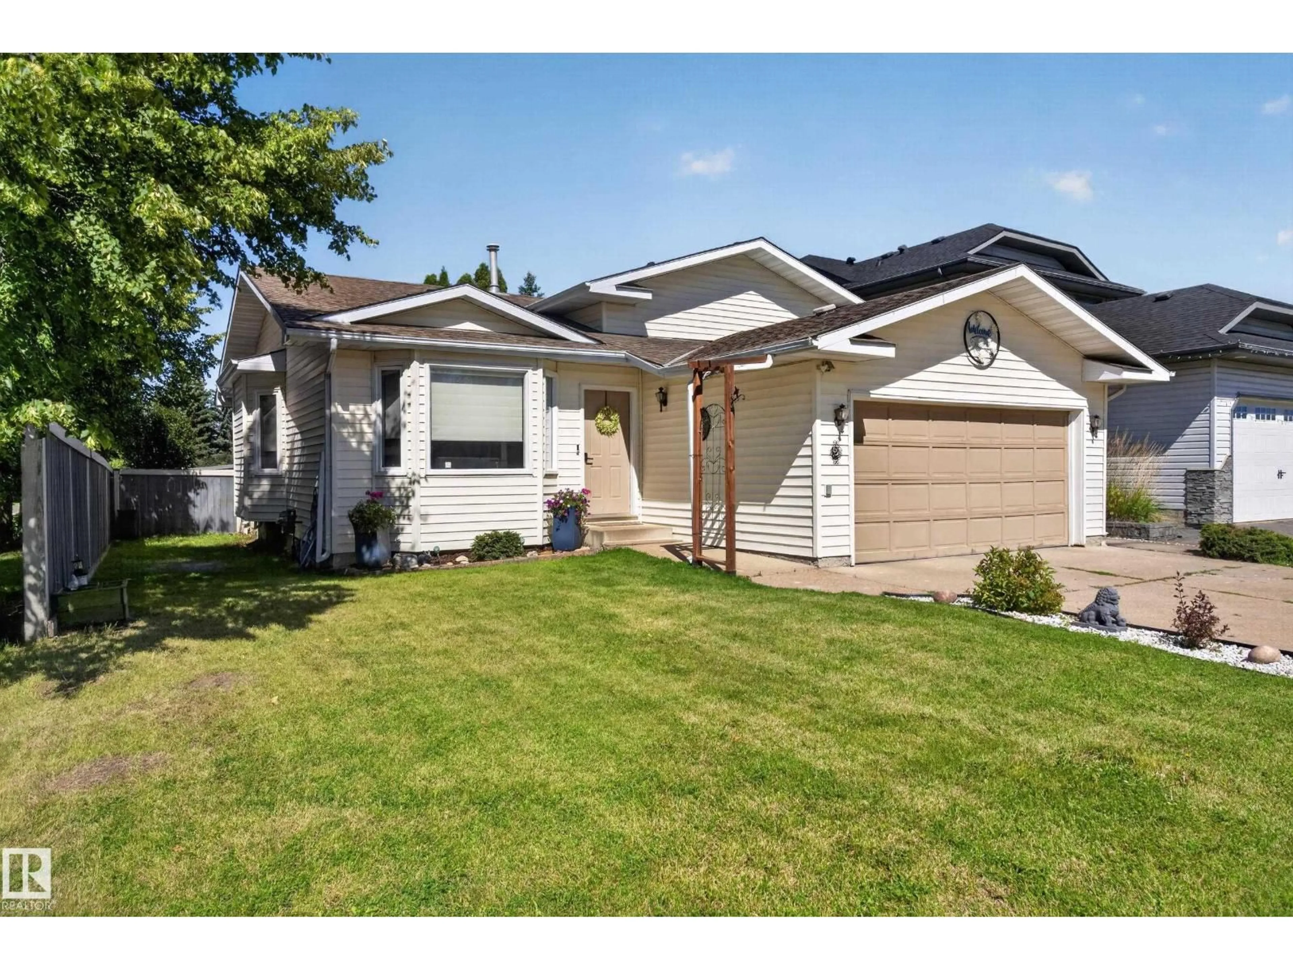
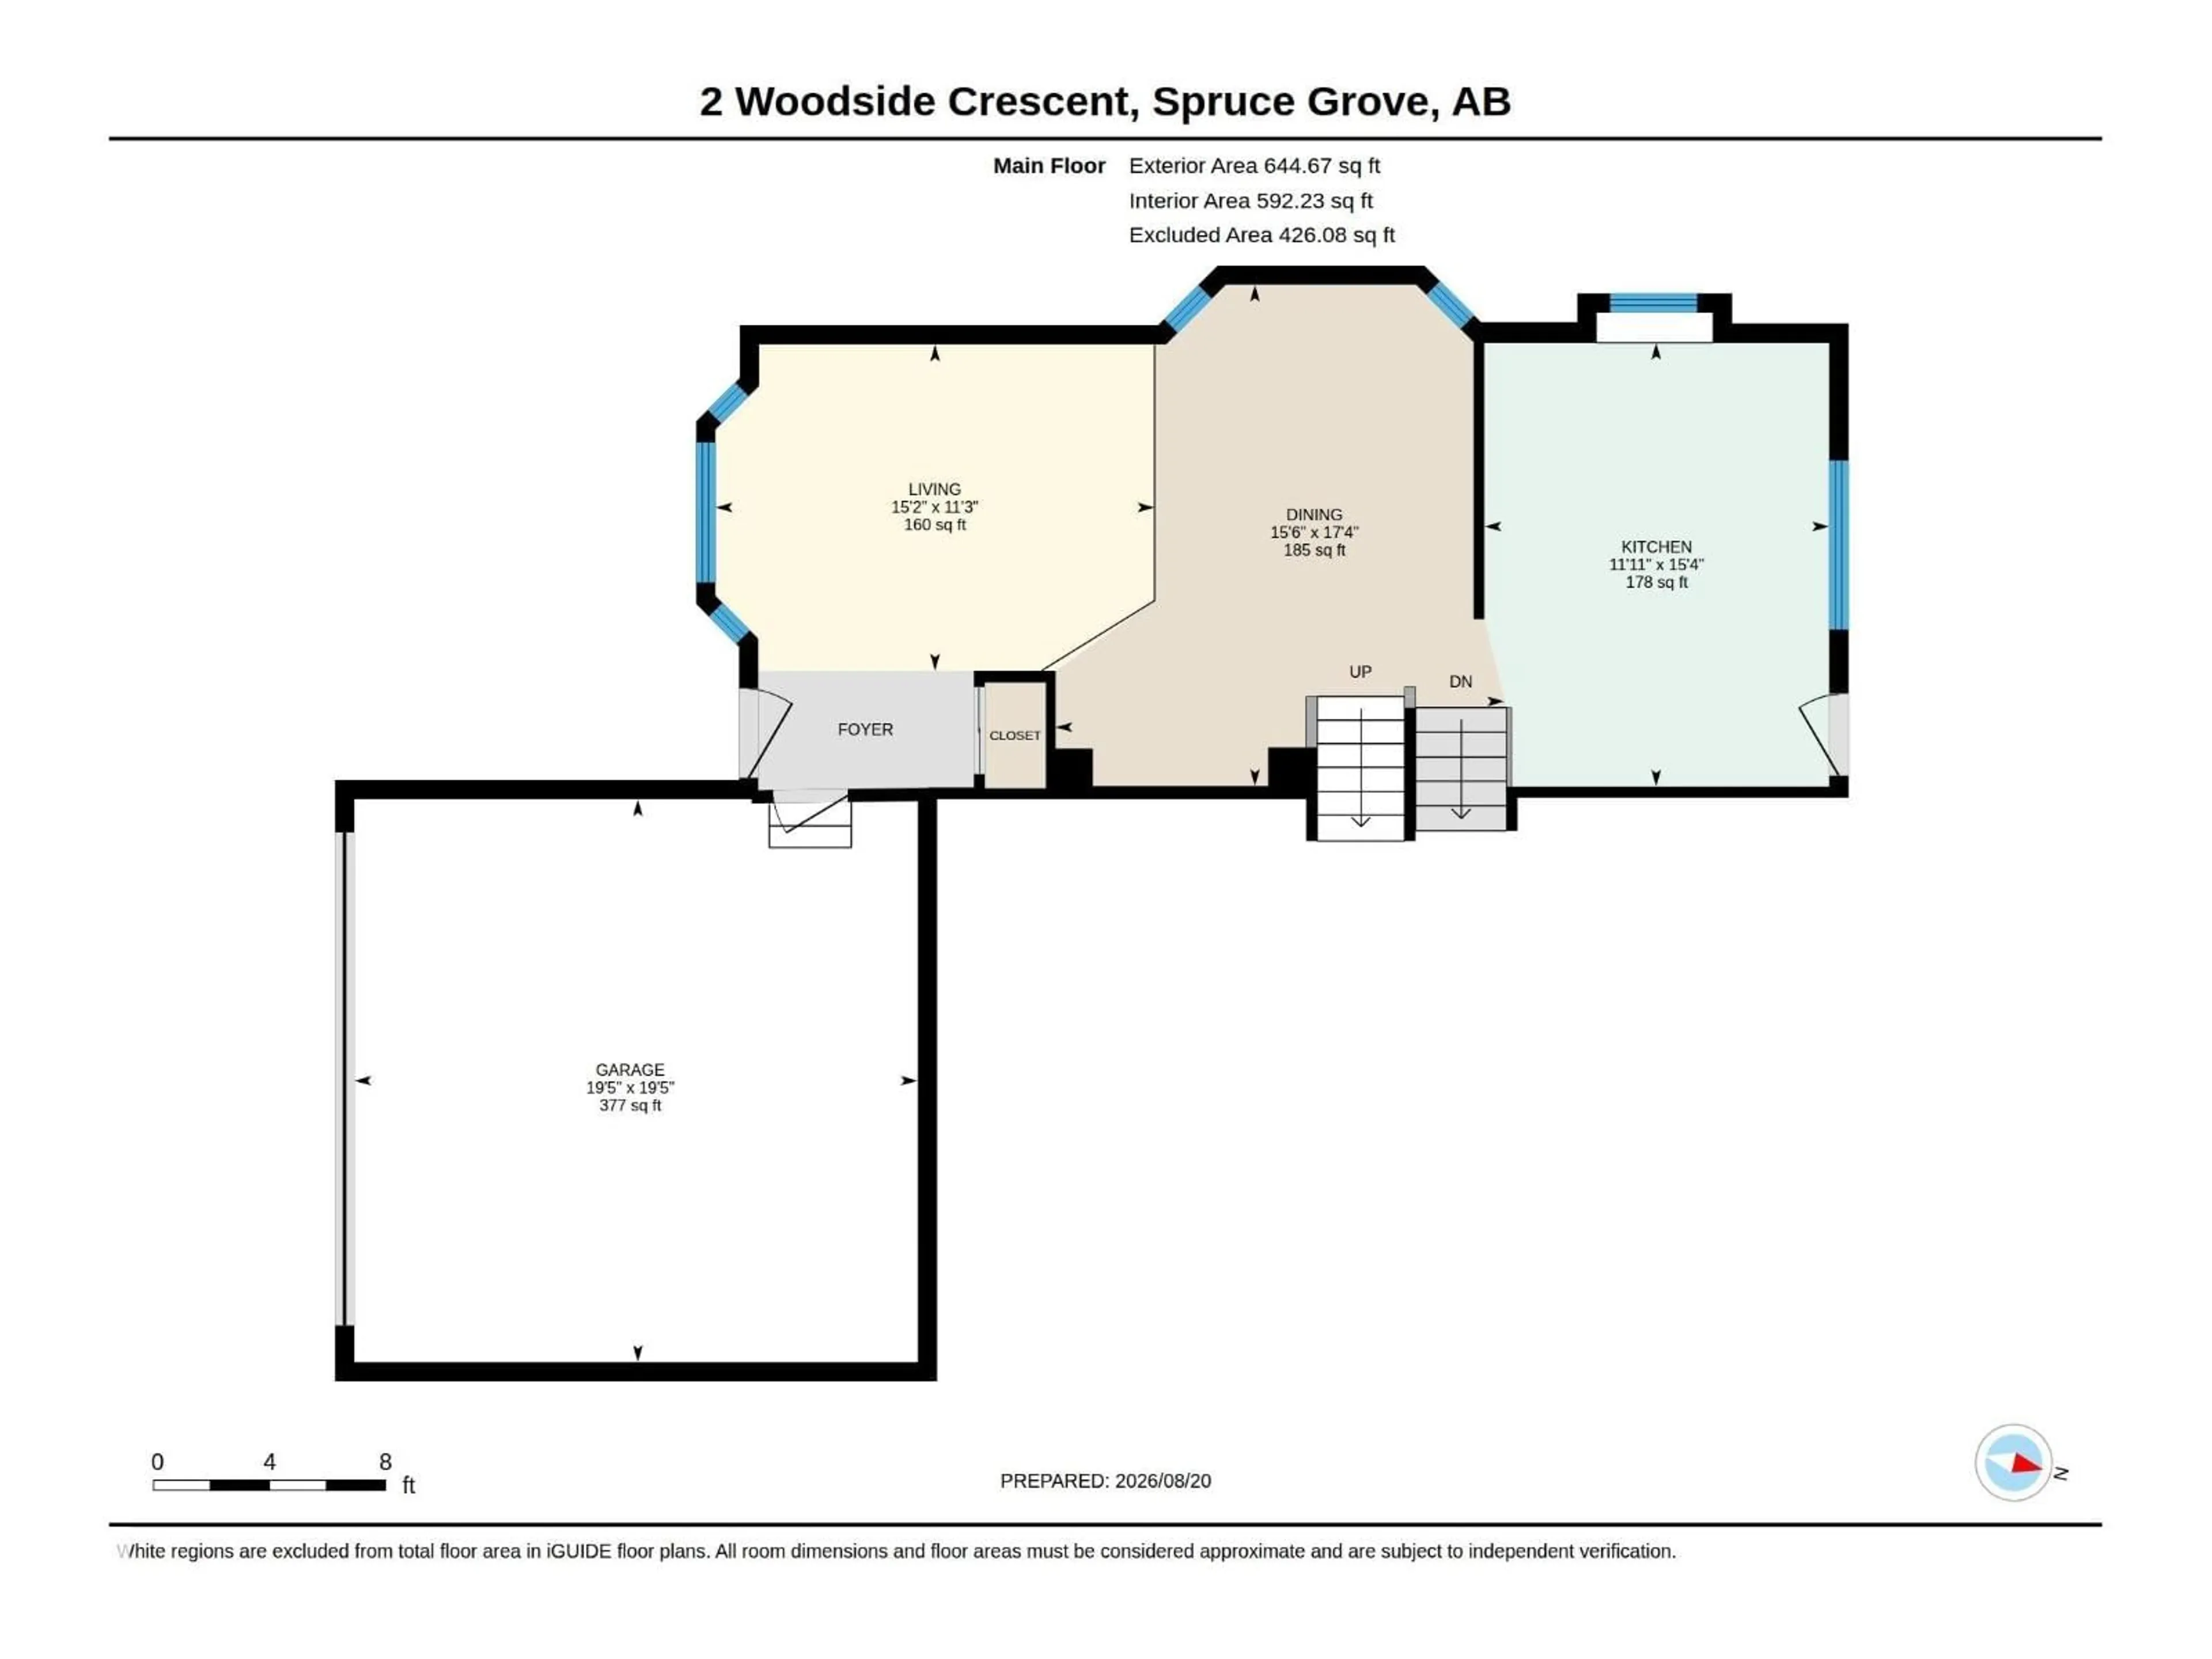
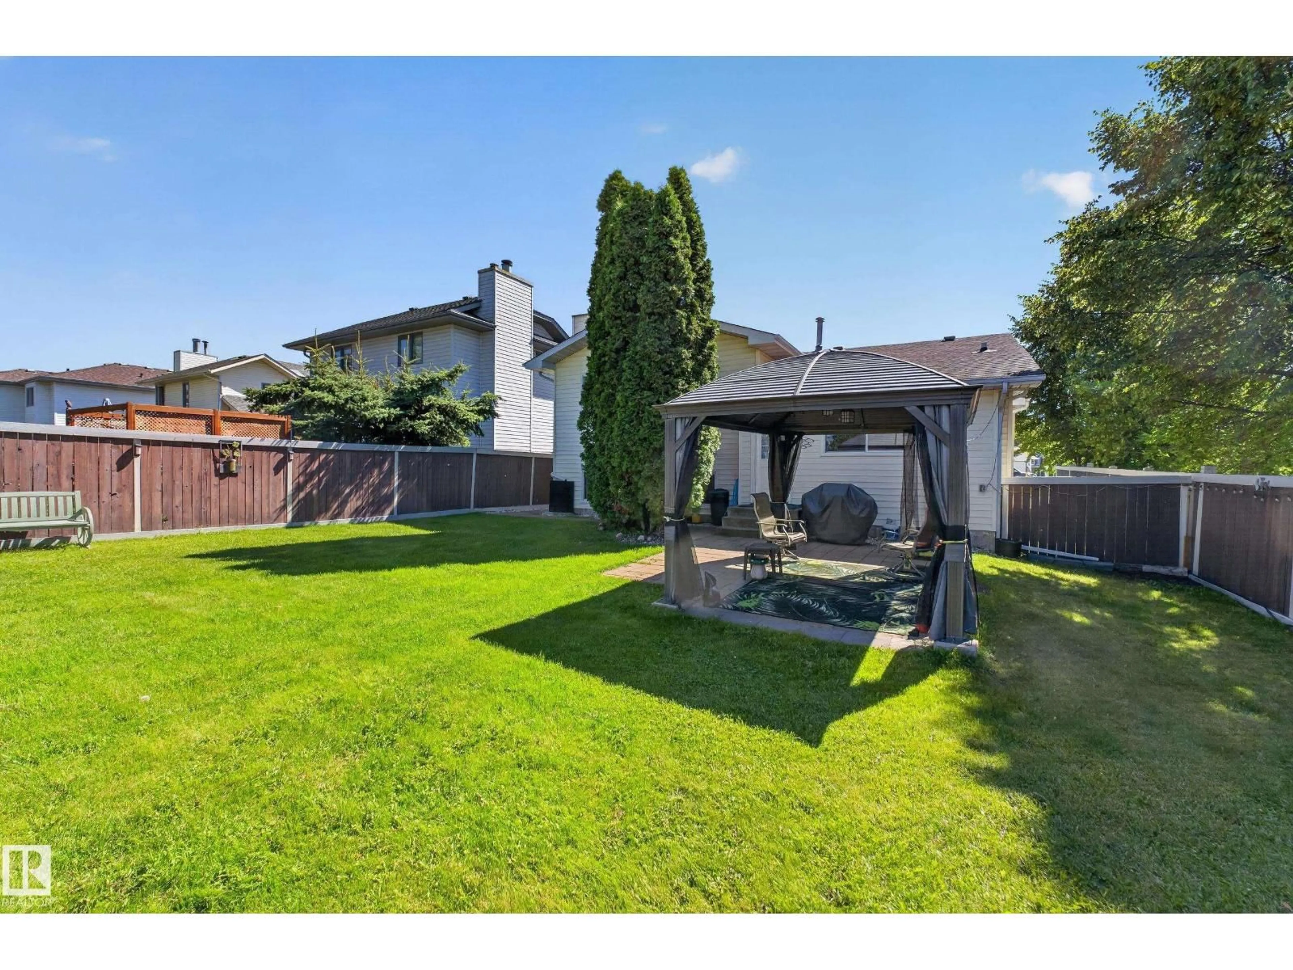
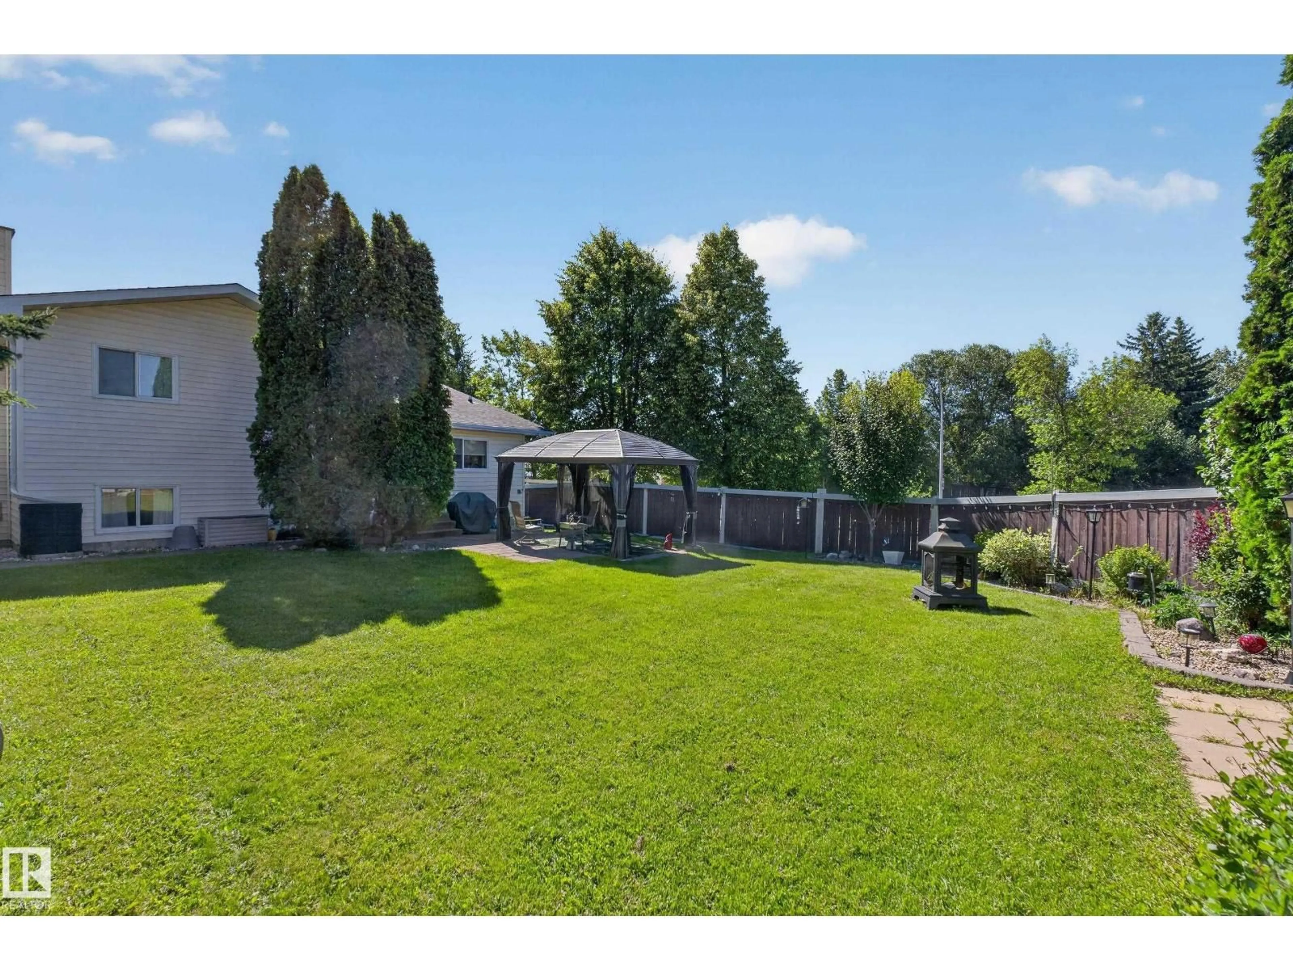
Welcome home to a stunning 4-level split offering the perfect blend of spatial versatility and appeal in the heart of Spruce Grove’s highly sought-after Woodside neighborhood. From the moment you walk through the door, rich hardwood floors set an inviting tone that carries seamlessly throughout the expansive living areas. Designed with flexibility in mind, the multi-level layout boasts an abundance of rooms with a partially finished basement, providing endless space for a growing family, a dedicated home office, or quiet retreat areas for everyone. Sunlight streams through bright living spaces, making everyday relaxation and hosting effortless. Step outside to enjoy an unbeatable lifestyle location just moments from your front door—take a short walk to nearby schools, an amazing trail system or walk right over to The Links golf course for a morning round. Nestled in a central, family-friendly community near top amenities, this gem truly has it all. (id:39198)


Property Details

StyleHouse
View-
Age of property1990
SqFt~1201 SqFt
Lot Size-
Parking Spaces-
MLS ®NumberE4504953
Community NameSpruce Grove
Data SourceCREA
Listing byRoyal LePage Noralta Real Estate

Features

Heating: Forced air
Basement: Partially finished, Full

Upper Level Floor

Primary Bedroom

4.21 x 4.58

Bedroom 2

2.83 x 3.73

Bedroom 3

2.9 x 3.74


Property History

Aug 21, 2026
ListedActive
$455,000
16 days on market
history photo preview28
Listing by crea®
Property listed by Royal LePage Noralta Real Estate, Brokerage
Agent Banner Image
Interested in this property?Get in touch to get the inside scoop.

Market Data - Spruce Grove

Geo Zone Map ThumbnailSpruce Grove

Strong Seller's Market

View Market Data

Detached house - for the past 30 days

Buyer's market Seller's market

Avg. Days on Market

Past 30 days

0 day

Compared to

2025

0 day

2024

0 day

2023

12 days

New Listings

Past 30 days

166 listings

Compared to

2025

158 listings

2024

121 listings

2023

52 listings

Units sold

Past 30 days

0 unit

Compared to

2025

0 unit

2024

0 unit

2023

1 unit

Median Sold Price

Past 30 days

$0

Compared to

2023

$499,900


Population and Demographics

Overview

Total population 34619
Average household income $129,778

Age (%)

0 to 19
28%
20 to 34
20%
35 to 49
23%
50 to 64
16%
65 and plus
12%

Household composition (%)

Single family
72%
Single person
22%
Multi person
4%
Multi family
1%

Mother tongue (%)

English
92%
Others
3%
Tagalog (Pilipino, Filipino)
2%
French
2%

House tenancy (%)

Owners
76%
Renters
24%

What’s nearby?Essentials within 5 km

Local Logic

Transportation Scores

Estimated Budget

Powered by:
The trademarks REALTOR®, REALTORS®, and the REALTOR® logo are controlled by The Canadian Real Estate Association (CREA) and identify real estate professionals who are members of CREA. The trademarks MLS®, Multiple Listing Service® and the associated logos are owned by CREA and identify the quality of services provided by real estate professionals who are members of CREA. Used under license.