1 day on Market

2 CALEDON CR, Spruce Grove, Alberta T7X0Y8

Detached
3
4 + 1
~1732 sqft
$514,900
Get pre-qualifiedPowered by nesto
Detached
3
4 + 1
~1732 sqft

Contact us about this property

Call

Highlights

Property Estimate

Days on market1 day

Estimated valueNot available

Price/Sqft$297/sqft

Monthly cost

Open Calculator

Description

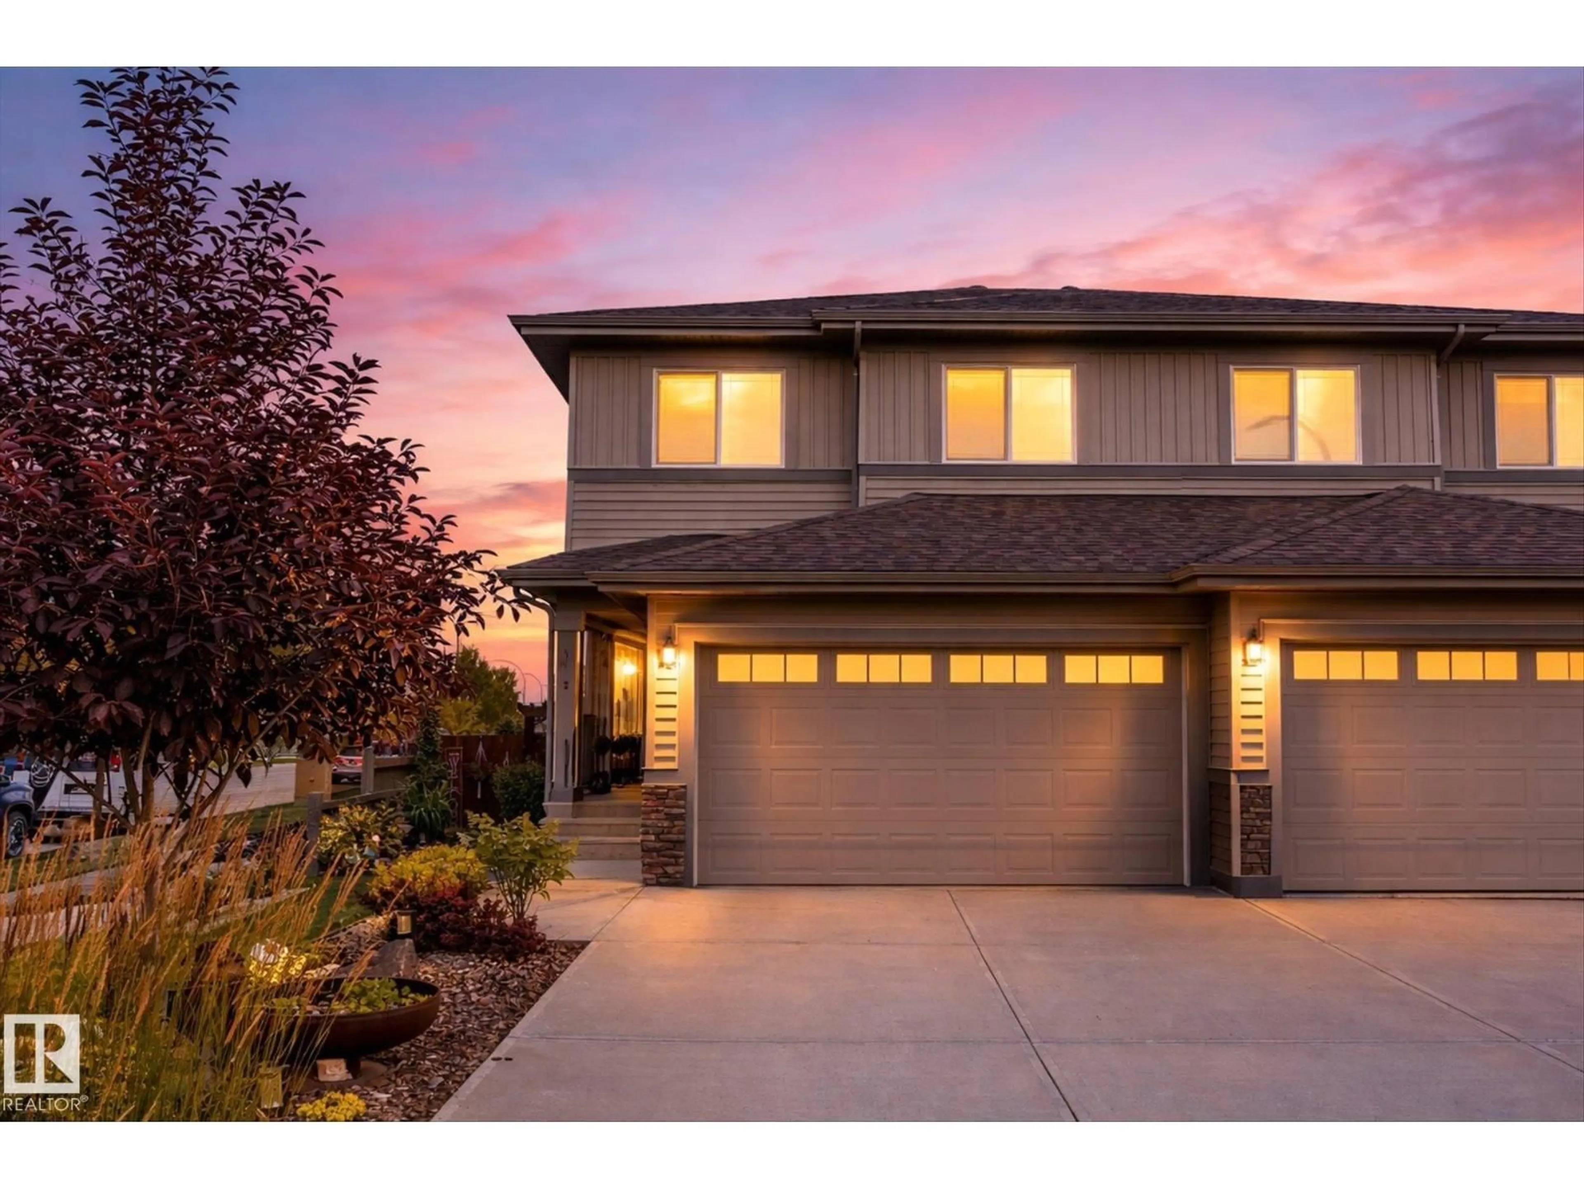
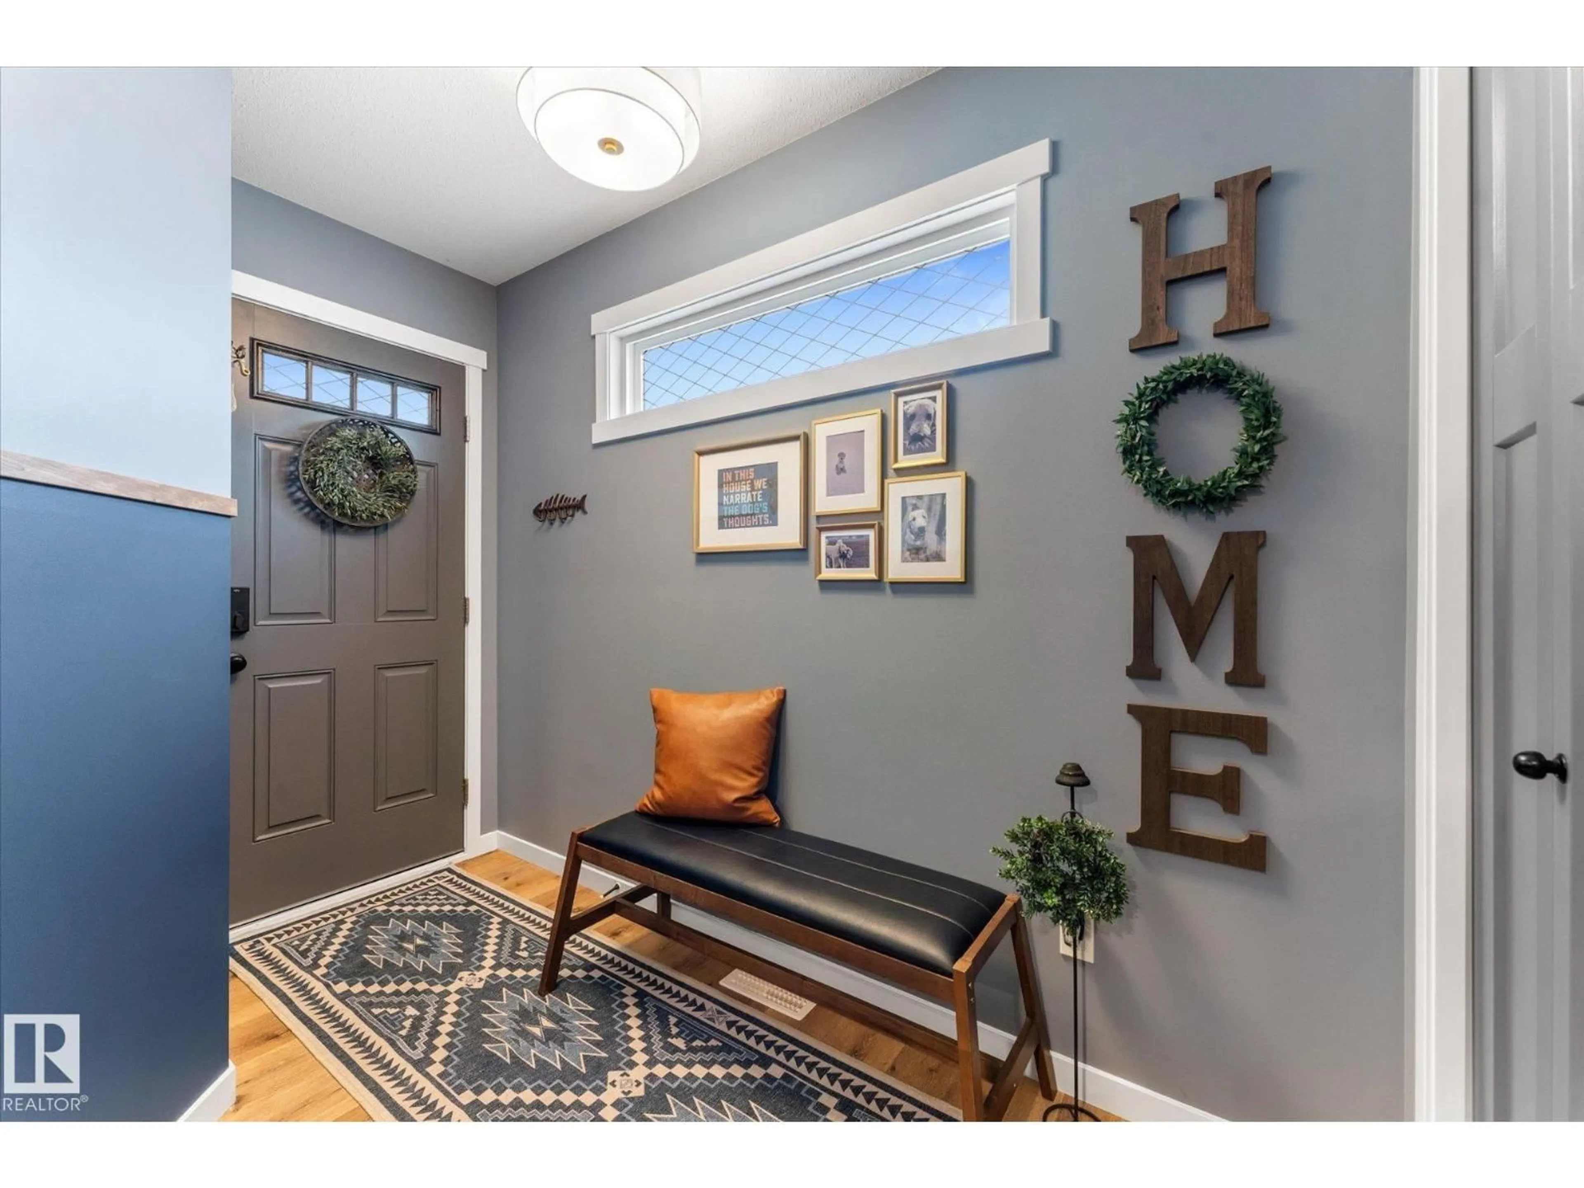
Custom design takes this home to the next level! This stunning 3 bed, 3.5 bath half duplex has been thoughtfully upgraded inside and out, creating a home that truly stands apart! The extended kitchen cabinetry provides exceptional storage and a polished, custom feel, while the fully finished walkout basement adds incredible additional living space. Custom, Pinterest worthy details everywhere you look! Step outside to your own backyard retreat featuring an extended deck with steps down to your stamped concrete off the walkout, low-maintenance turf, beautiful landscaping, a stock pool and dedicated tanning deck—perfect for soaking up summer. The upgraded garage is equally impressive with an epoxy floor and built-in shelving. Central A/C keeps the home comfortable year-round. Every detail has been carefully considered, combining elevated design, functionality and low-maintenance living in one exceptional property. This is the one you’ve been looking for! (id:39198)


Property Details

StyleDuplex
View-
Age of property2020
SqFt~1732 SqFt
Lot Size-
Parking Spaces-
MLS ®NumberE4503436
Community NameSpruce Grove
Data SourceCREA
Listing byExp Realty

Features

Heating: Forced air
Cooling: Central air conditioning
Basement: Finished, Full, Walk out

Main level Floor

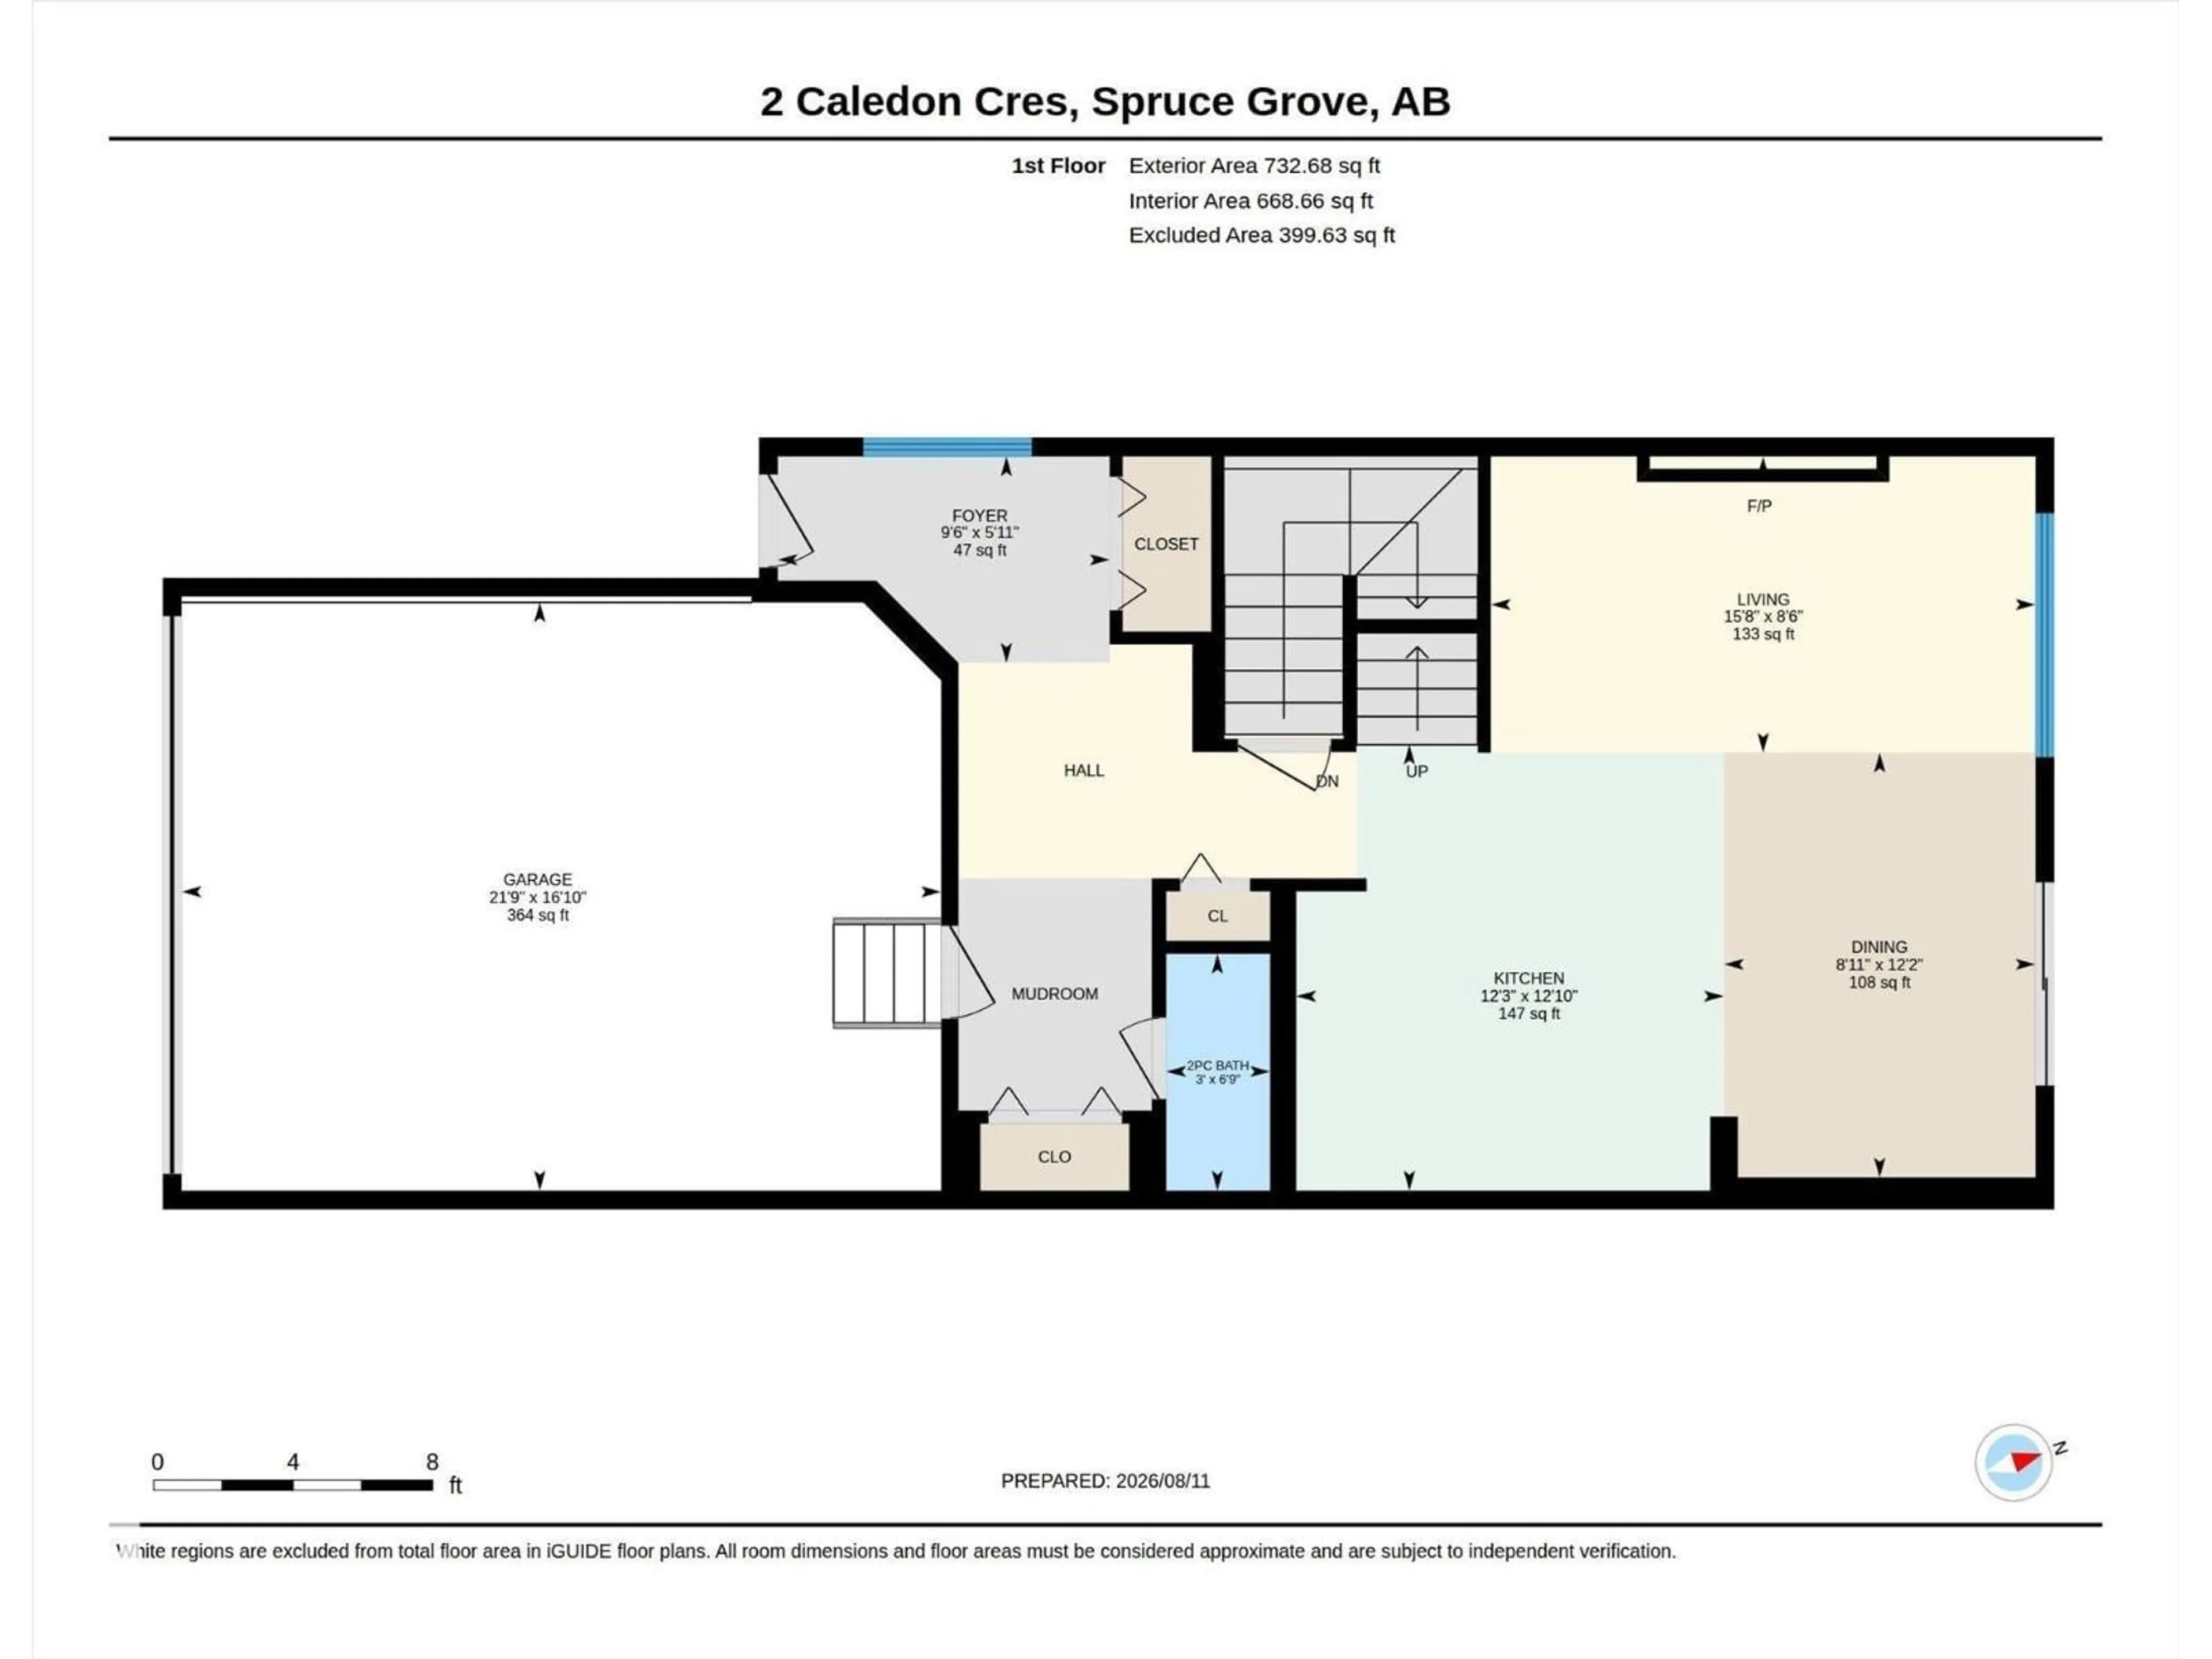
Living room

2.59 x 4.76

Dining room

3.72 x 2.72

Kitchen

3.9 x 3.74


Features

Pool: Outdoor pool

Property History

Aug 12, 2026
ListedActive
$514,900
1 day on market
history photo preview62
Listing by crea®
Property listed by Exp Realty, Brokerage
Agent Banner Image
Interested in this property?Get in touch to get the inside scoop.

Market Data - Spruce Grove

Geo Zone Map ThumbnailSpruce Grove

Strong Seller's Market

View Market Data

Detached house - for the past 30 days

Buyer's market Seller's market

Avg. Days on Market

Past 30 days

0 day

Compared to

2025

0 day

2024

0 day

2023

0 day

New Listings

Past 30 days

174 listings

Compared to

2025

138 listings

2024

126 listings

2023

34 listings

Units sold

Past 30 days

0 unit

Compared to

2025

0 unit

2024

0 unit

2023

0 unit

Median Sold Price

Past 30 days

$0

Compared to


Population and Demographics

Overview

Total population 34619
Average household income $129,778

Age (%)

0 to 19
28%
20 to 34
20%
35 to 49
23%
50 to 64
16%
65 and plus
12%

Household composition (%)

Single family
72%
Single person
22%
Multi person
4%
Multi family
1%

Mother tongue (%)

English
92%
Others
3%
Tagalog (Pilipino, Filipino)
2%
French
2%

House tenancy (%)

Owners
76%
Renters
24%

What’s nearby?Essentials within 5 km

Local Logic

Transportation Scores

Estimated Budget

Powered by:
The trademarks REALTOR®, REALTORS®, and the REALTOR® logo are controlled by The Canadian Real Estate Association (CREA) and identify real estate professionals who are members of CREA. The trademarks MLS®, Multiple Listing Service® and the associated logos are owned by CREA and identify the quality of services provided by real estate professionals who are members of CREA. Used under license.