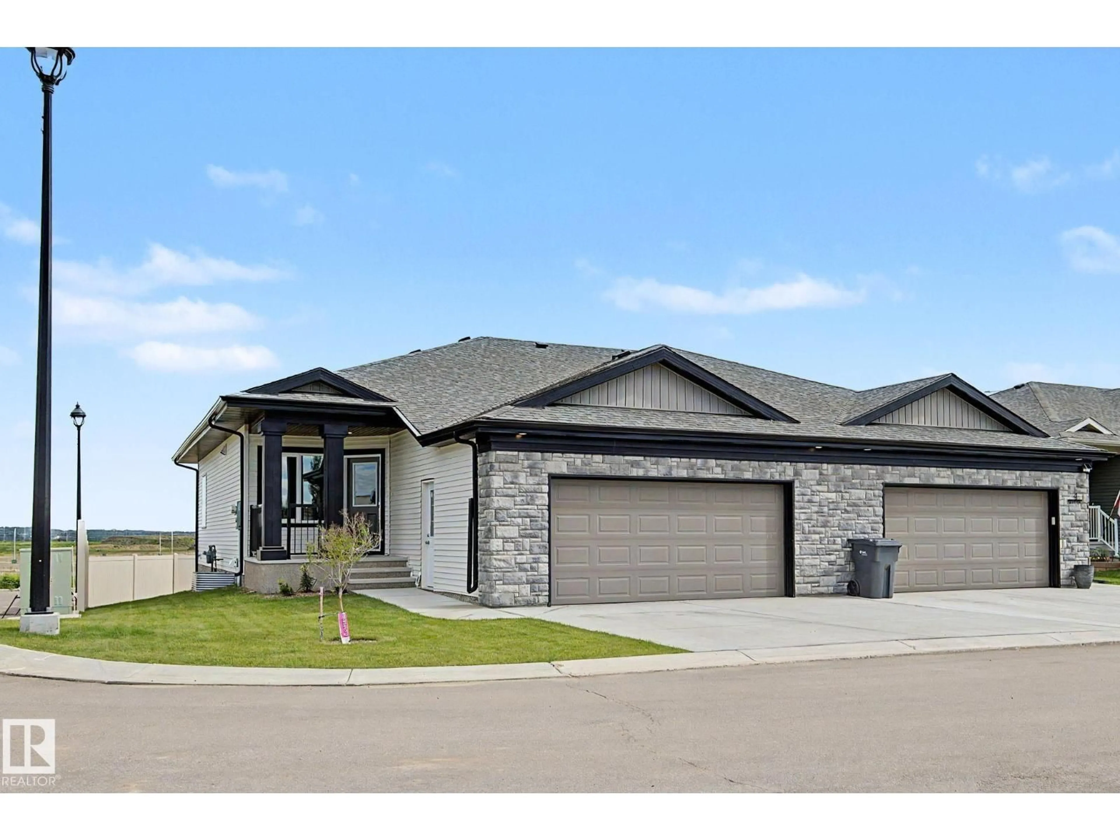
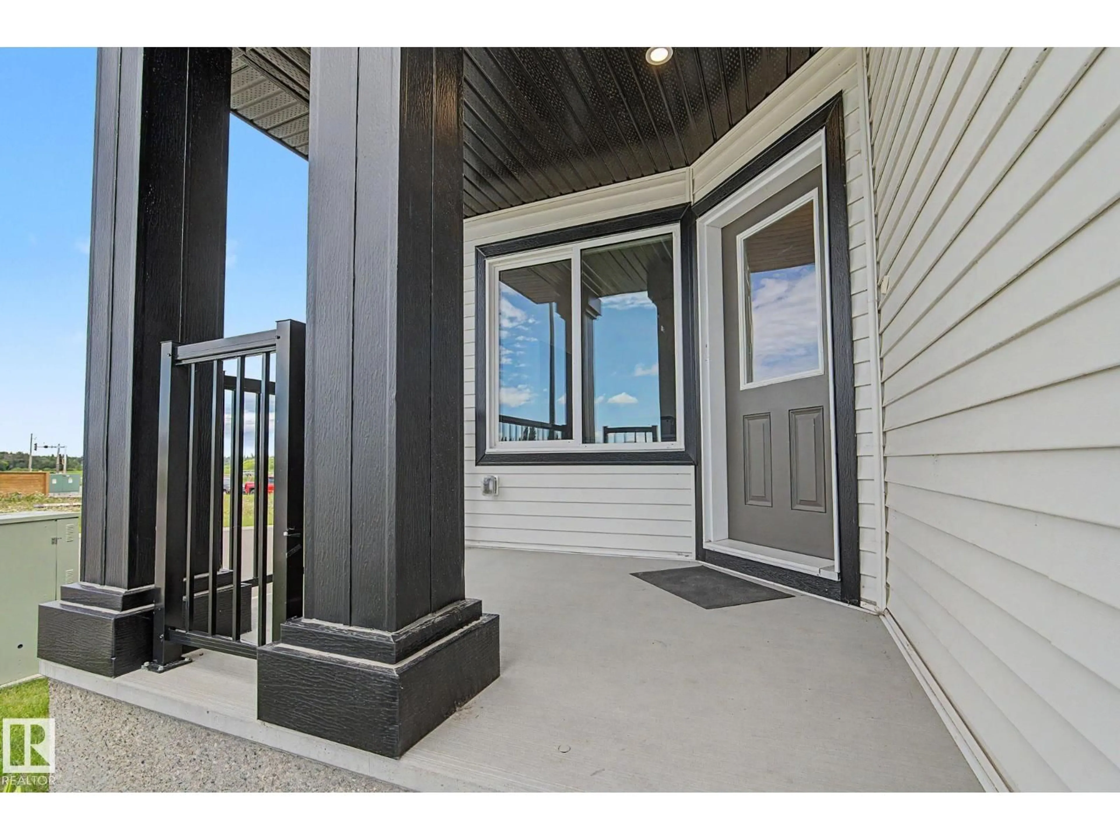
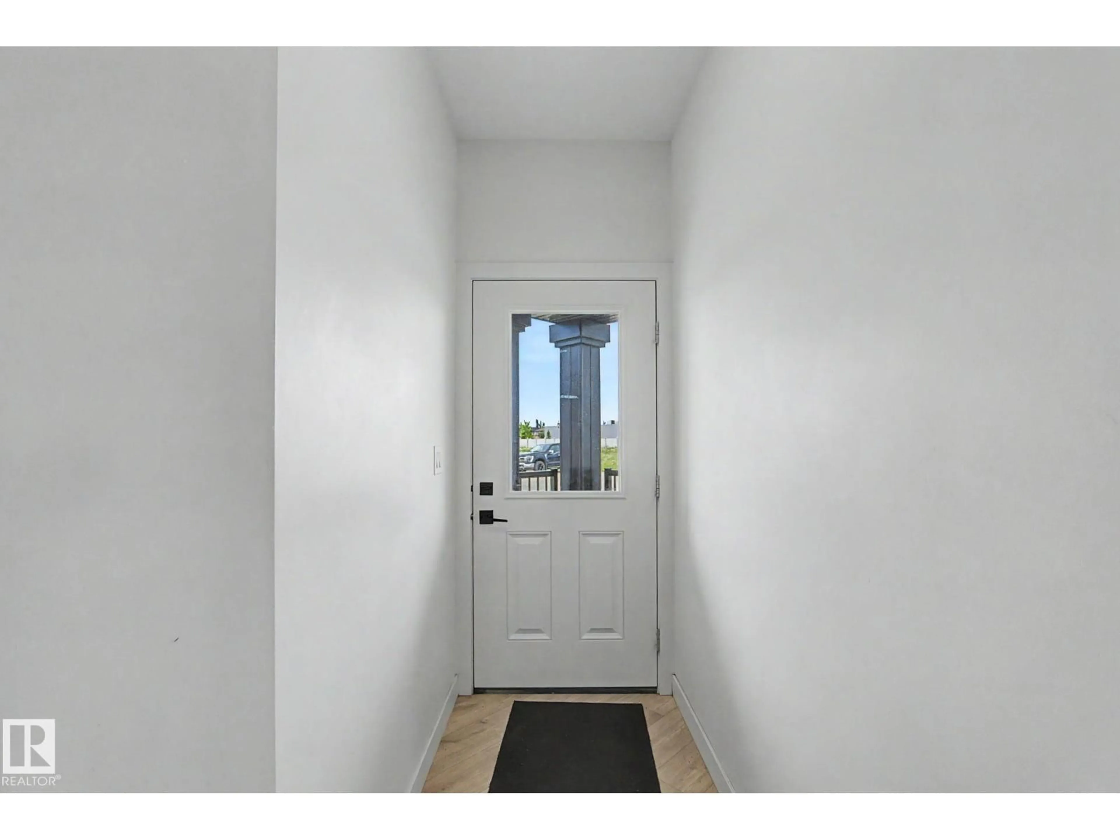
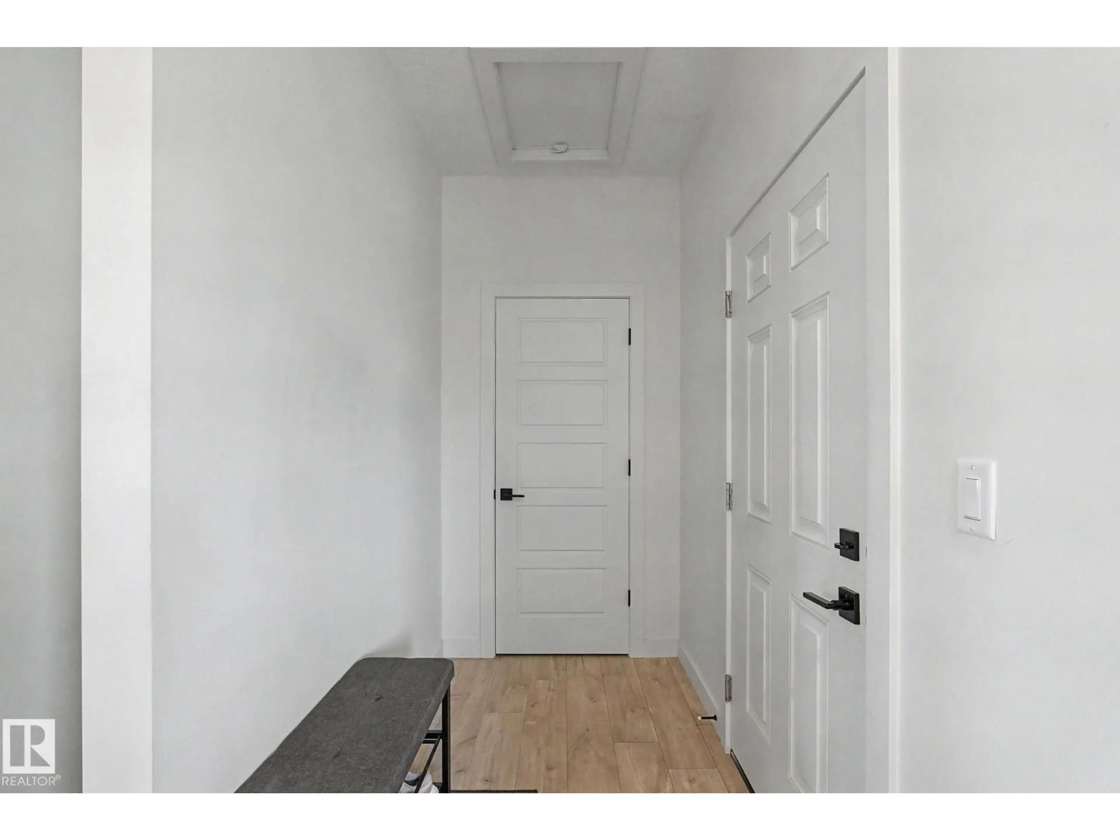
#2 - 11 DALTON LI, Spruce Grove, Alberta T7X4C4
Contact us about this property
Highlights
Estimated valueThis is the price Wahi expects this property to sell for.
The calculation is powered by our Instant Home Value Estimate, which uses current market and property price trends to estimate your home’s value with a 90% accuracy rate.Not available
Price/Sqft$398/sqft
Monthly cost
Open Calculator
Description
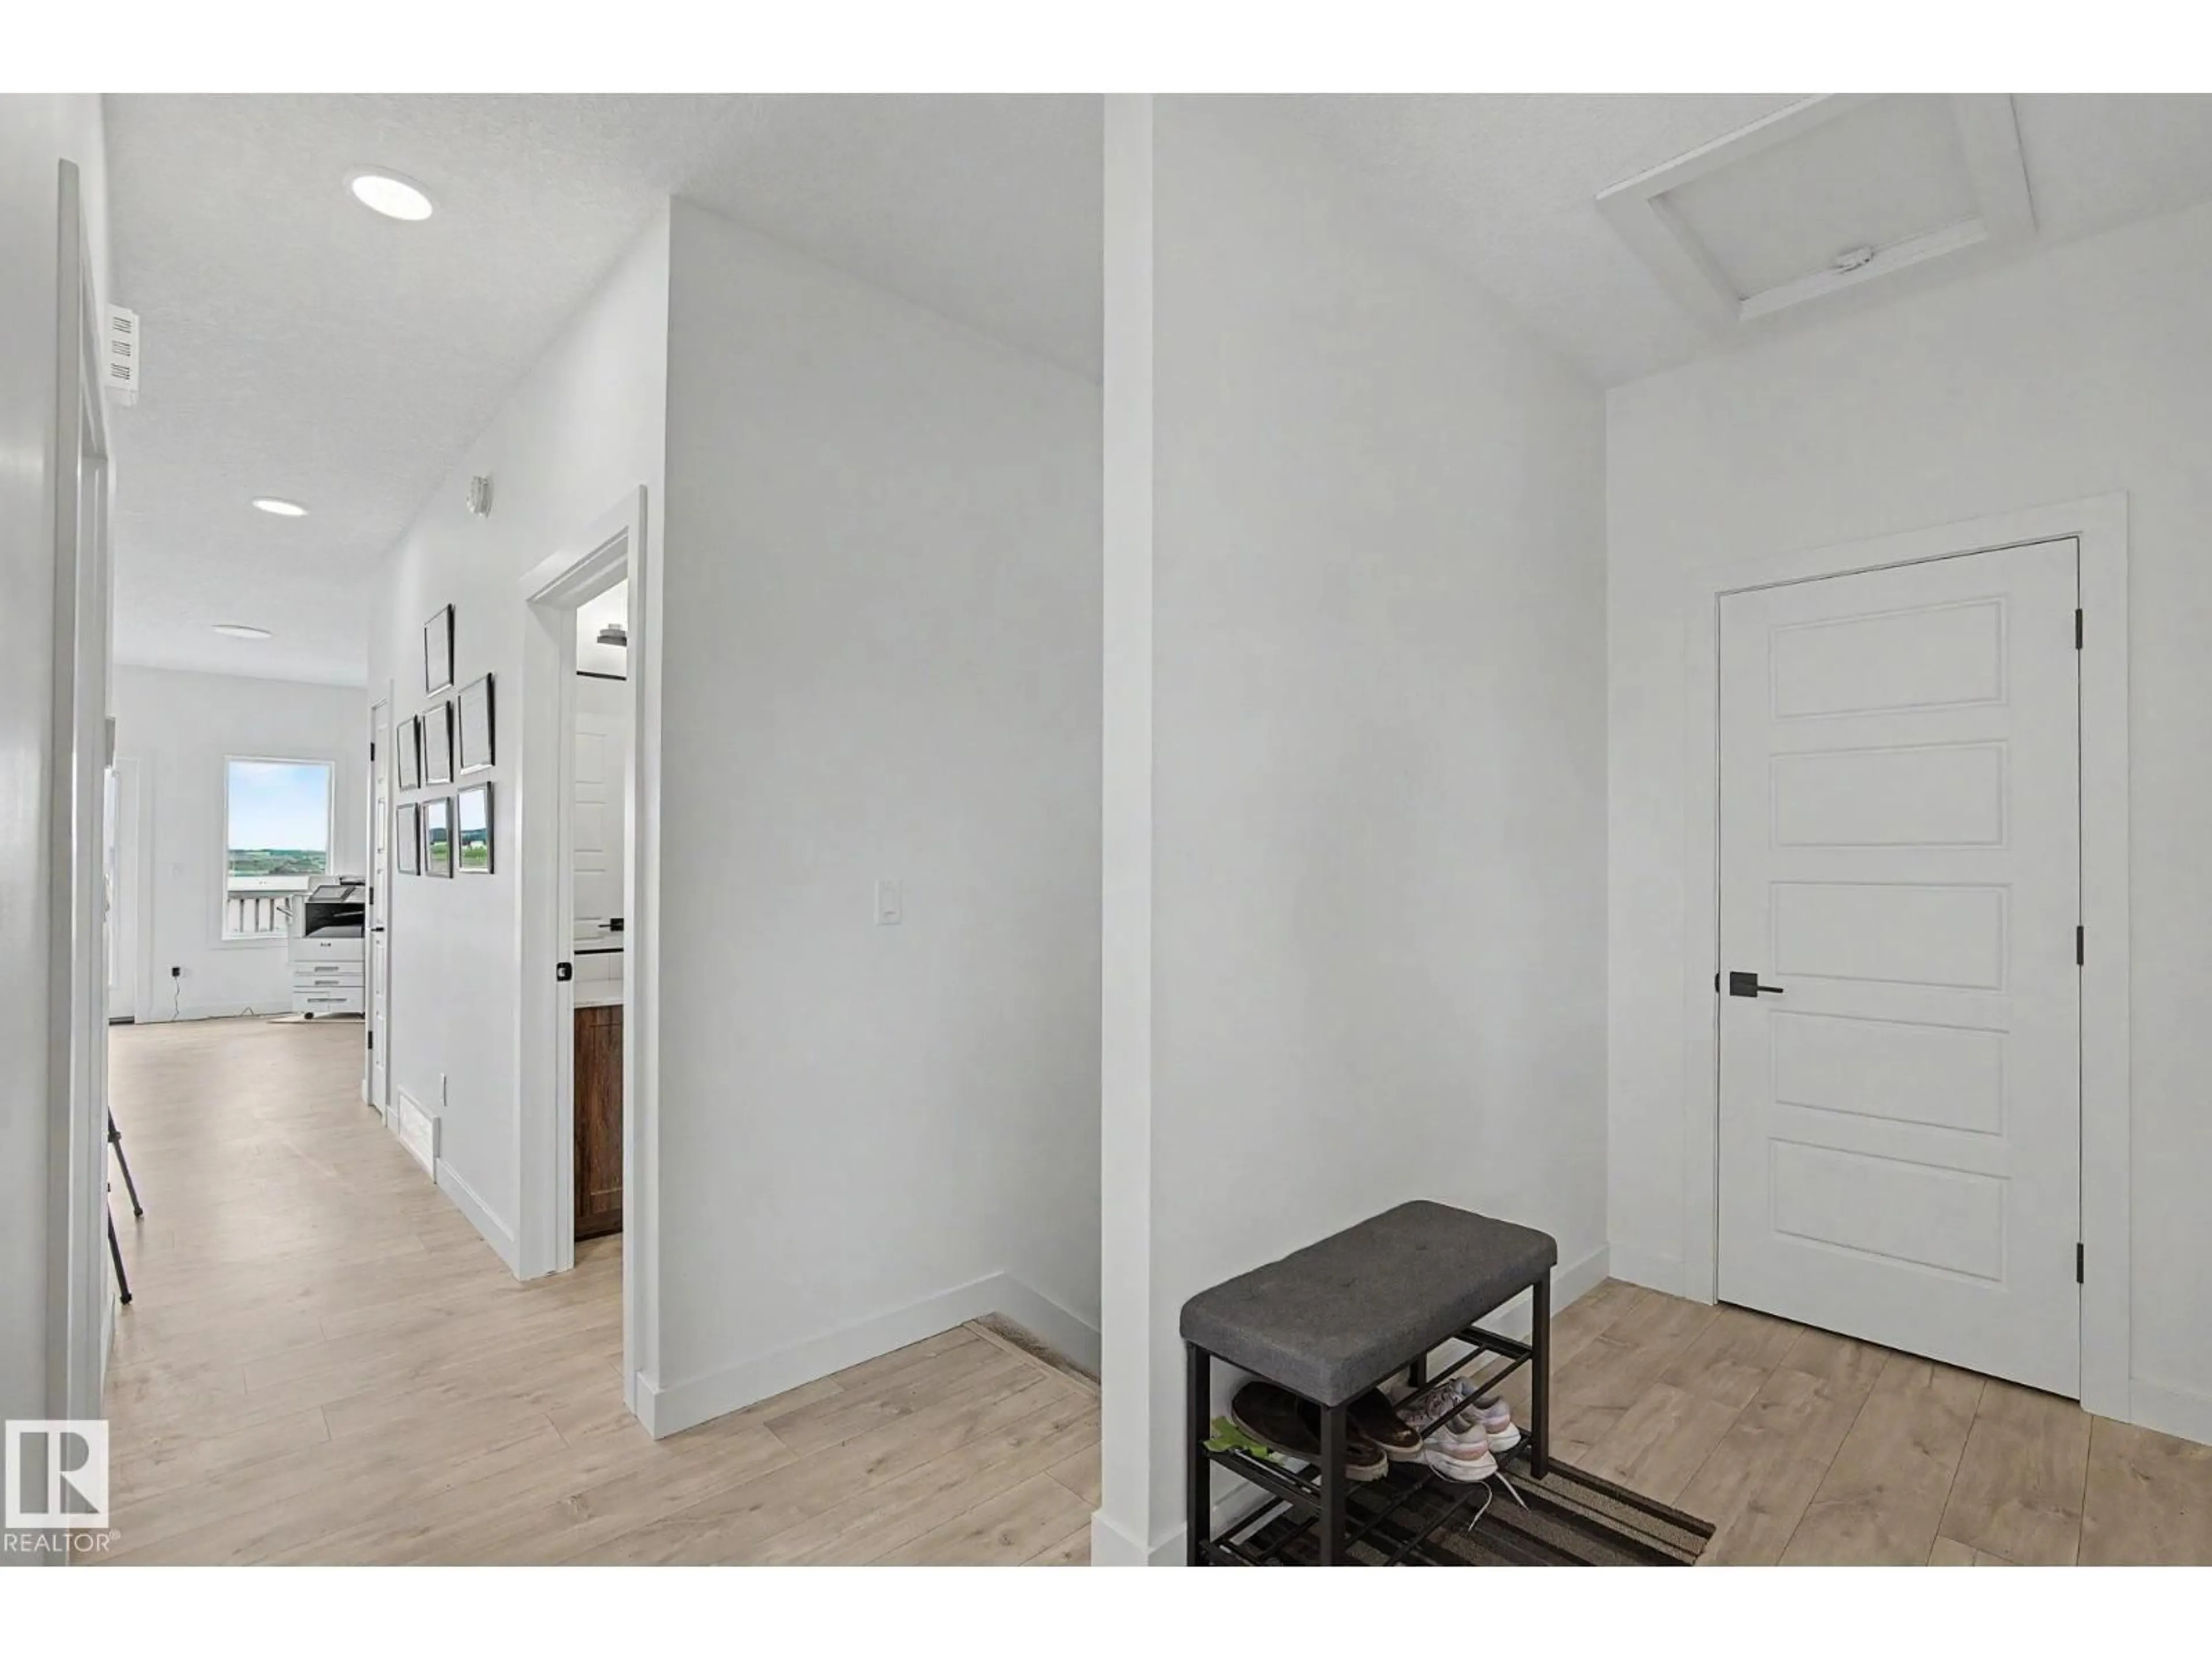
Beautifully crafted Alquinn Homes former show home, located in a desirable adult community in Deer Park. Designed with comfort and functionality in mind, this home features a bright open-concept layout that seamlessly connects the kitchen, dining, and living areas for everyday living & entertaining. The spacious master bedroom offers a luxurious ensuite complete with dual sinks, a relaxing soaker tub, and separate shower. For added convenience, the laundry room is thoughtfully located within the walk-in closet. A versatile den and half bathroom off entry provide a flexible space for a home office, guest room, or hobby area. The basement is ready for your personal touch, featuring large windows that provide plenty of natural light and a rough-in for a future bathroom for simple & practical future development. Outstanding location close to shopping, dining, healthcare, and other everyday amenities. (id:39198)
Property Details
Interior
Features
Main level Floor
Living room
3.31 x 4.47Dining room
2.07 x 4.47Kitchen
4.26 x 3.44Den
3.24 x 3.36Exterior
Parking
Garage spaces -
Garage type -
Total parking spaces 4
Condo Details
Amenities
Vinyl Windows
Inclusions
Property History
 31
31
