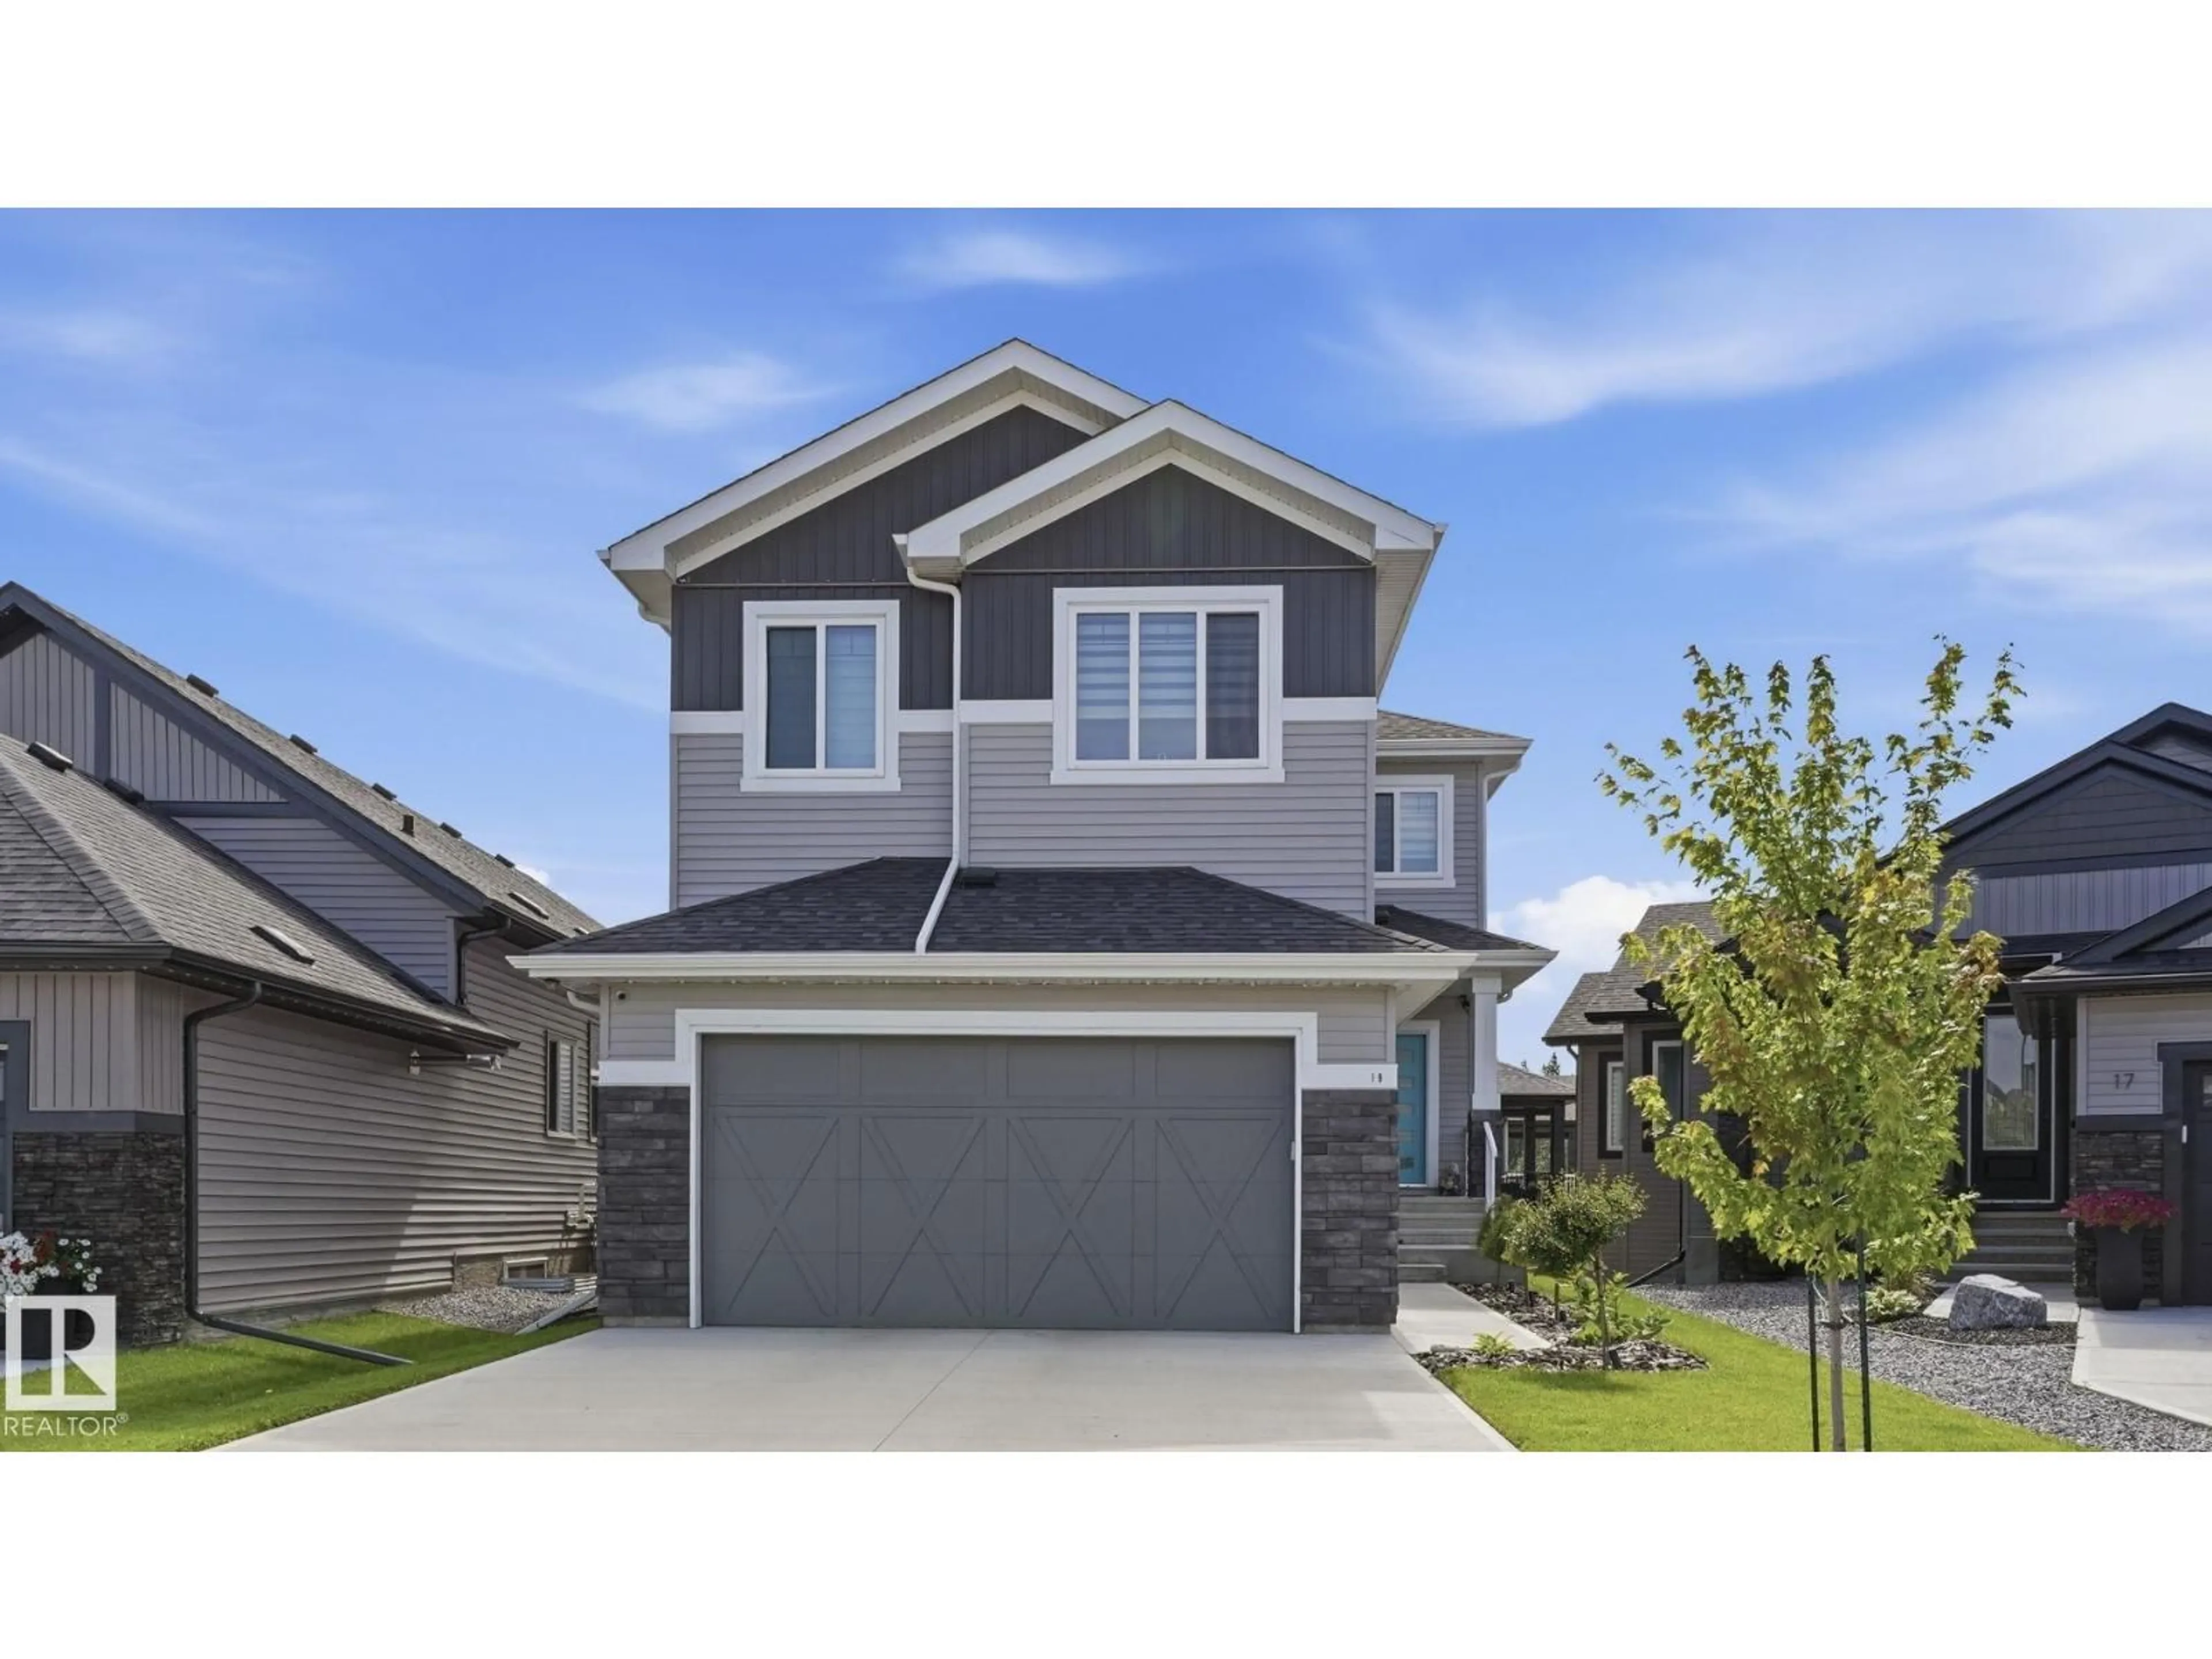
19 HOLT CV, Spruce Grove, Alberta T7X2W9
Contact us about this property
Highlights
Estimated valueThis is the price Wahi expects this property to sell for.
The calculation is powered by our Instant Home Value Estimate, which uses current market and property price trends to estimate your home’s value with a 90% accuracy rate.Not available
Price/Sqft$275/sqft
Monthly cost
Open Calculator
Description
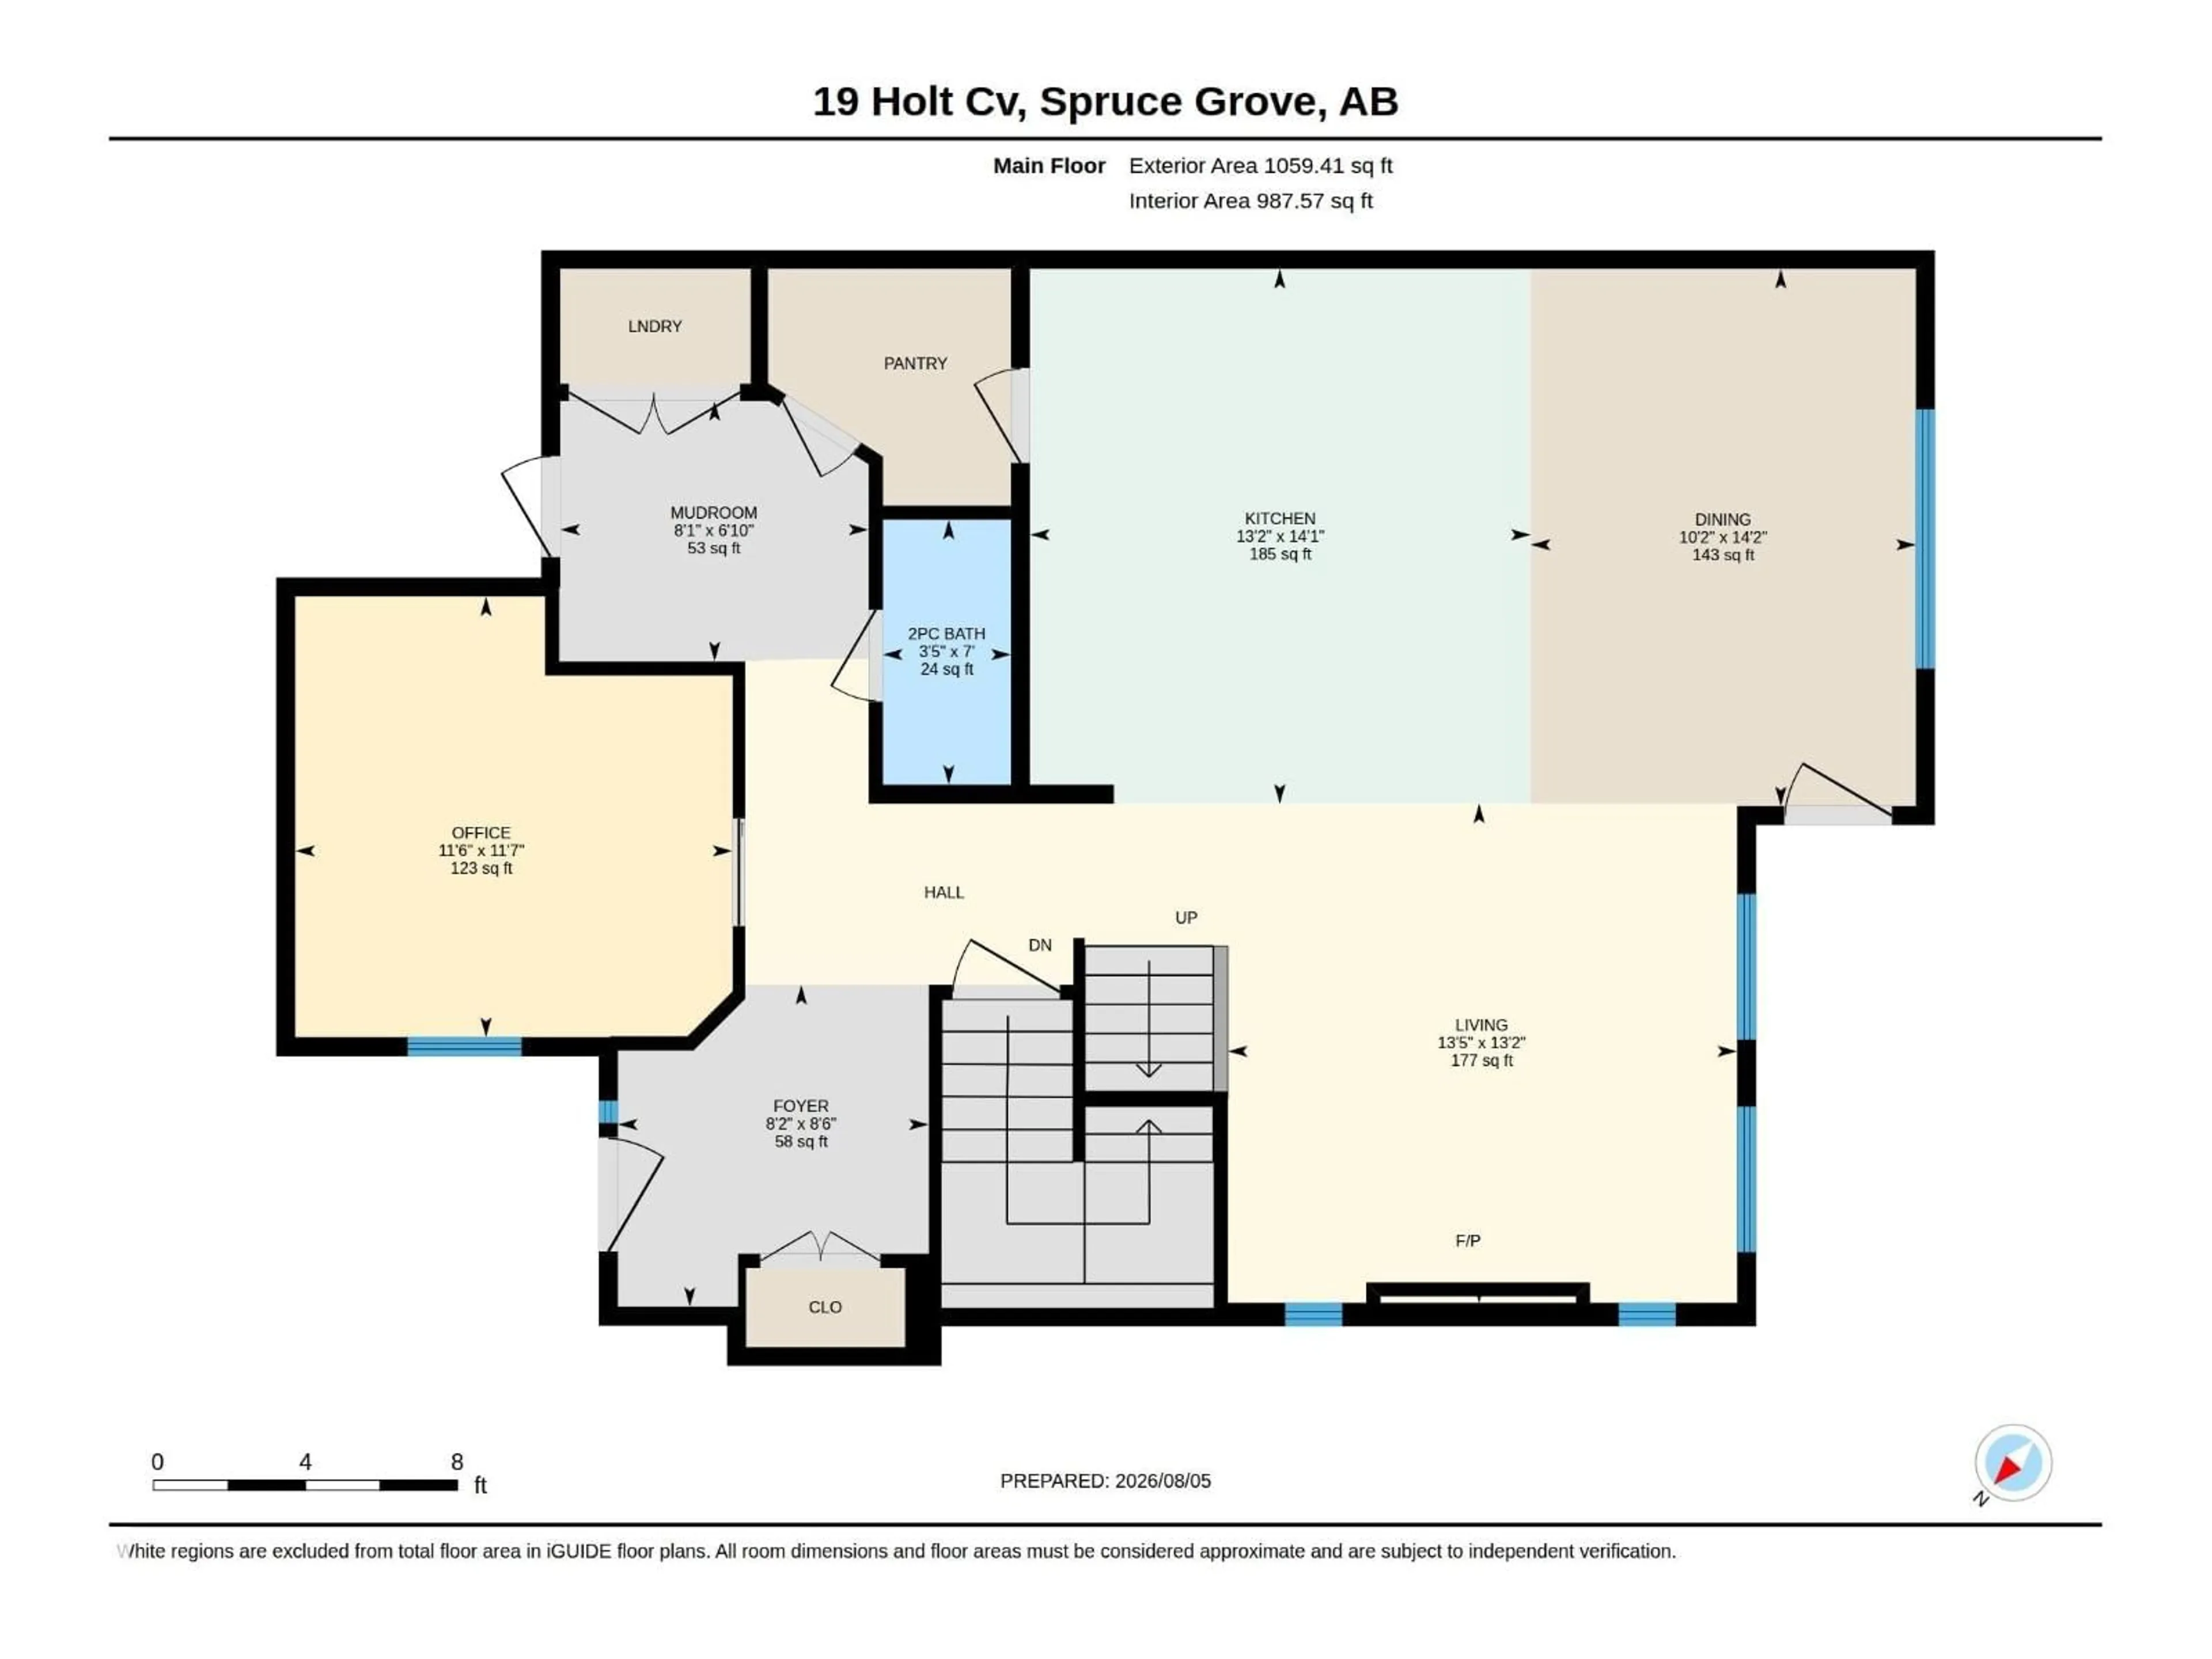
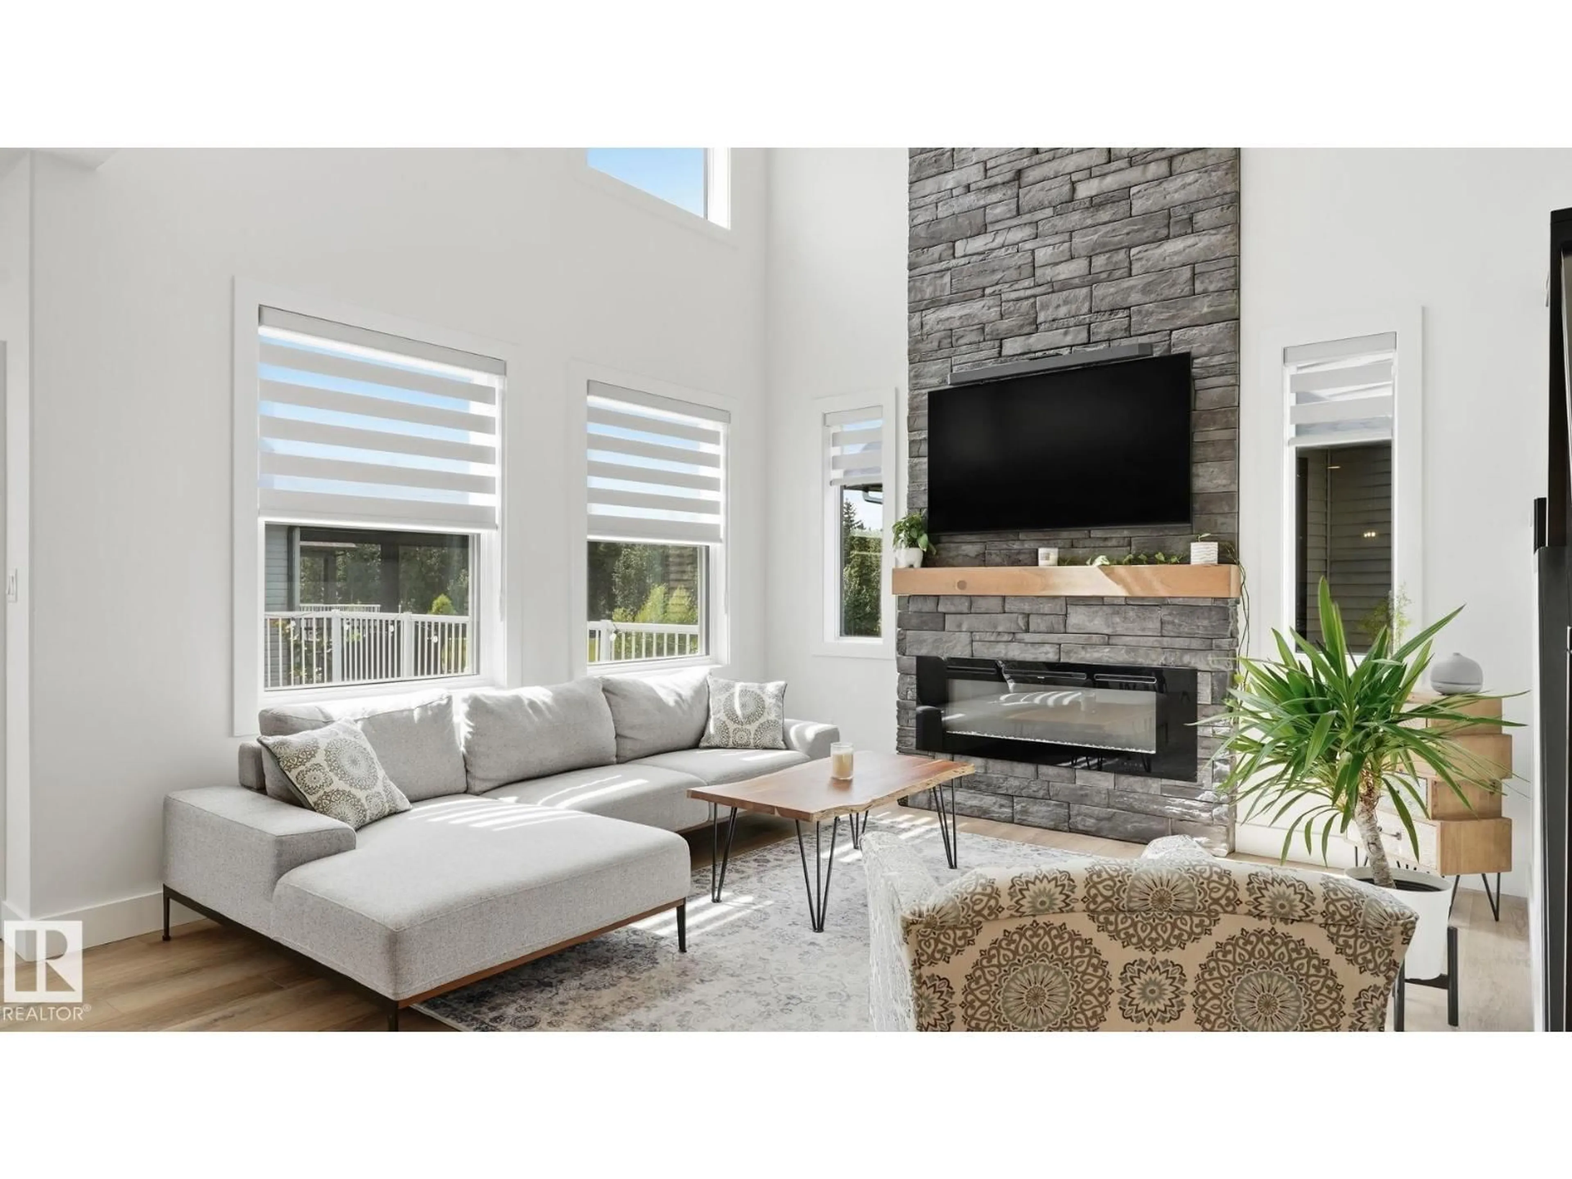
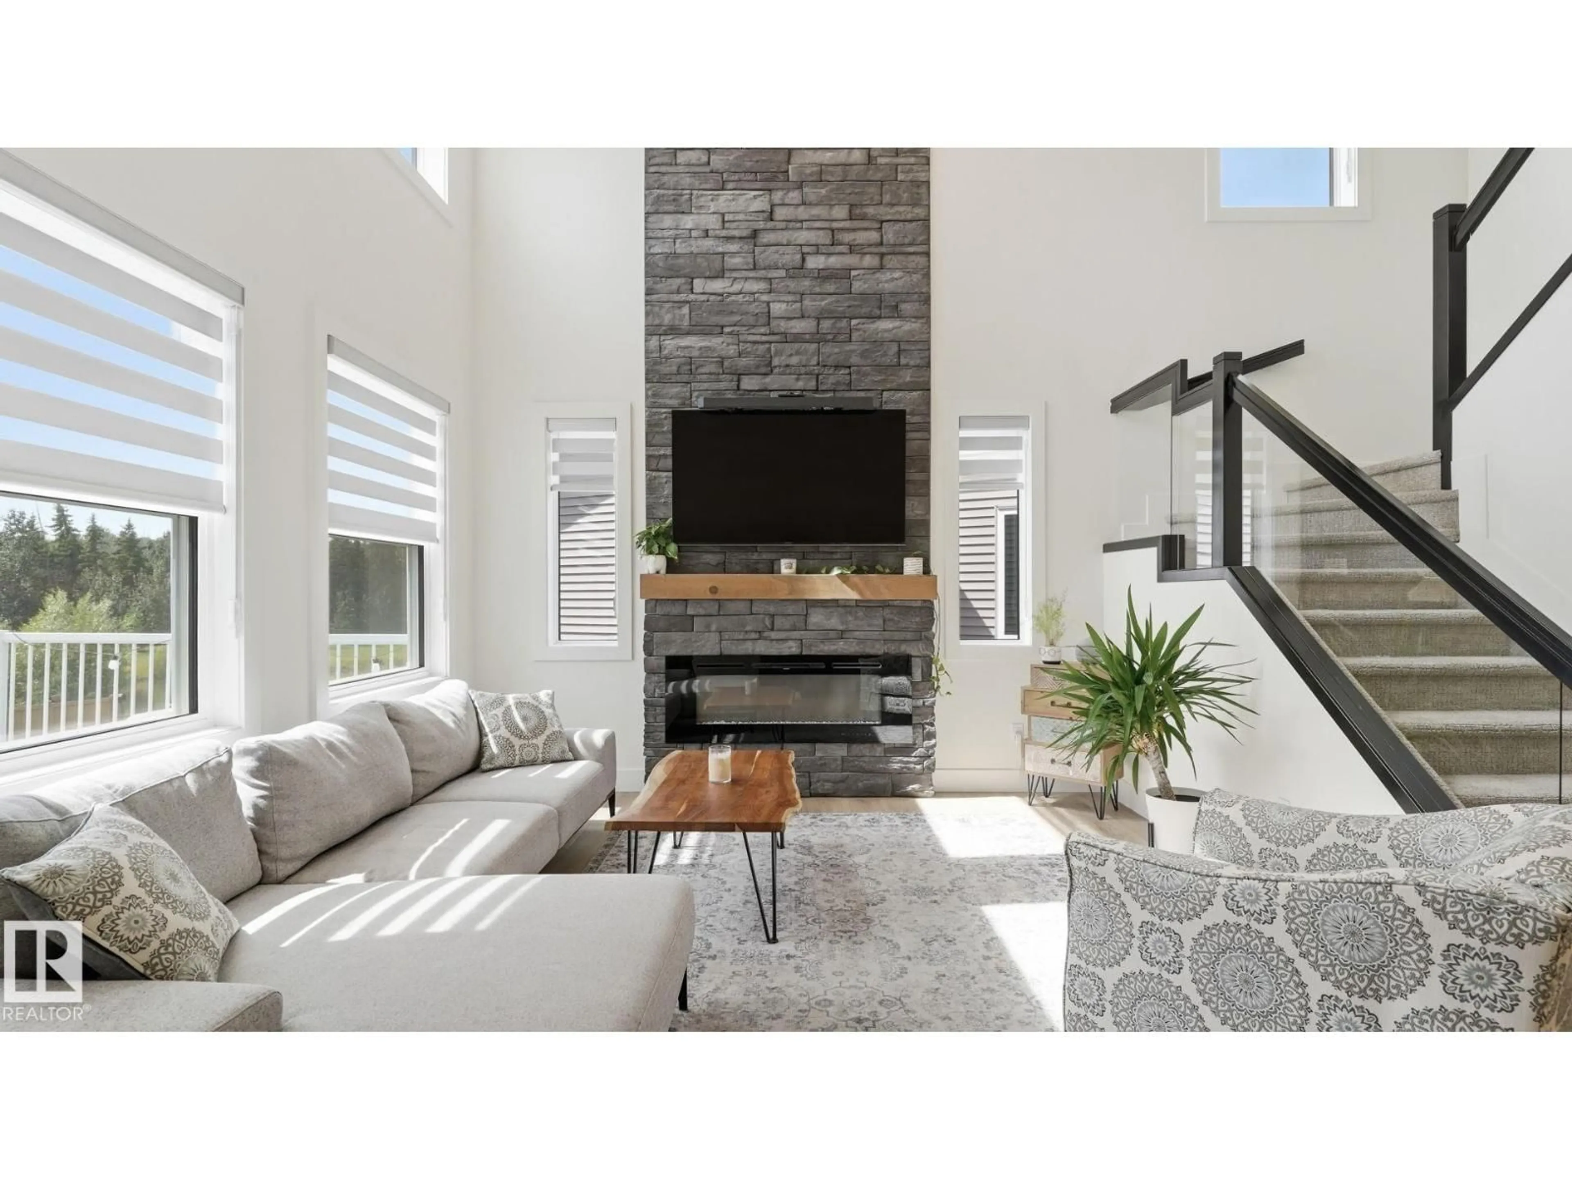
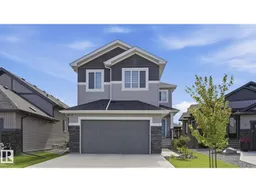
Nestled on a walkout lot in a premium, quiet cul-de-sac in Harvest Ridge, with an oversized 20x13 deck overlooking pond and greenspace views. This 2023-built home shows like new, but everything is already done for you — landscaping, air conditioning and fencing. The open-concept main floor showcases soaring 18' ceilings, expansive south-facing windows, a floor-to-ceiling stone fireplace, and a custom kitchen with large quartz island, walkthrough pantry and premium appliances beyond builder spec. Office/den, laundry, mudroom and half bath complete the level. Upstairs offers a private enclosed bonus room, spacious primary with walk-in closet and 5-pc ensuite, coffered ceilings with LED lighting and custom Zebra blinds. The walk-out basement is ready for development with finished electrical, on-demand hot water, and a full water system — R.O. drinking water, whole-house softener and chlorine filtration. Outside, a 39' driveway and permanent app controlled soffit lighting. (id:39198)
Property Details
Interior
Features
Main level Floor
Den
3.54 x 3.51Mud room
2.09 x 2.48Living room
4.01 x 4.09Dining room
4.31 x 3.09Property History
 47
47

