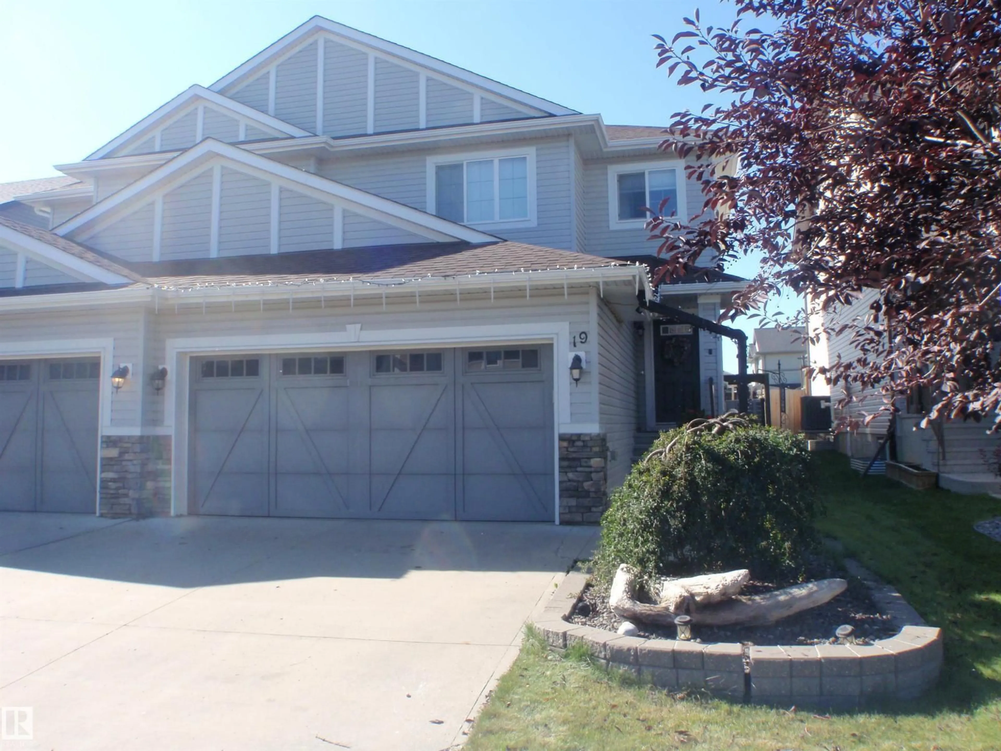
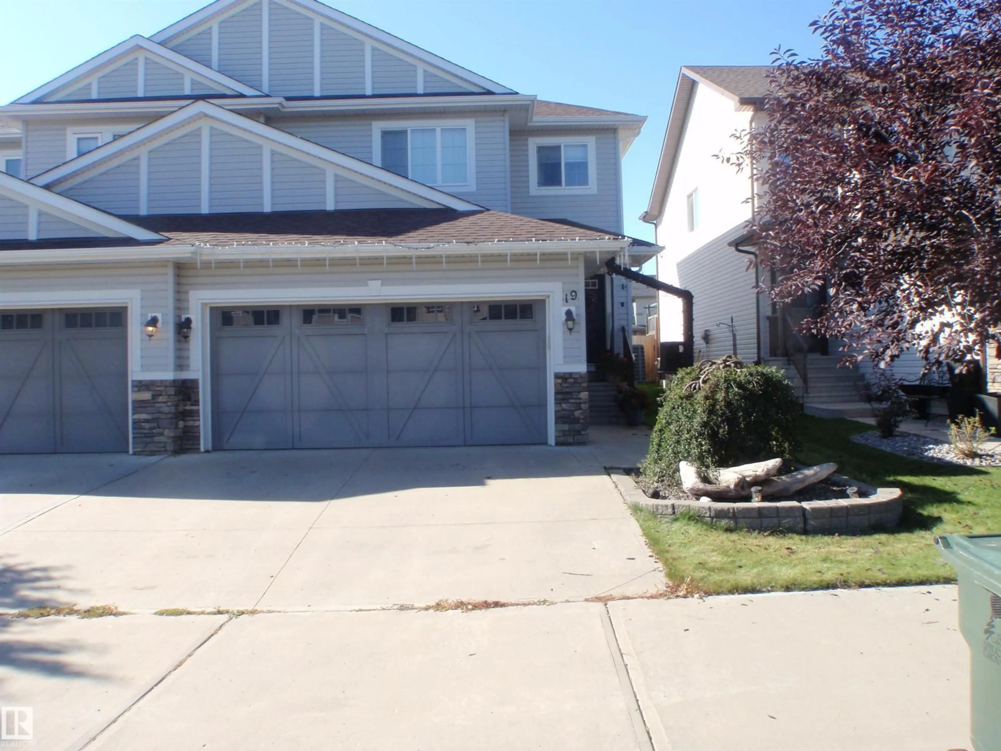
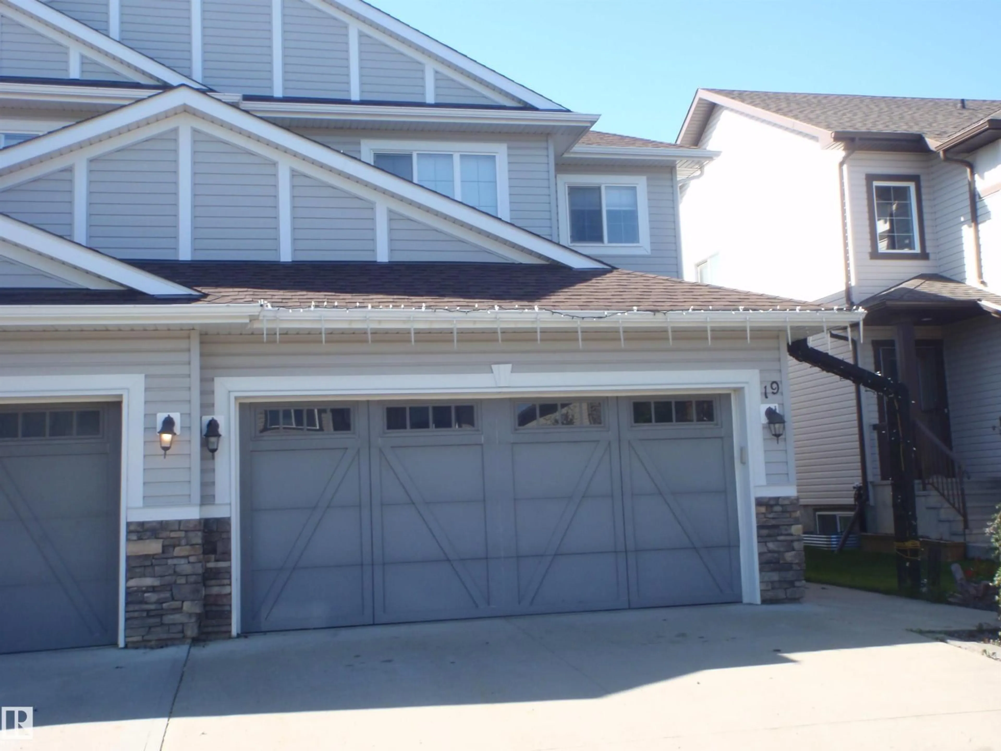
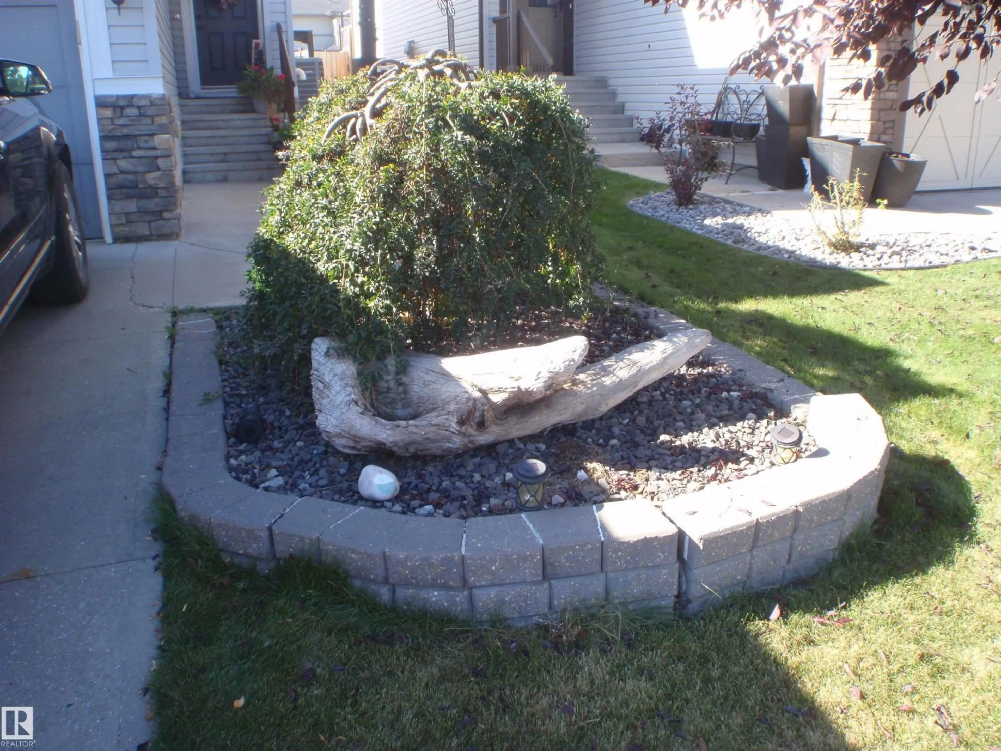
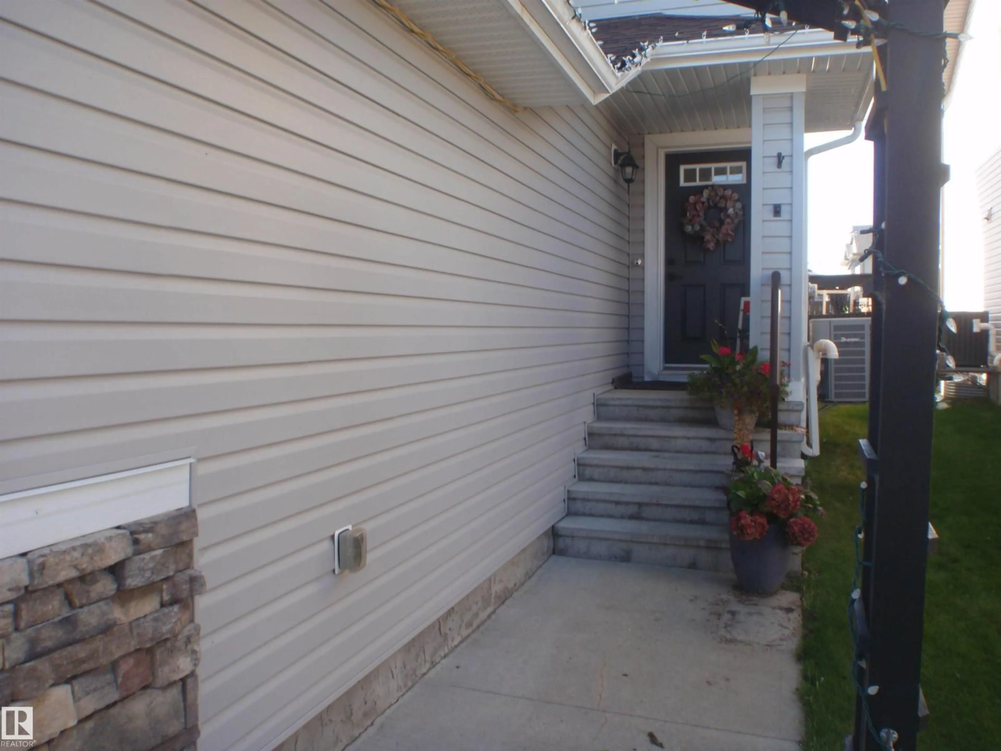
Home with vinyl exterior material, street for 19 HALLADAY BV, Spruce Grove Alberta T7X0P5
2 hours on Market

19 HALLADAY BV, Spruce Grove, Alberta T7X0P5

Detached
3
3 + 1
~1578 sqft
$447,500
Get pre-qualifiedPowered by nesto
Detached
3
3 + 1
~1578 sqft

Contact us about this property

Call

Highlights

Property Estimate

Days on market2 hours

Estimated valueNot available

Price/Sqft$283/sqft

Monthly cost

Open Calculator

Description

VERY WELL-KEPT home on DEAD-END street in Spruce Grove. This 1/2 duplex in Harvest Ridge has a nice wow-factor with its open concept main floor. You are greeted by a large mud room-open area-2pc bath that flows into the kitchen, and straight trough to the patio doors, into a beautifully finished backyard with stamped concrete patio (BONUS: NO close neighbours across the fence at the back, due to the layout of the adjoining subdivision). Upstairs has the laundry area, 4pc main bath, and 3 bedrooms. The master bedroom features a 5pc ensuite and huge walk-in closet. This 2-story home boasts very tasteful decorating, paint and window coverings. ENJOY the backyard on those hot summer days and then cool off inside with the central air conditioning. The spacious garage is insulated & drywalled. This is all within minutes of schools, parks and highway 16 for an easy commute. Seller to provide title insurance in lieu of RPR-Compliance. (id:39198)


Property Details

StyleDuplex
View-
Age of property2014
SqFt~1578 SqFt
Lot Size-
Parking Spaces-
MLS ®NumberE4509893
Community NameSpruce Grove
Data SourceCREA
Listing byRE/MAX Results

Features

Heating: Forced air
Cooling: Central air conditioning
Basement: Unfinished, Full

Main level Floor

Living room

3.71 x 3.67

Dining room

3.33 x 2.74

Kitchen

3.47 x 3.33

Mud room

3.08 x 2.16


Property History

Sep 22, 2026
ListedActive
$447,500
2 hours on market
history photo preview30
Listing by crea®
Property listed by RE/MAX Results, Brokerage
Agent Banner Image
Interested in this property?Get in touch to get the inside scoop.

Market Data - Spruce Grove

Geo Zone Map ThumbnailSpruce Grove

Strong Seller's Market

View Market Data

Detached house - for the past 30 days

Buyer's market Seller's market

Avg. Days on Market

Past 30 days

0 day

Compared to

2025

0 day

2024

0 day

2023

12 days

New Listings

Past 30 days

166 listings

Compared to

2025

158 listings

2024

121 listings

2023

52 listings

Units sold

Past 30 days

0 unit

Compared to

2025

0 unit

2024

0 unit

2023

1 unit

Median Sold Price

Past 30 days

$0

Compared to

2023

$499,900


Population and Demographics

Overview

Total population 34619
Average household income $129,778

Age (%)

0 to 19
28%
20 to 34
20%
35 to 49
23%
50 to 64
16%
65 and plus
12%

Household composition (%)

Single family
72%
Single person
22%
Multi person
4%
Multi family
1%

Mother tongue (%)

English
92%
Others
3%
Tagalog (Pilipino, Filipino)
2%
French
2%

House tenancy (%)

Owners
76%
Renters
24%

What’s nearby?Essentials within 5 km

Local Logic

Transportation Scores

Estimated Budget

Powered by:
The trademarks REALTOR®, REALTORS®, and the REALTOR® logo are controlled by The Canadian Real Estate Association (CREA) and identify real estate professionals who are members of CREA. The trademarks MLS®, Multiple Listing Service® and the associated logos are owned by CREA and identify the quality of services provided by real estate professionals who are members of CREA. Used under license.