16 ASHTON GA, Spruce Grove, Alberta T7X0H8
Contact us about this property
Highlights
Estimated valueThis is the price Wahi expects this property to sell for.
The calculation is powered by our Instant Home Value Estimate, which uses current market and property price trends to estimate your home’s value with a 90% accuracy rate.Not available
Price/Sqft$250/sqft
Monthly cost
Open Calculator
Description
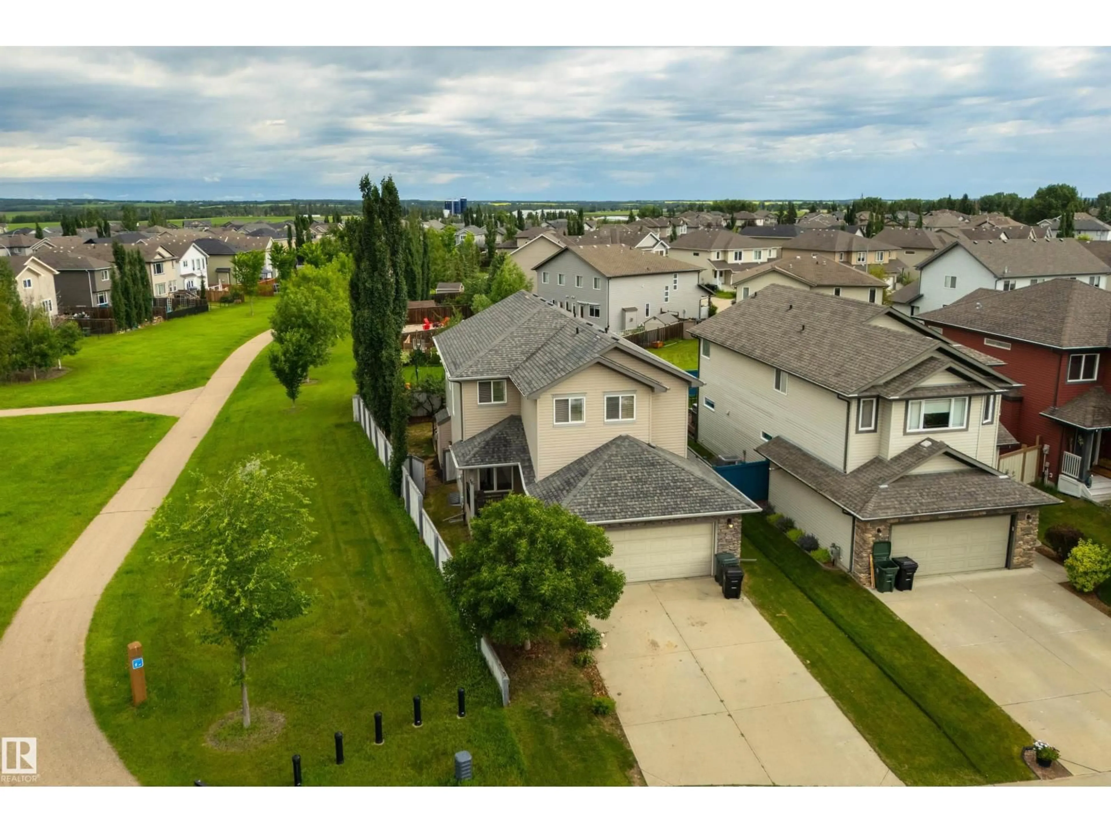
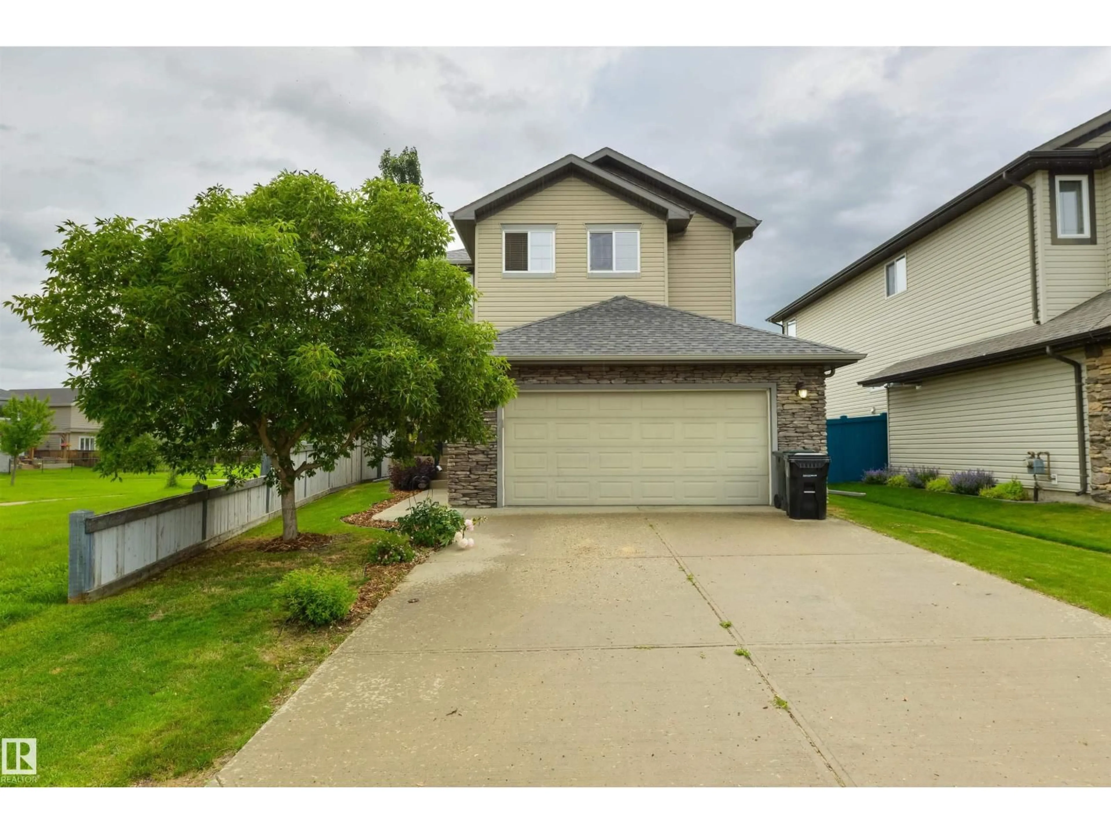
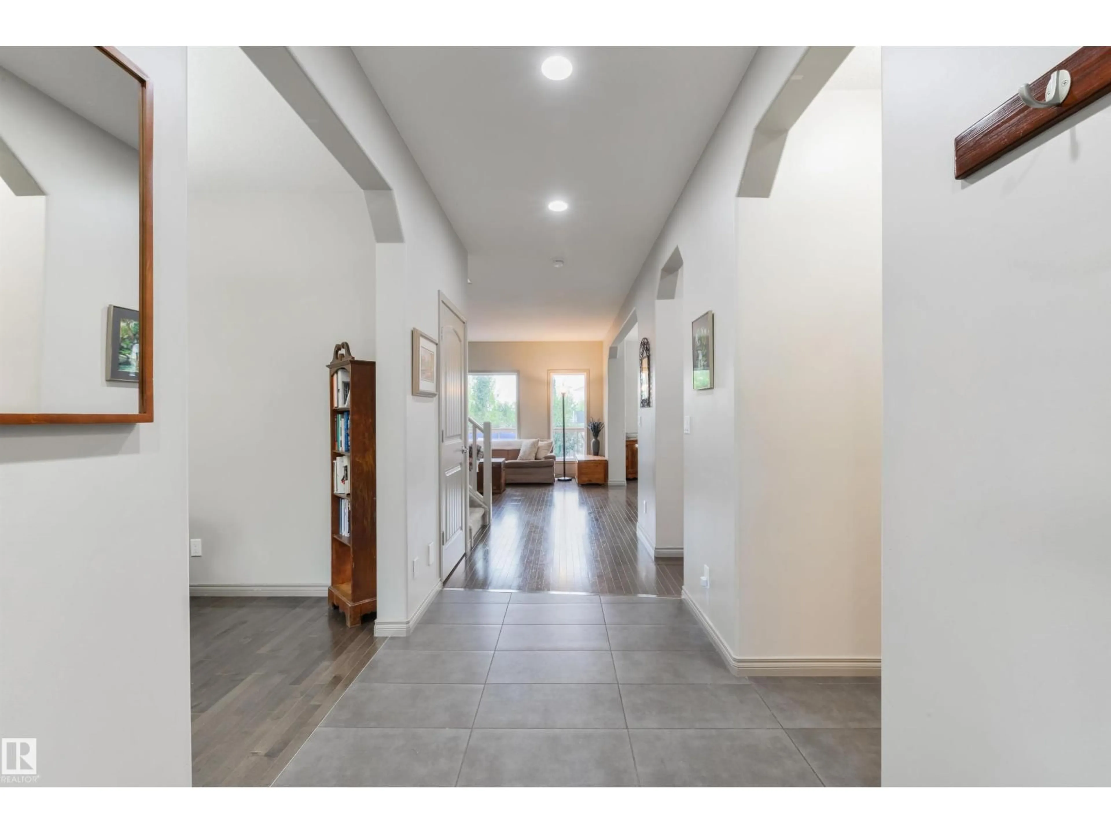
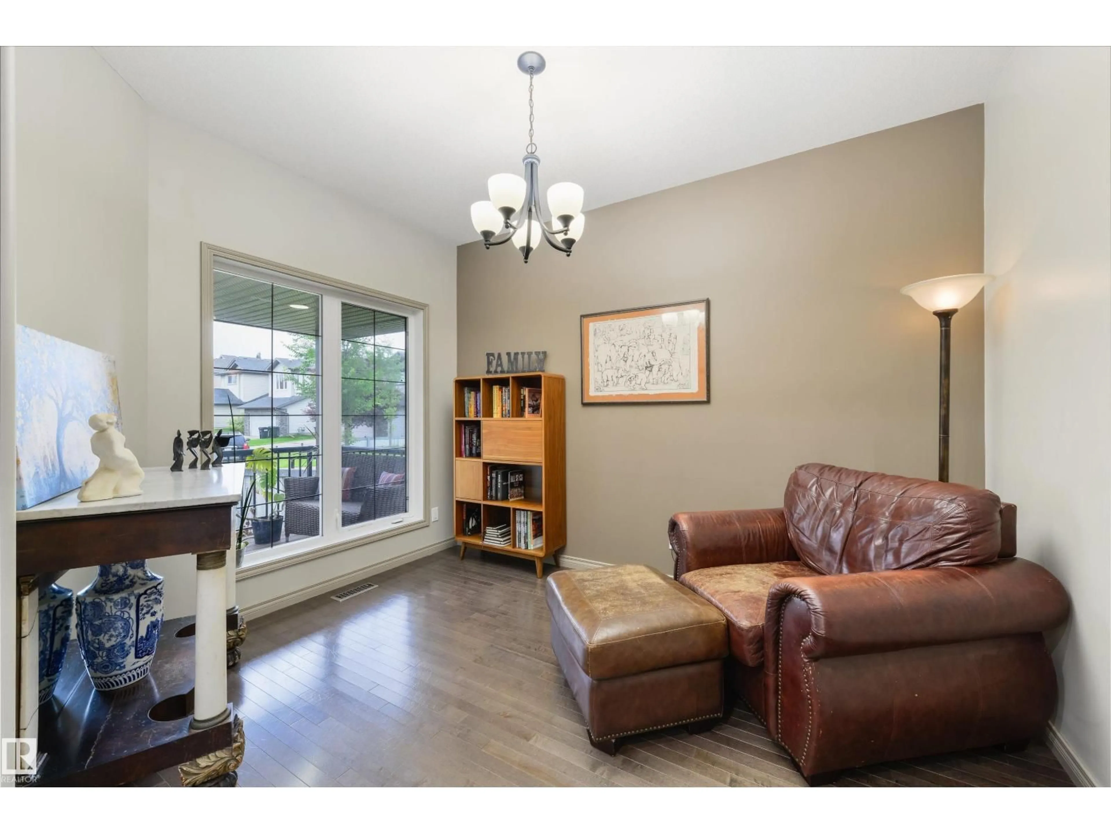
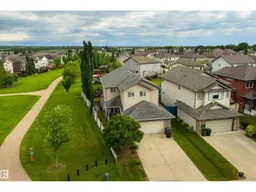
Siding directly onto the WALKING TRAIL, this 2-story home trades a neighbour for direct access to the playground, greenspace, and the Heritage Grove Park pathways. Inside you’ll find central A/C, hardwood flooring, an office/den, a laundry room tucked conveniently off the double-attached garage, a large living room with cozy gas fireplace, spacious kitchen with center island, GRANITE countertops, under-cabinet lighting, corner pantry, separate dinette, and garden doors leading out to the deck. Upstairs, the bonus room breaks from the standard layout and showcases a unique design with a full wall of OVERSIZED windows along the back that draws in tree-lined views and natural light. Three generous-sized bedrooms (including a king-sized owner’s suite with walk-in closet & 4pc ensuite), and a 4pc bath complete the top-floor, while the basement is finished to include a rec room, 4th bedroom, and 3pc bath. A rare pairing of trail-side positioning & everyday functionality, minutes from Spruce Grove’s amenities. (id:39198)
Property Details
Interior
Features
Main level Floor
Living room
4.61 x 4.99Dining room
3.32 x 2.97Kitchen
3.45 x 4.04Den
2.76 x 3.58Property History
 61
61

