15 DARBY CR, Spruce Grove, Alberta T7X0W9
Contact us about this property
Highlights
Estimated valueThis is the price Wahi expects this property to sell for.
The calculation is powered by our Instant Home Value Estimate, which uses current market and property price trends to estimate your home’s value with a 90% accuracy rate.Not available
Price/Sqft$355/sqft
Monthly cost
Open Calculator
Description
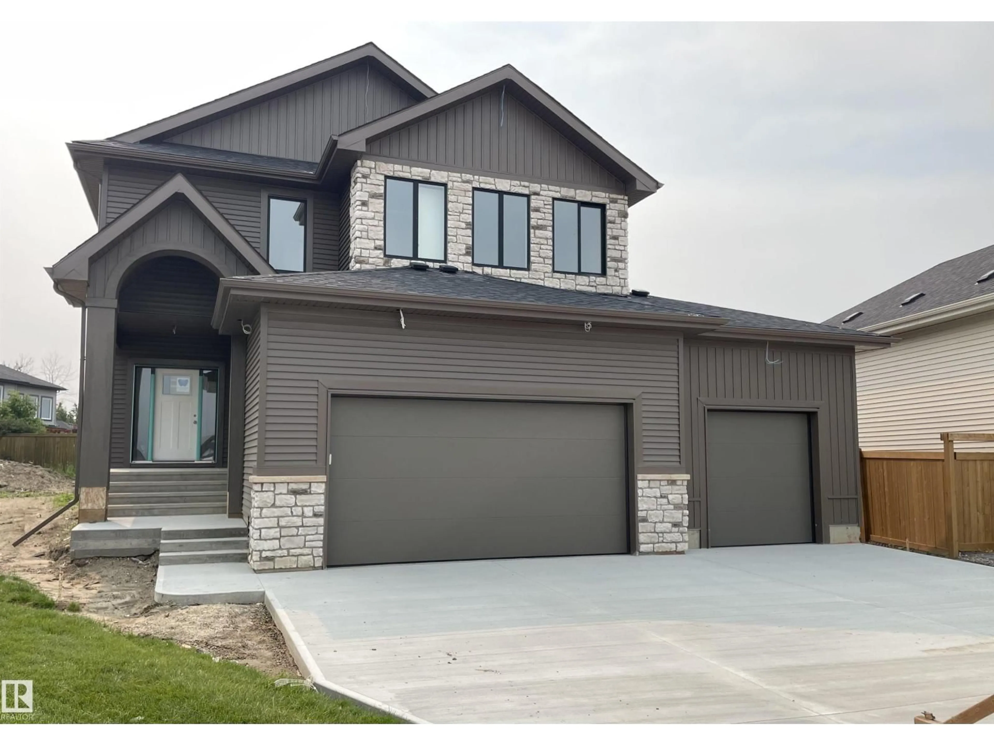
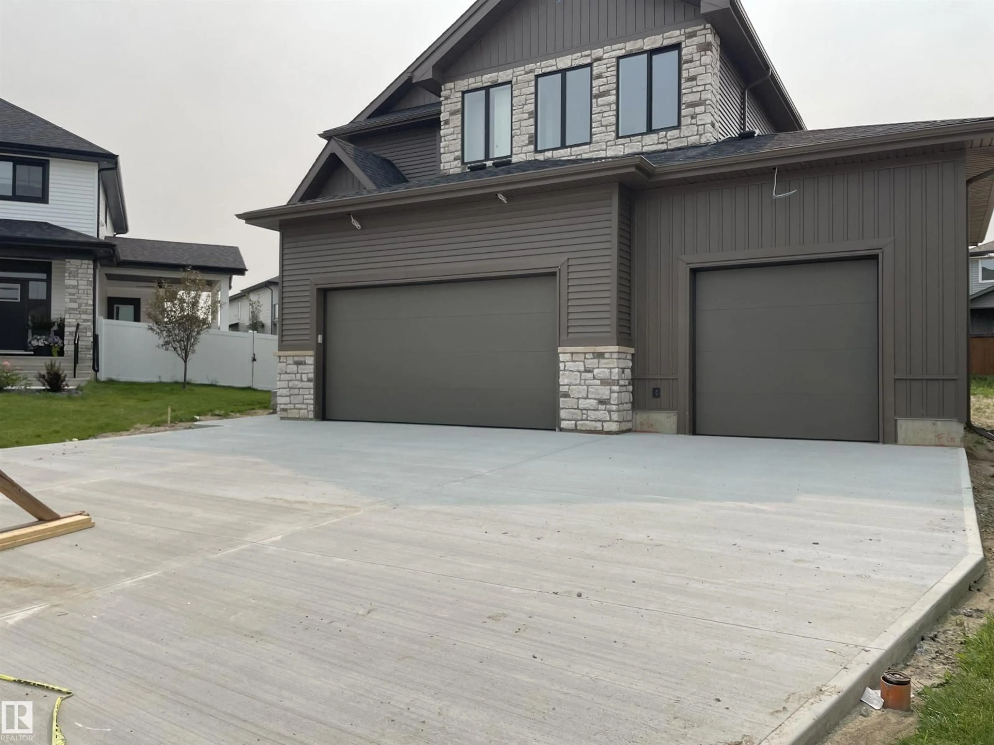
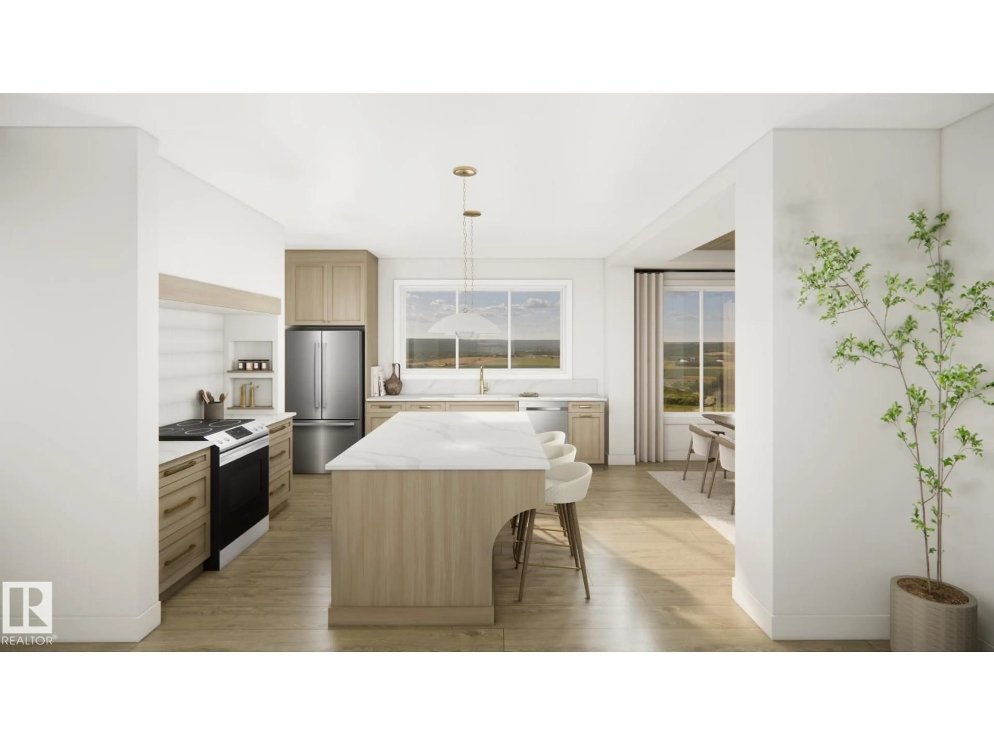
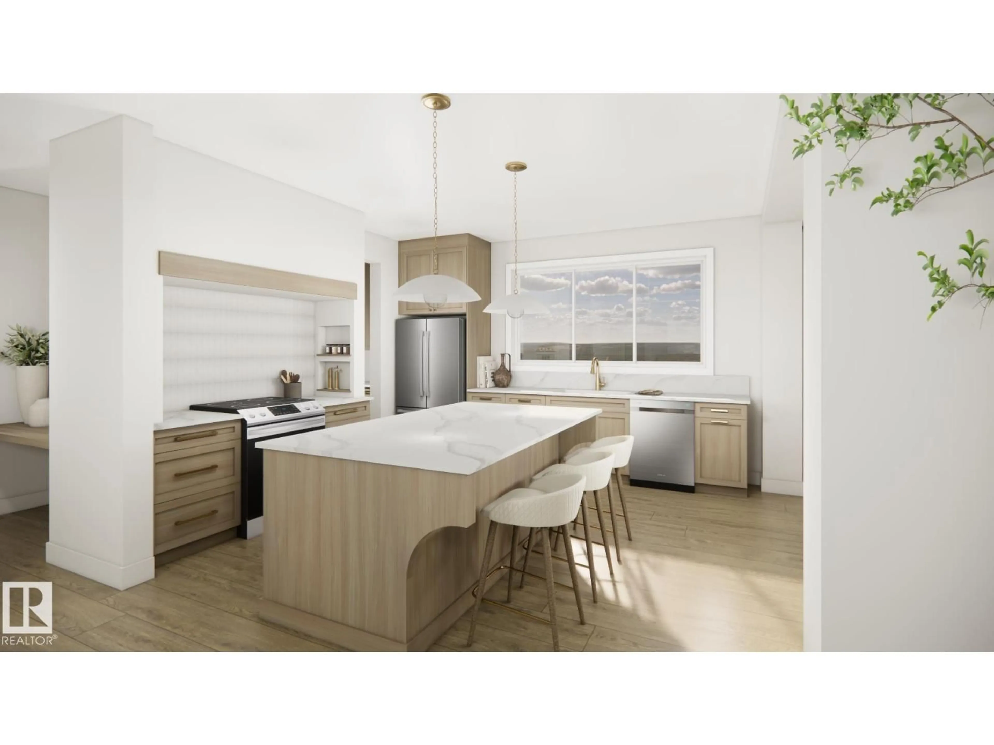
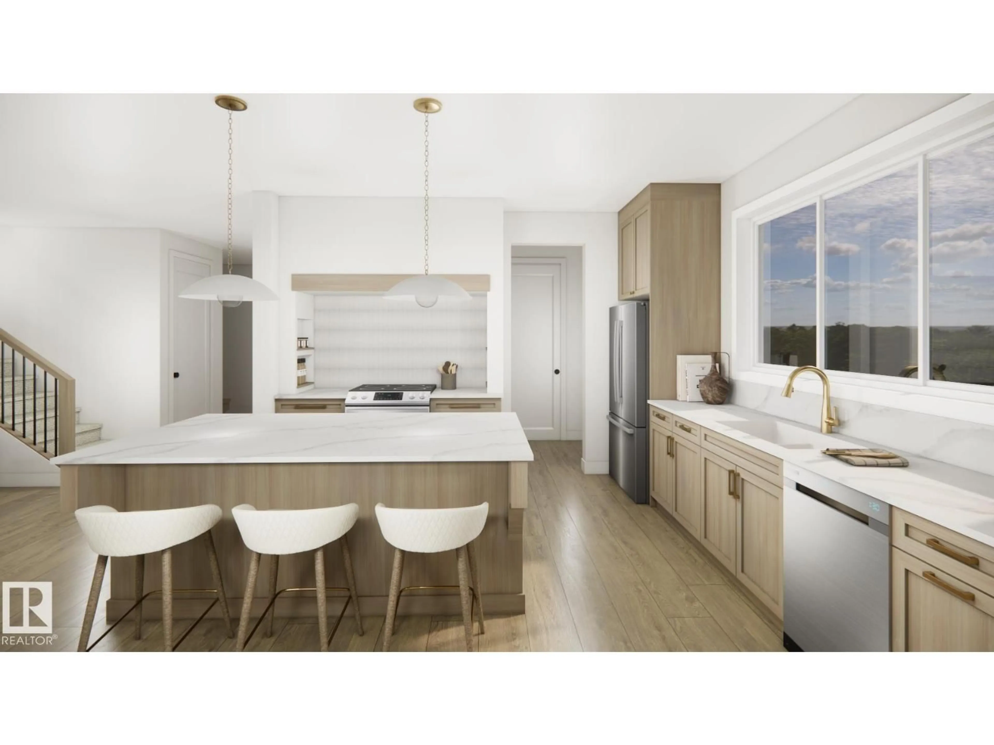
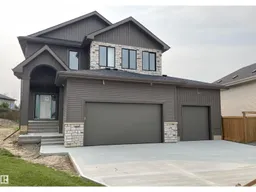
Nestled in the family-friendly community of Deer Park, this stunning 2,500+ sq. ft. two-storey sits on a large pie-shaped lot and feat. a heated triple attached garage combining luxury, functionality and room for the whole family. Thoughtfully designed with 9' ceilings, 8' solid-core doors, luxury vinyl plank flooring and an abundance of natural light, this home offers both style and function. The open-concept kitchen is perfect for entertaining with quartz countertops, a custom range hood, walkthrough pantry, champagne bronze fixtures, designer lighting and a spacious dining area with a custom recessed ceiling. Additional highlights include a gas fireplace, central A/C, H&C taps & drain in garage. The oversized primary suite is a true retreat, complete with a luxurious 5-piece ensuite. The basement features a separate side entrance, making it ideal for a future suite or multigenerational living. A perfect blend of luxury, versatility, and modern family living. (id:39198)
Property Details
Interior
Features
Main level Floor
Living room
5.18 x 4.76Dining room
3.94 x 3.05Kitchen
4.24 x 4.11Property History
 24
24

