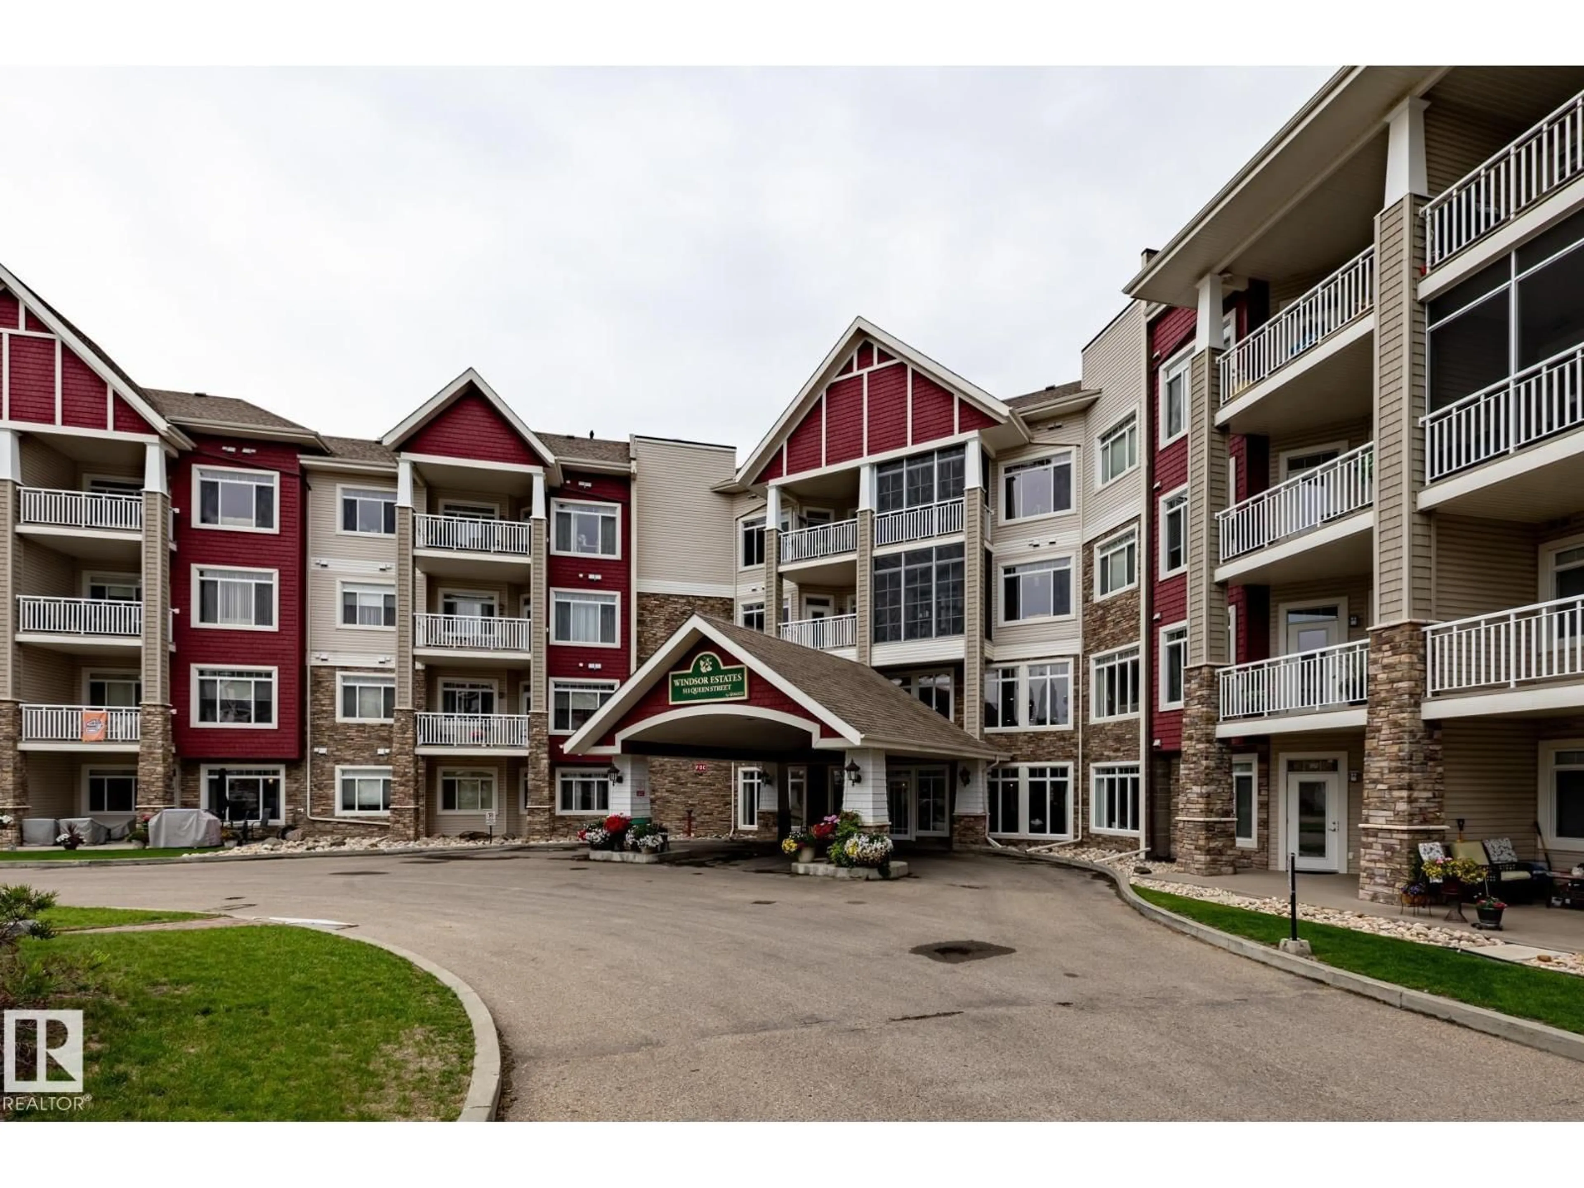
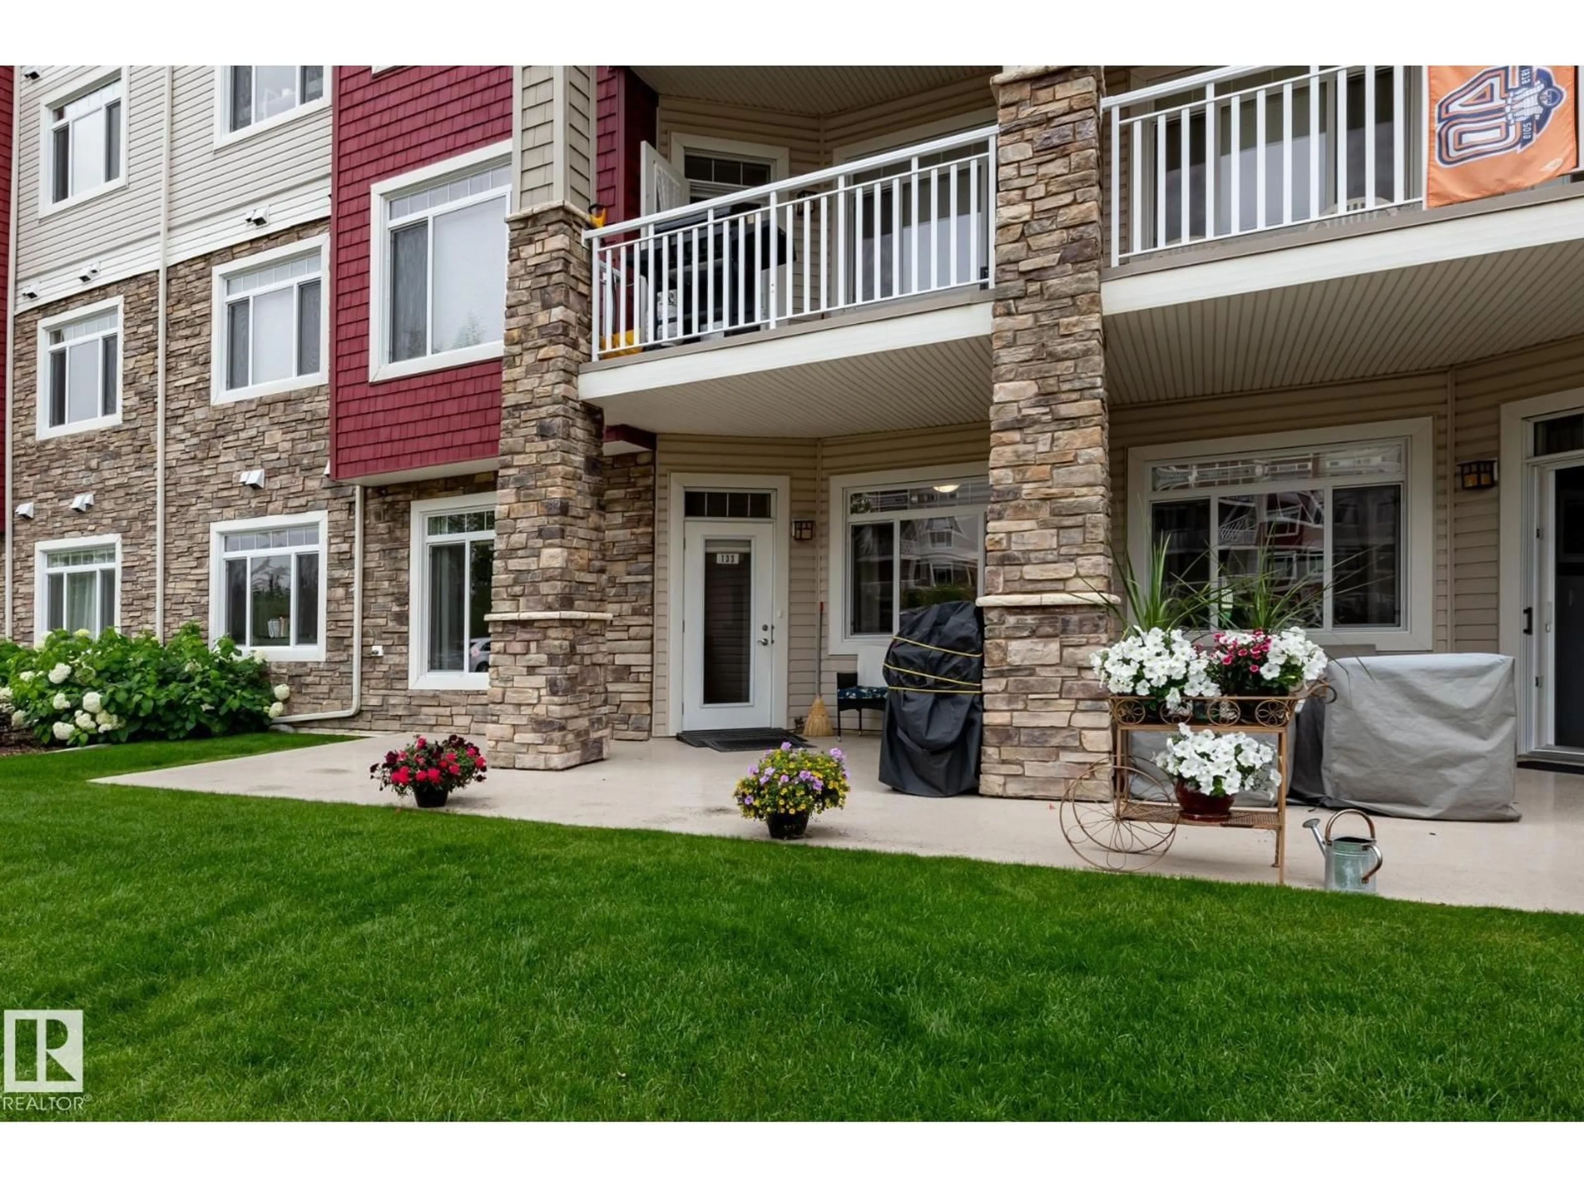

#133 - 511 QUEEN ST, Spruce Grove, Alberta T7X0G4
Contact us about this property
Highlights
Estimated valueThis is the price Wahi expects this property to sell for.
The calculation is powered by our Instant Home Value Estimate, which uses current market and property price trends to estimate your home’s value with a 90% accuracy rate.Not available
Price/Sqft$355/sqft
Monthly cost
Open Calculator
Description
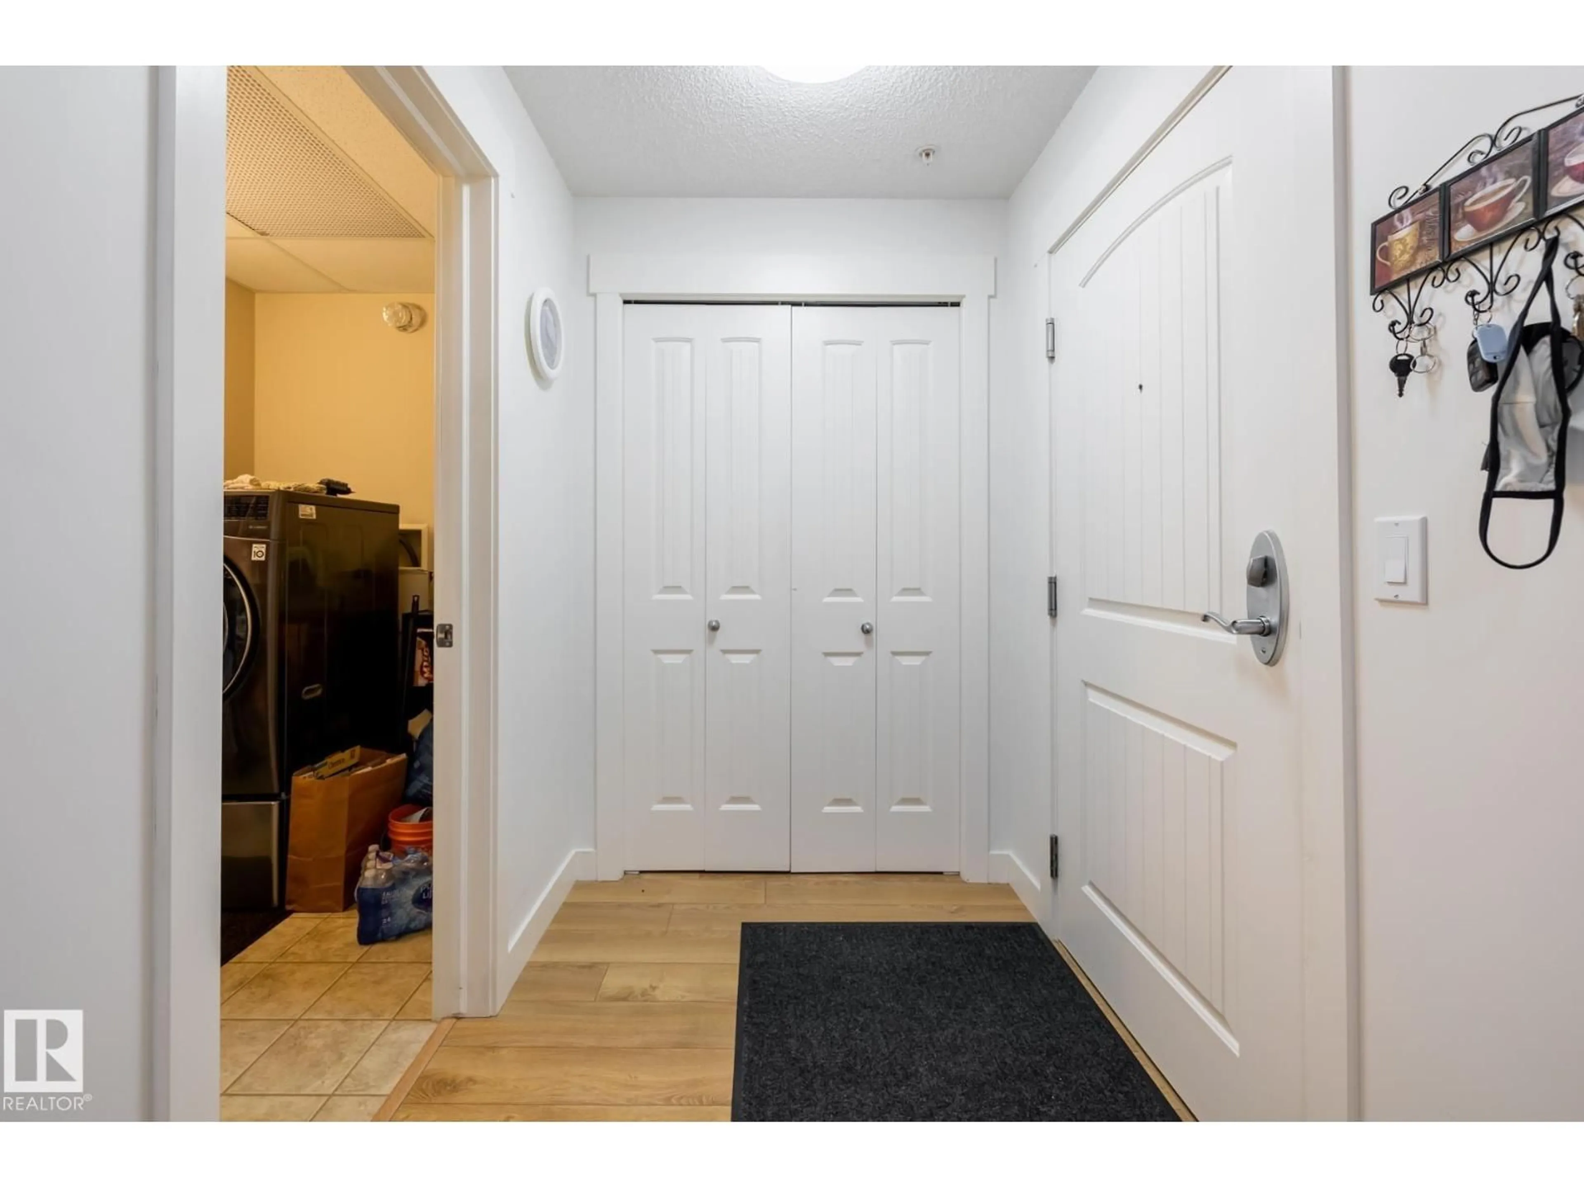
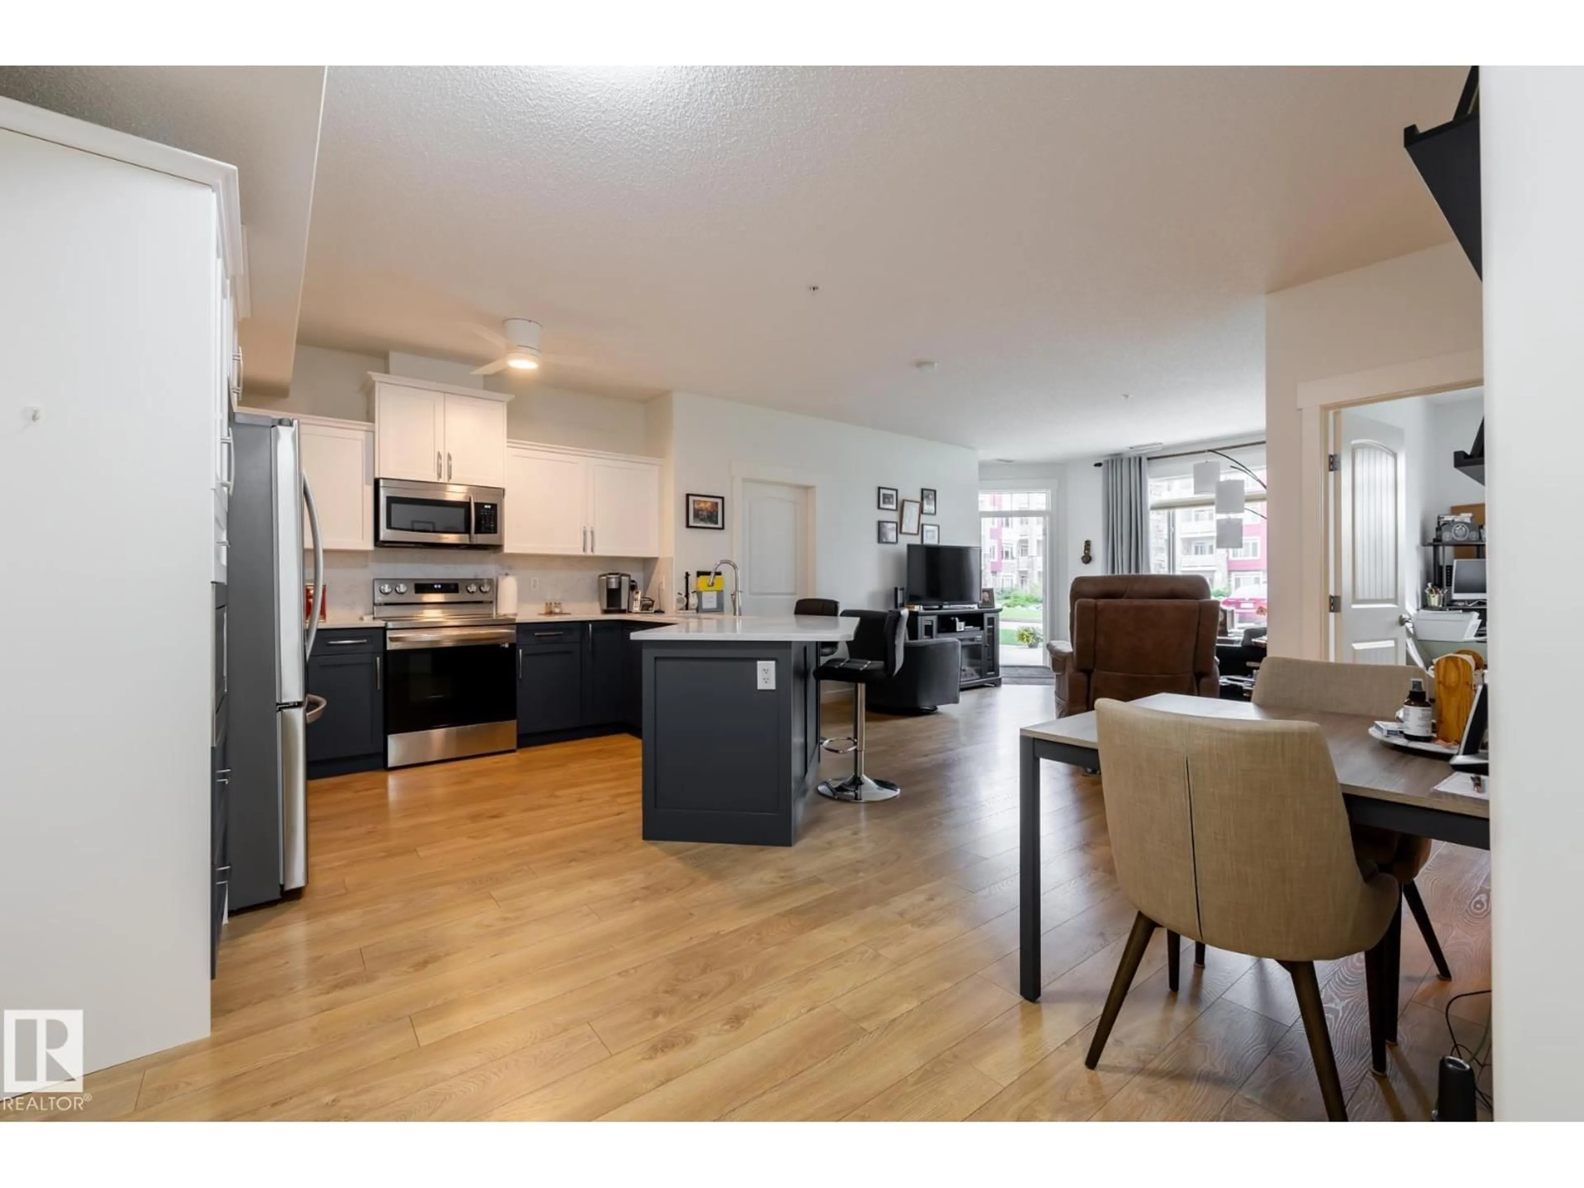
Welcome to Windsor Estates, a sought-after condo building in Spruce Grove, with many amenities to enjoy! This air-conditioned main floor 2 bedroom/2 bathroom suite has been beautifully renovated for accessibility. No carpet & small floor transitions. The kitchen has been remodelled with specialty cabinets with pull down shelves in the upper cabinets, pull out drawers & Lazy Susan in the lower cabinets which makes accessibility a breeze. The extra wide quartz countertops work great for a sit up breakfast bar. The primary bedroom is large enough to fit a king sized bed, has walk through closets & a ensuite with a new larger stand up shower. The second bedroom is located close the main 4p bathroom with walk-in therapeutic heated tub/shower. Power blinds. Titled heated underground parking with storage & a big ground floor patio. Amenities in the building include: exercise room, library, theatre room, 3 different game rooms & huge social room w kitchen. Steps away from a medical building & public transit. (id:39198)
Property Details
Interior
Features
Main level Floor
Living room
3.59 x 4.04Dining room
2.12 x 2.8Kitchen
3.29 x 3.3Primary Bedroom
3.29 x 4.22Condo Details
Amenities
Ceiling - 9ft, Vinyl Windows
Inclusions
Property History
 47
47
