129 HARVEST RIDGE DR, Spruce Grove, Alberta T7X0V9
Contact us about this property
Highlights
Estimated valueThis is the price Wahi expects this property to sell for.
The calculation is powered by our Instant Home Value Estimate, which uses current market and property price trends to estimate your home’s value with a 90% accuracy rate.Not available
Price/Sqft$276/sqft
Monthly cost
Open Calculator
Description
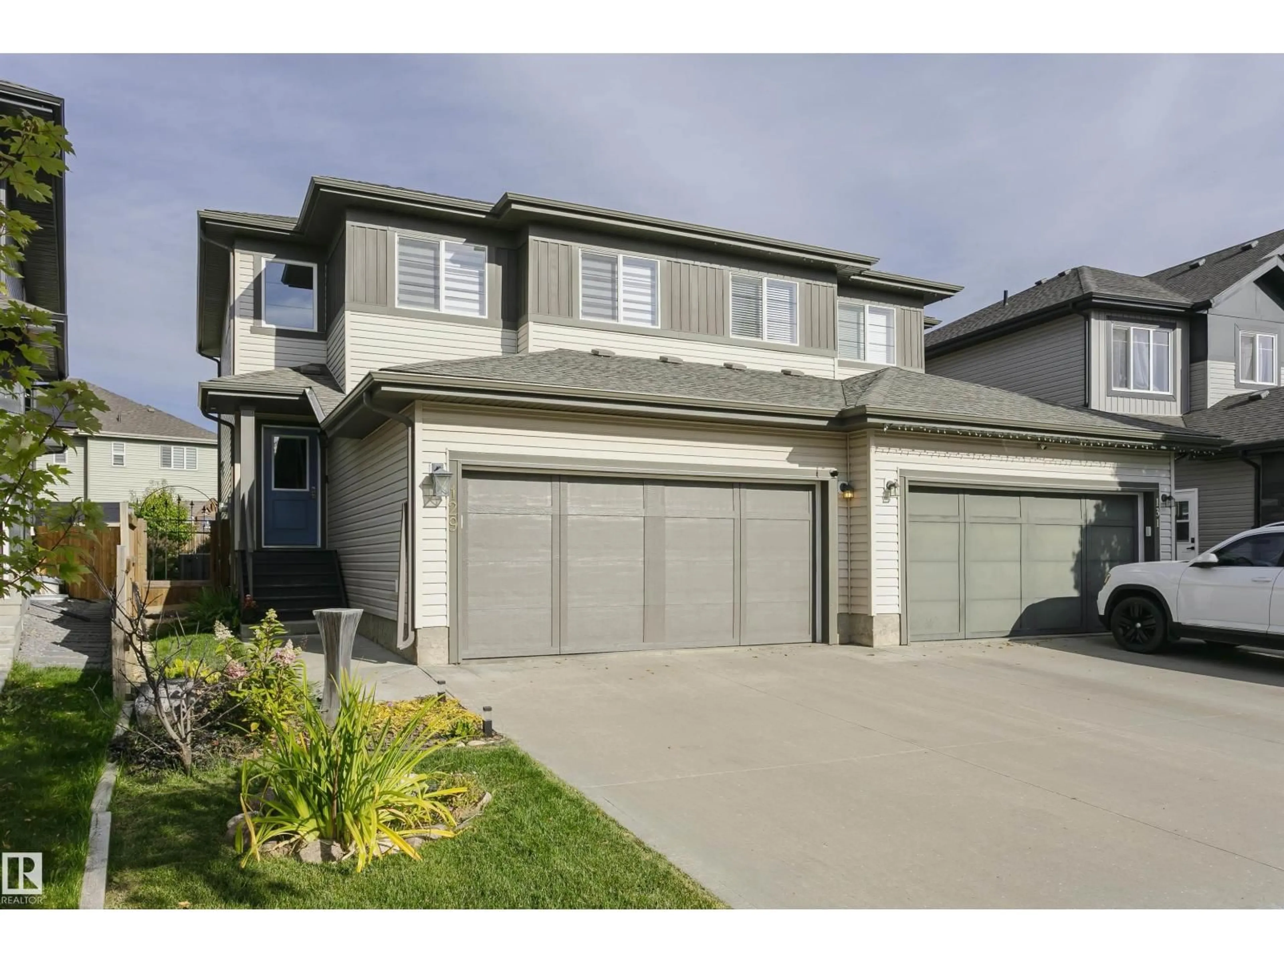
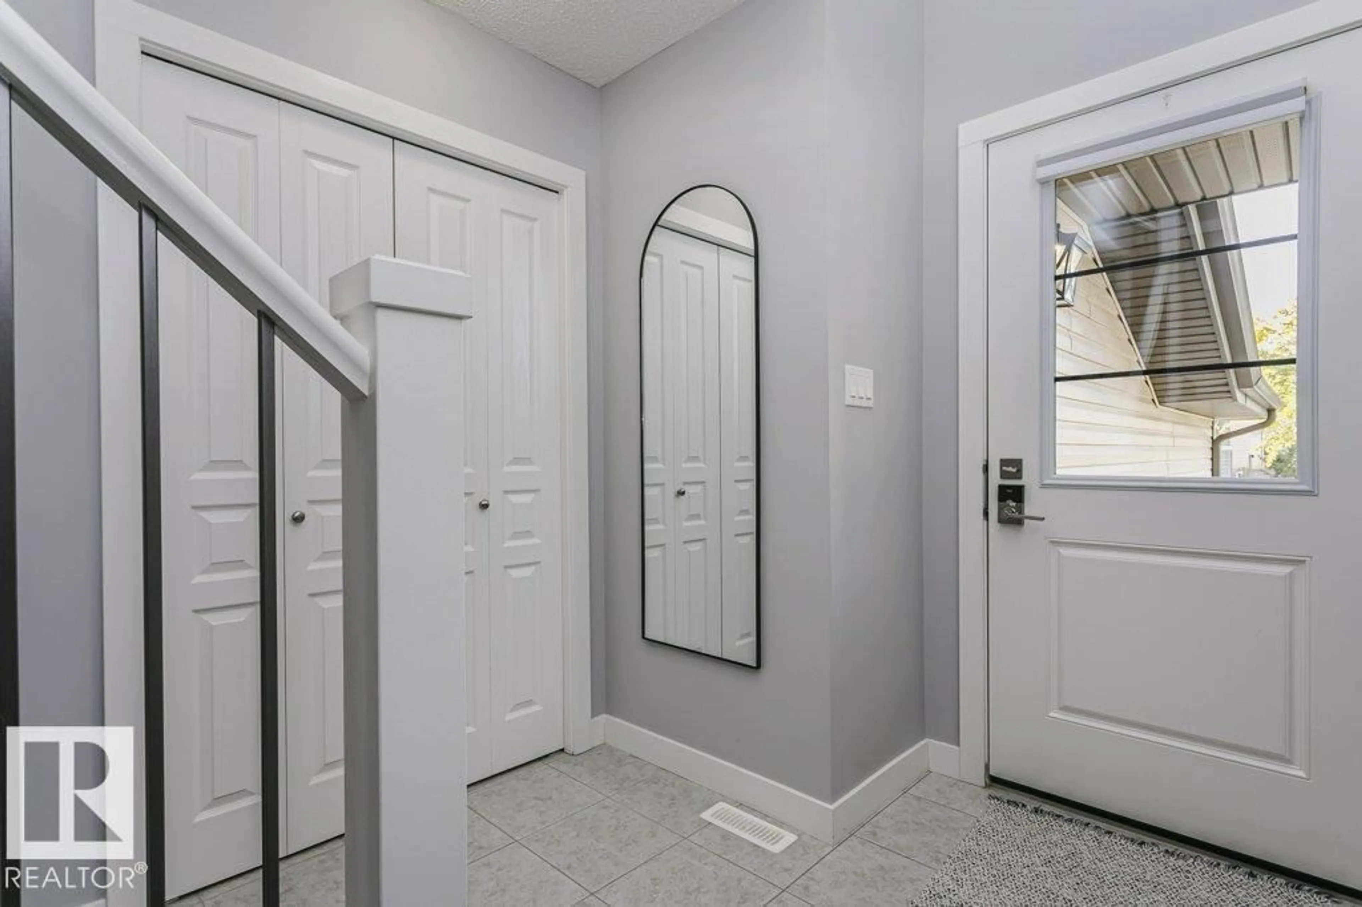
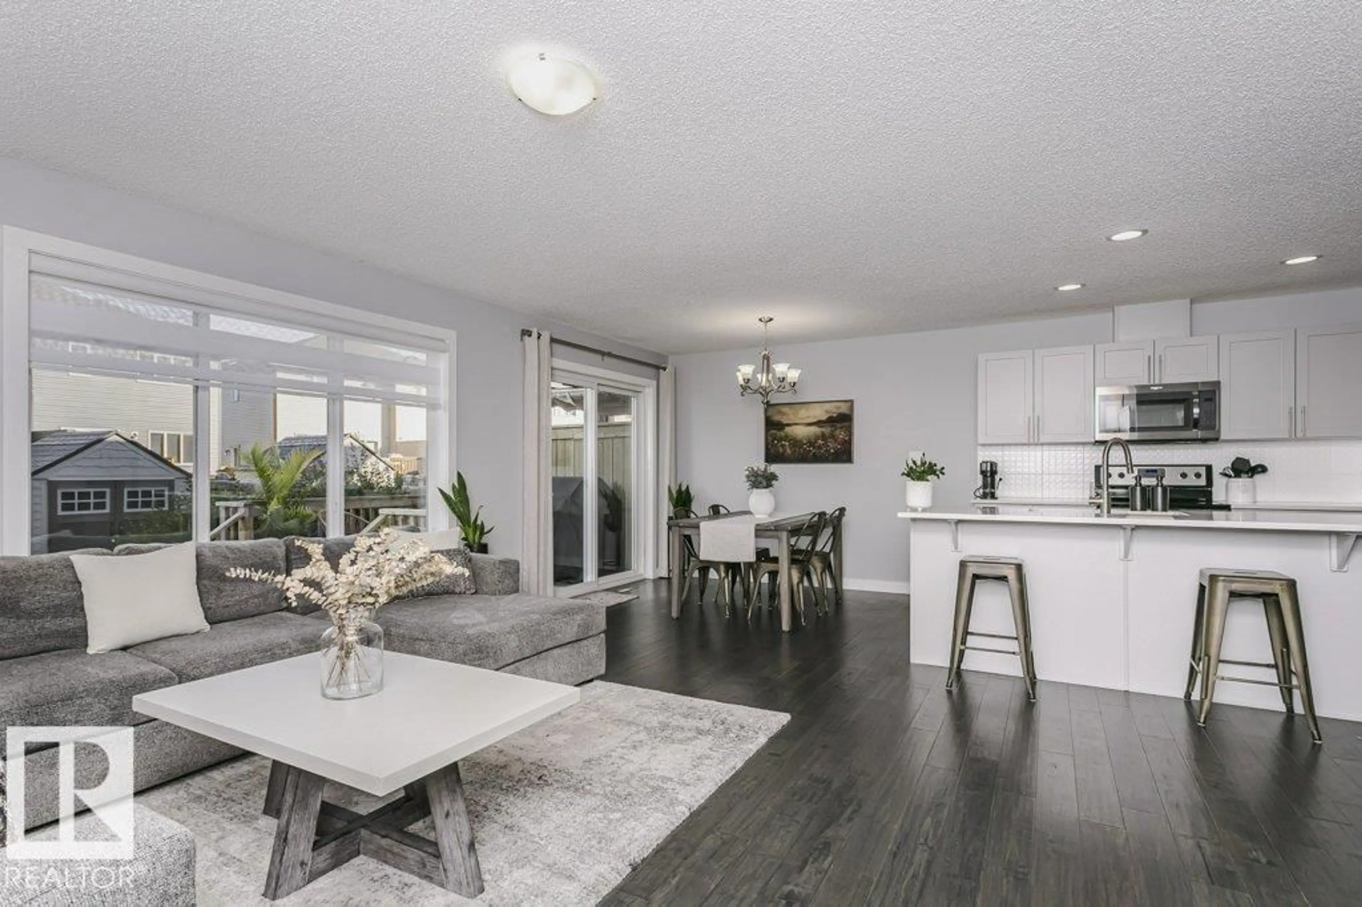
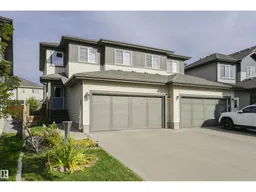
This beautifully kept 2 story house only needs a new family to call it home. The welcoming front entrance leads into your modern kitchen, open concept living & dining area. Large kitchen island is perfect for hosting. Upstairs you’ll find a wonderful primary bedroom w/ WALK IN CLOSET & 3-piece ensuite w/ His & Her sinks. 4-piece bathroom, 2 additional bedrooms and upstairs laundry space complete the 2nd floor. South facing windows provide tons of natural light throughout the home. Your well manicured & landscaped backyard has a 2 tiered deck ready for summer. Central A/C, Double attached garage & mudroom. Unfinished basement provides ample storage and awaits your personal touch. Near green space parks, Copperhaven & St Peter school. Located just off the yellowhead, you can avoid traffic and commute to the city with ease. This home needs nothing but a new set of keys. (id:39198)
Property Details
Interior
Features
Main level Floor
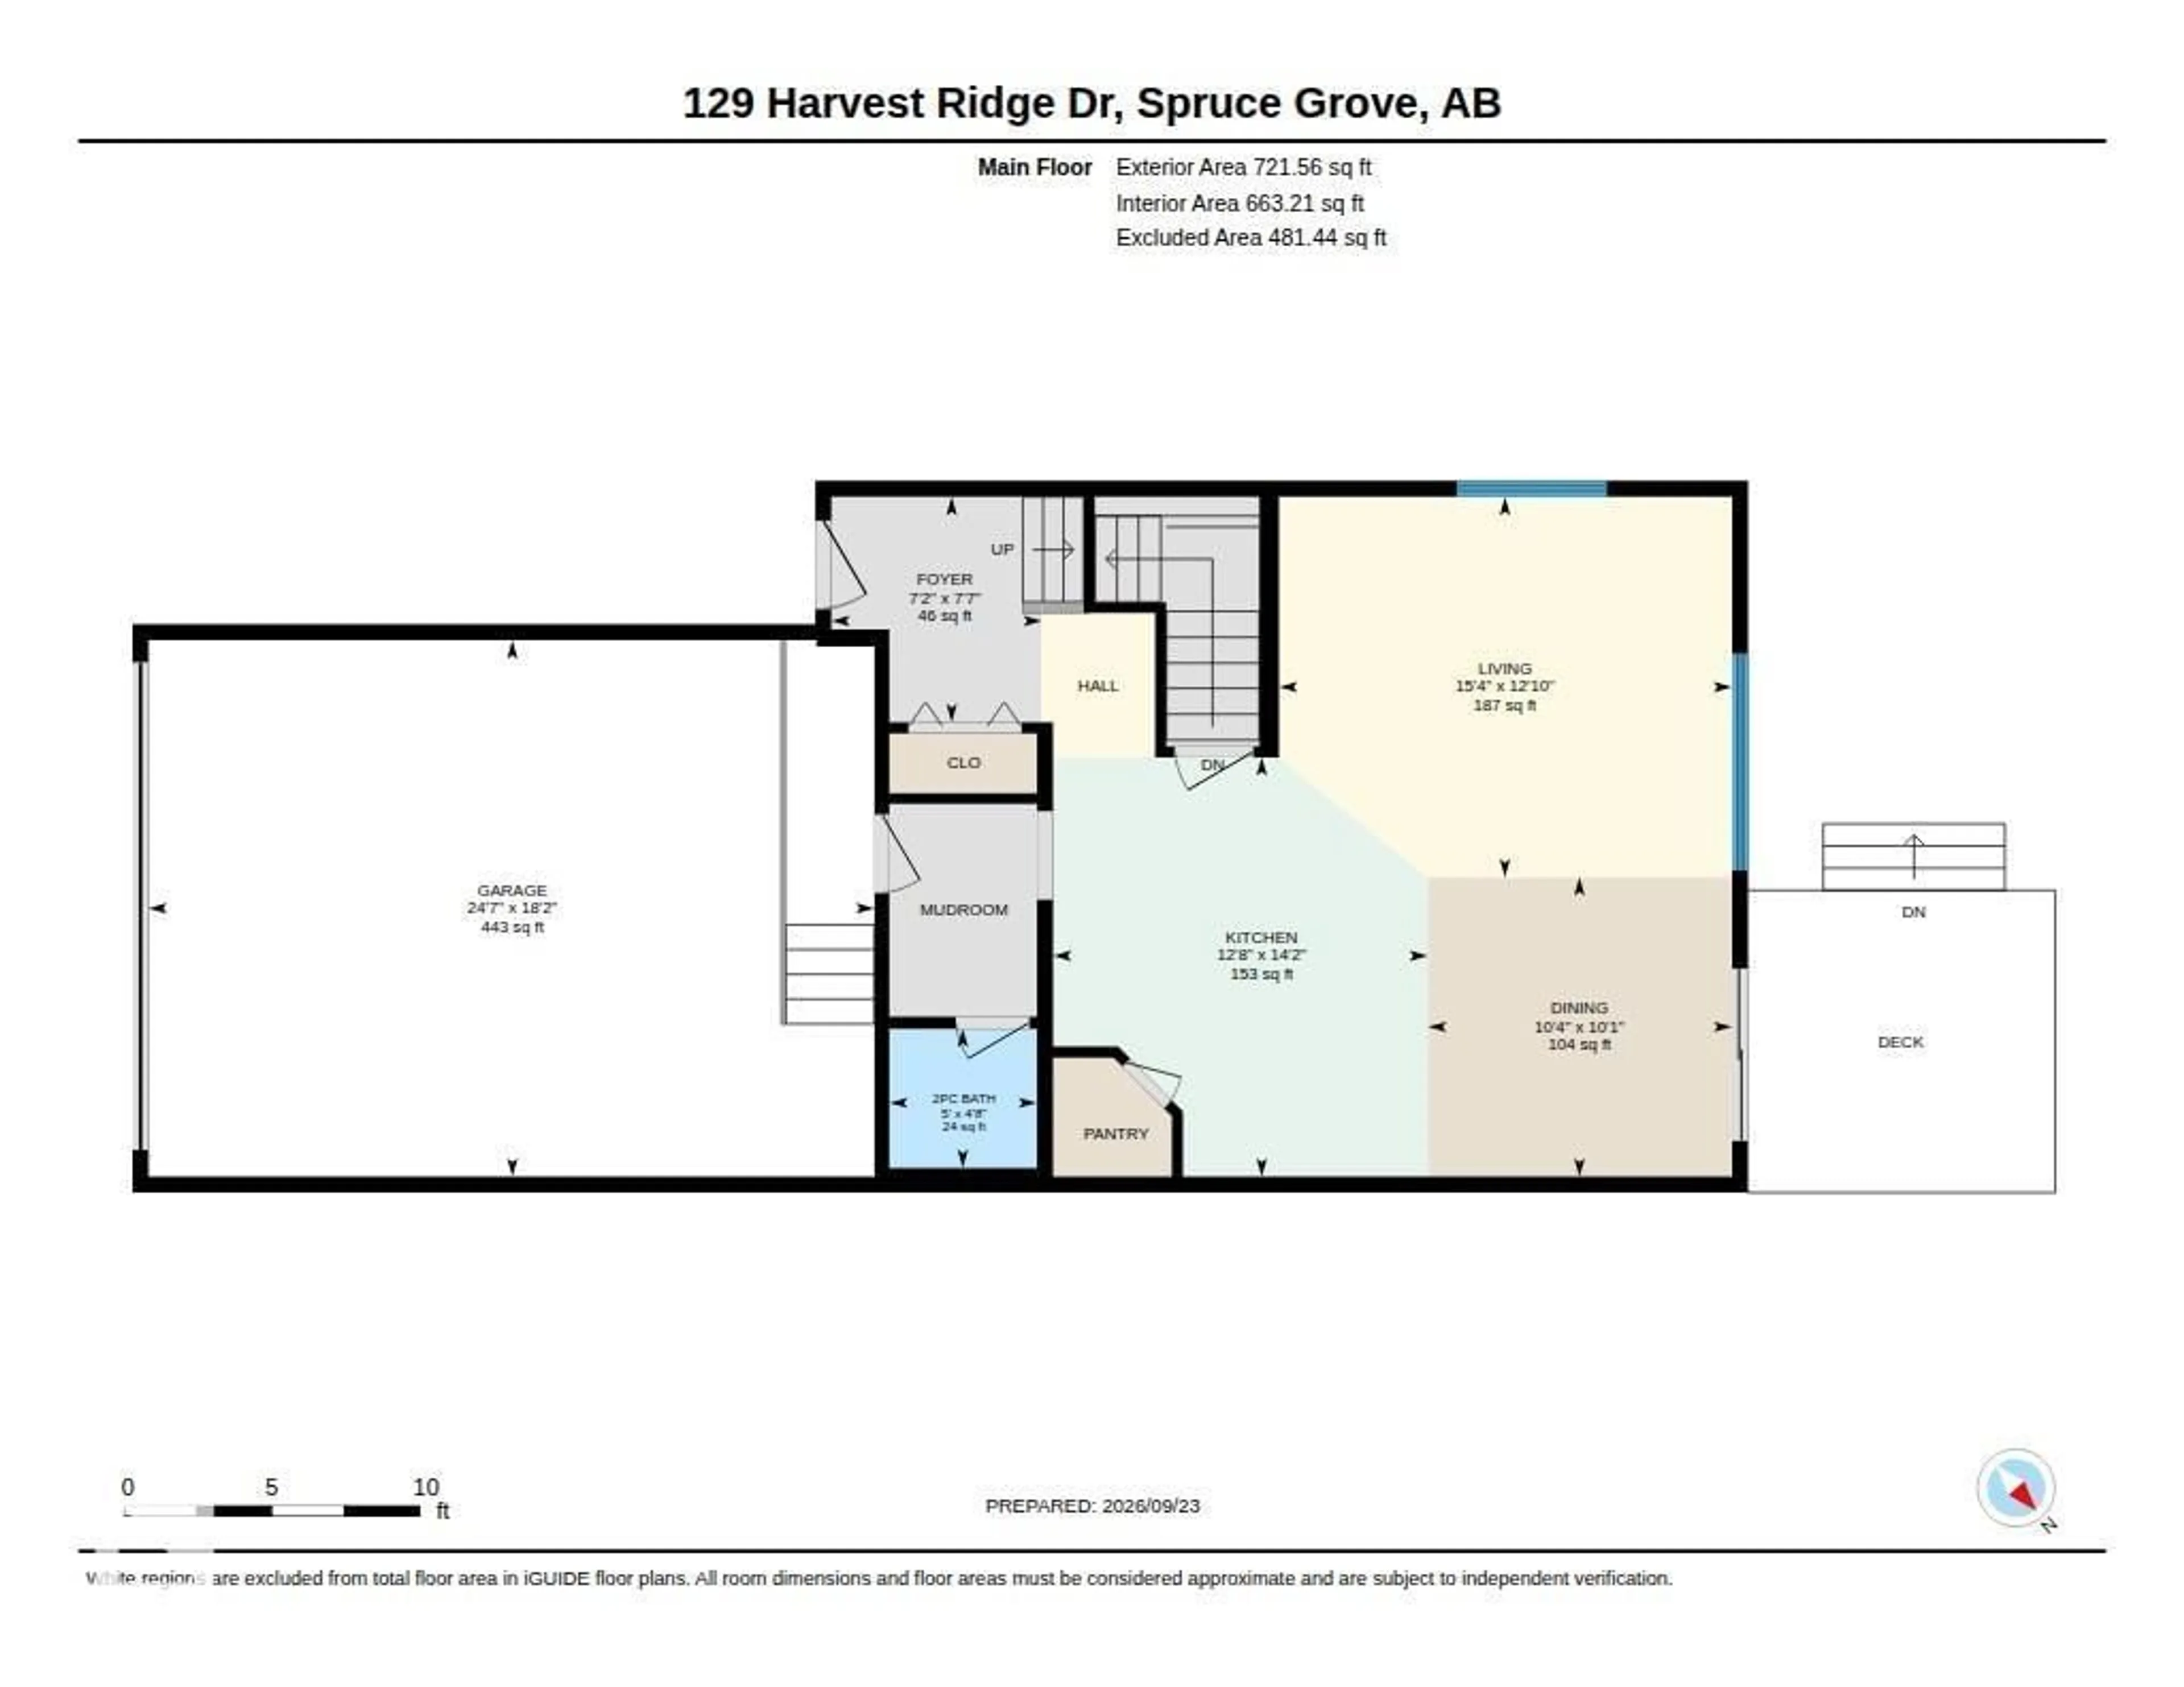
Living room
4.67 x 3.92Dining room
3.14 x 3.09Kitchen
4.32 x 3.87Property History
 58
58

