117 HILTON CV, Spruce Grove, Alberta T7X1Y4
Contact us about this property
Highlights
Estimated valueThis is the price Wahi expects this property to sell for.
The calculation is powered by our Instant Home Value Estimate, which uses current market and property price trends to estimate your home’s value with a 90% accuracy rate.Not available
Price/Sqft$315/sqft
Monthly cost
Open Calculator
Description
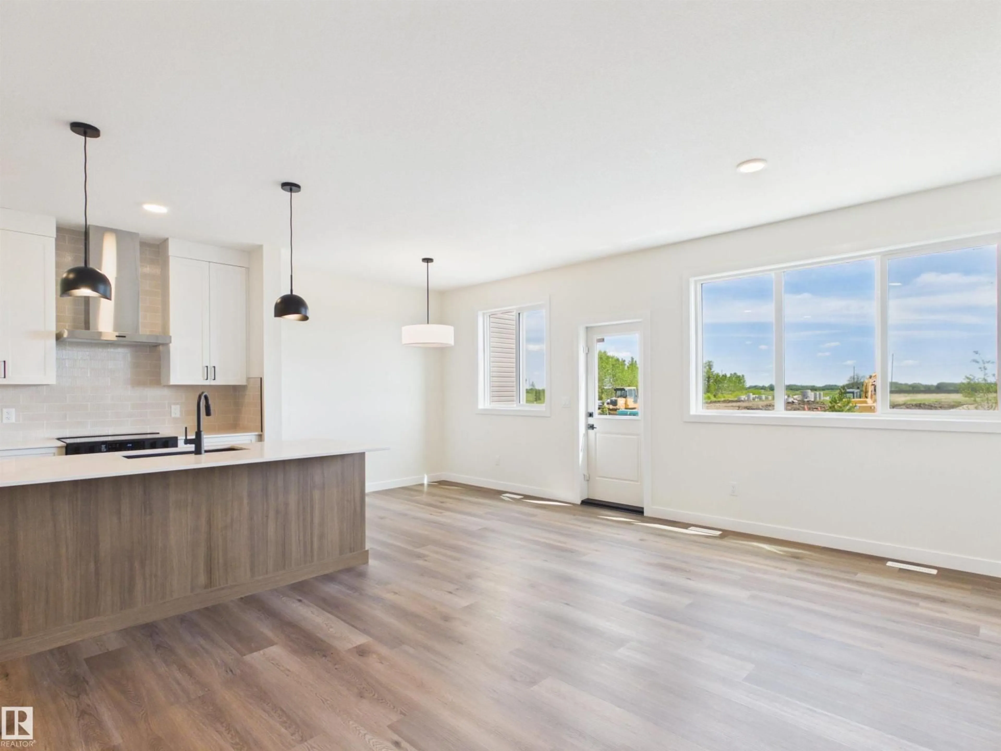
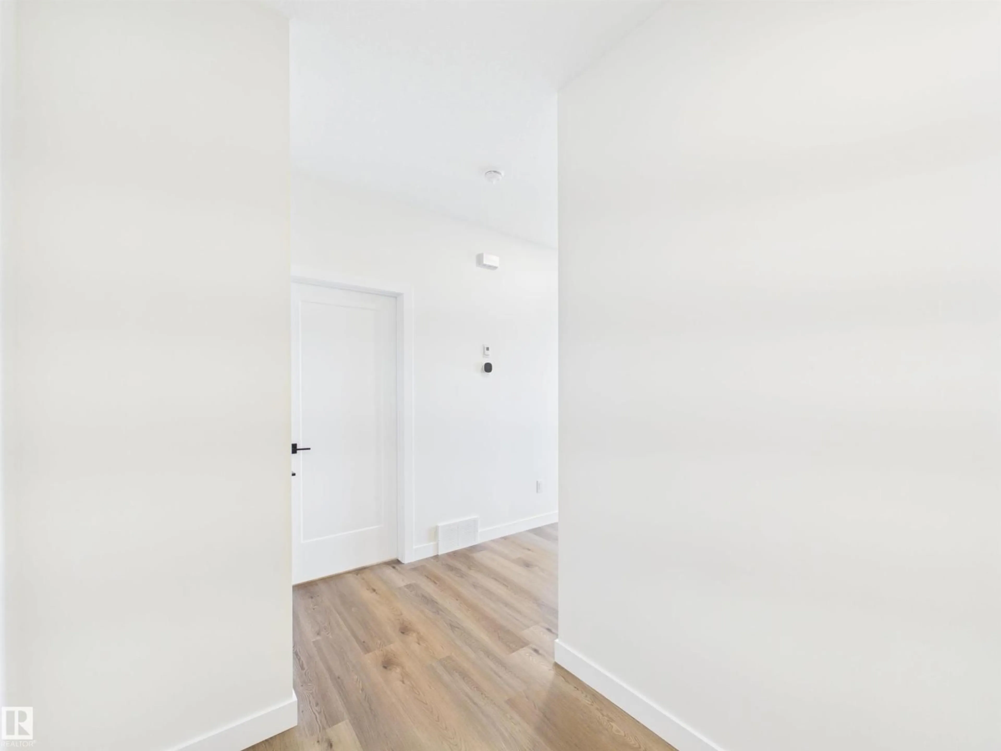
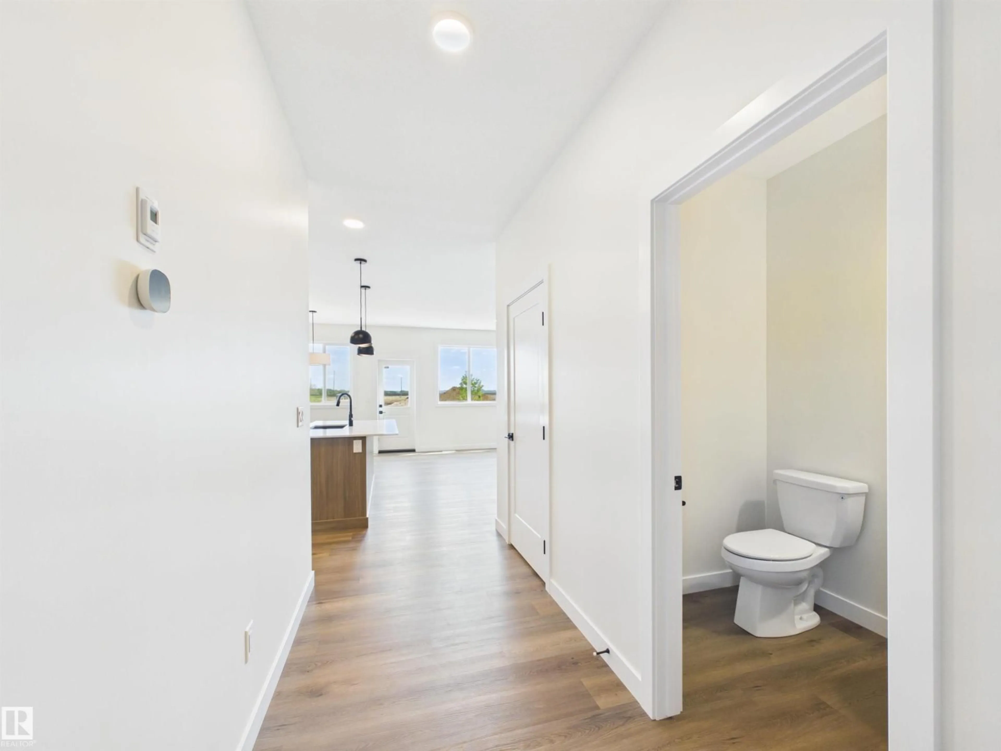
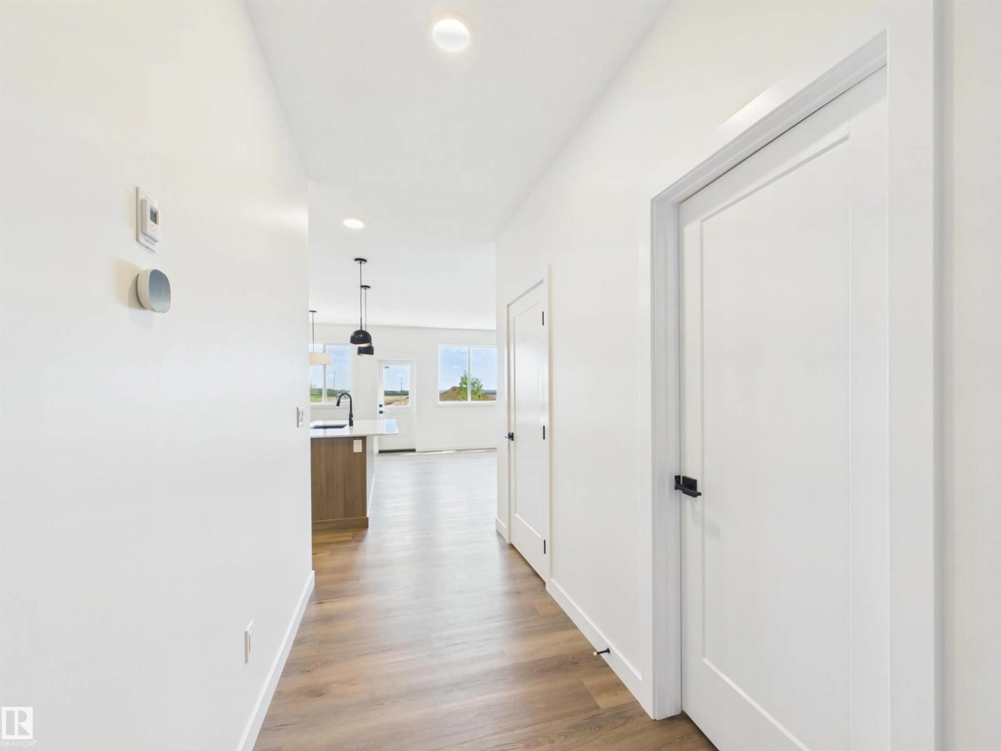
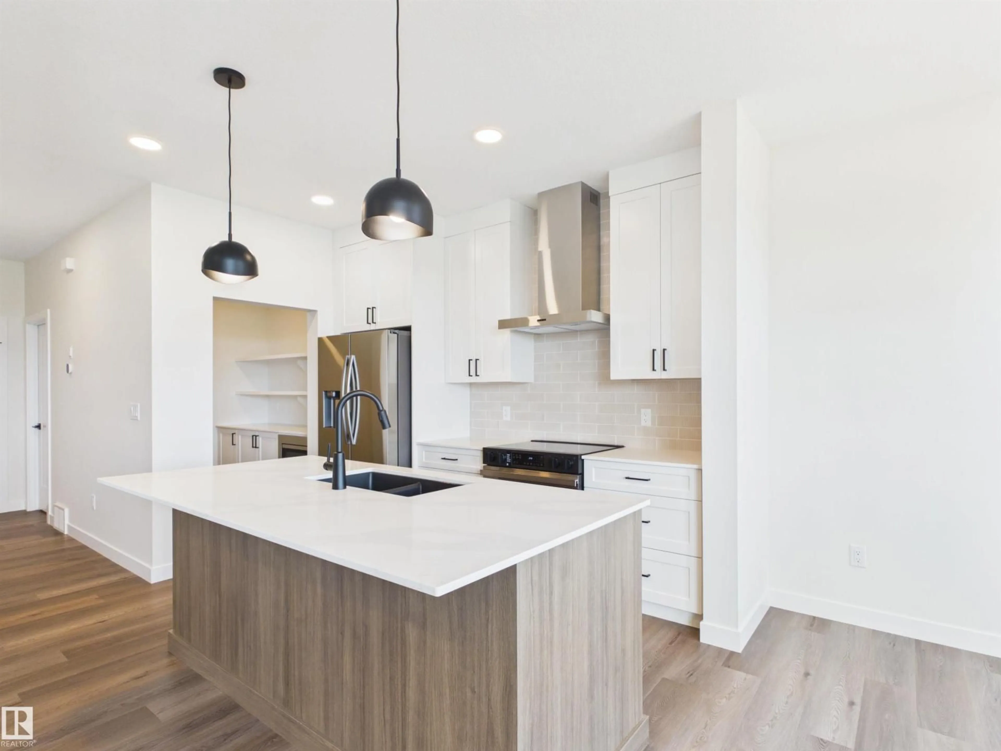
5 Things to Love About This Alquinn Home: 1) Bright Open-Concept Main Floor – Thoughtfully designed for everyday living, the spacious layout seamlessly connects the kitchen, dining area, and living room, complete with an electric fireplace. 2) Stylish Kitchen & Smart Storage – Enjoy quartz countertops, a walk-in pantry, and a functional mudroom with built-in bench, cubbies, and direct access to the pantry and double attached garage. 3) Spacious Upper Level – A bonus room, convenient laundry, 2 bedrooms, a 4pc bath, and a private primary retreat with walk-in closet and ensuite. 4) Added Value & Versatility – Featuring a grade-level basement with a separate side entrance, this home is designed with flexibility in mind. 5) Designer Finishes Throughout – Luxury vinyl plank flooring, matte black hardware, a rear deck, and carefully selected modern finishes complete this stylish home. *Photos are representative* (id:39198)
Property Details
Interior
Features
Main level Floor
Living room
Dining room
Kitchen
Mud room
Property History
 40
40

