2 days on Market

114 HILLDOWNS DR, Spruce Grove, Alberta T7X0J1

Detached
4
3 + 1
~1674 sqft
$500,000
Get pre-qualifiedPowered by nesto
Detached
4
3 + 1
~1674 sqft

Contact us about this property

Call

Highlights

Property Estimate

Days on market2 days

Estimated valueNot available

Price/Sqft$298/sqft

Monthly cost

Open Calculator

Description

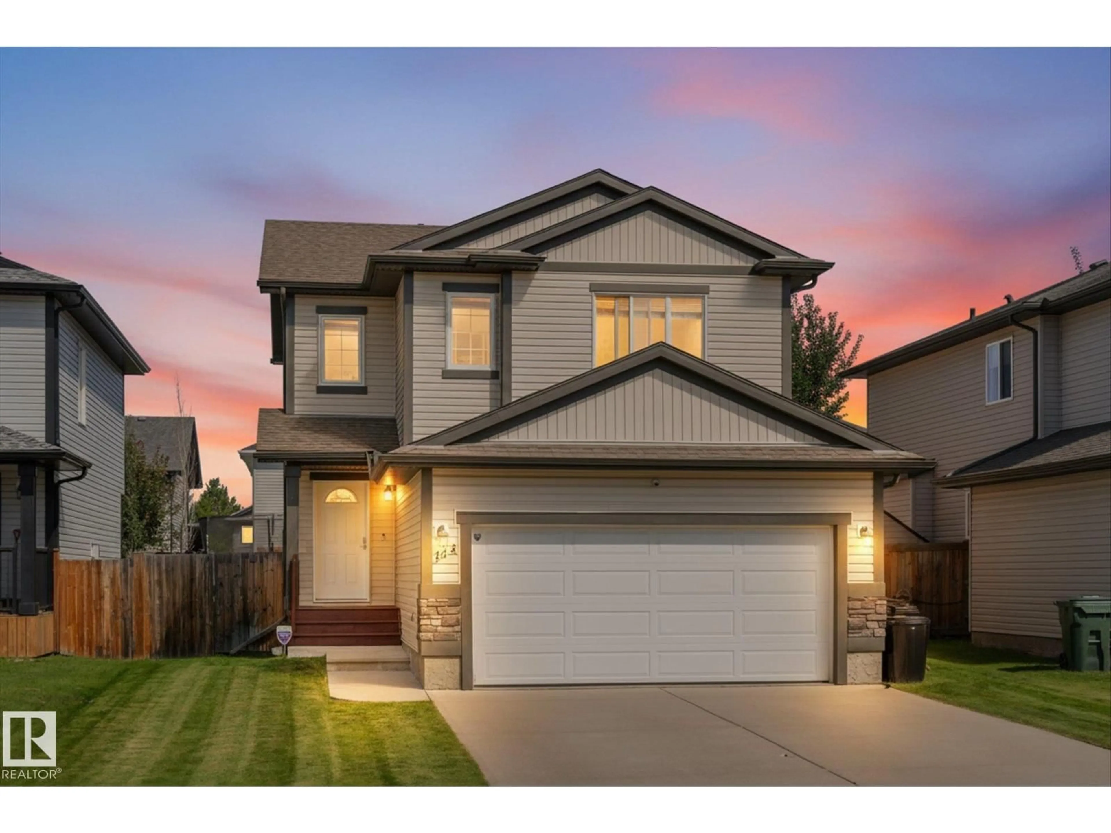
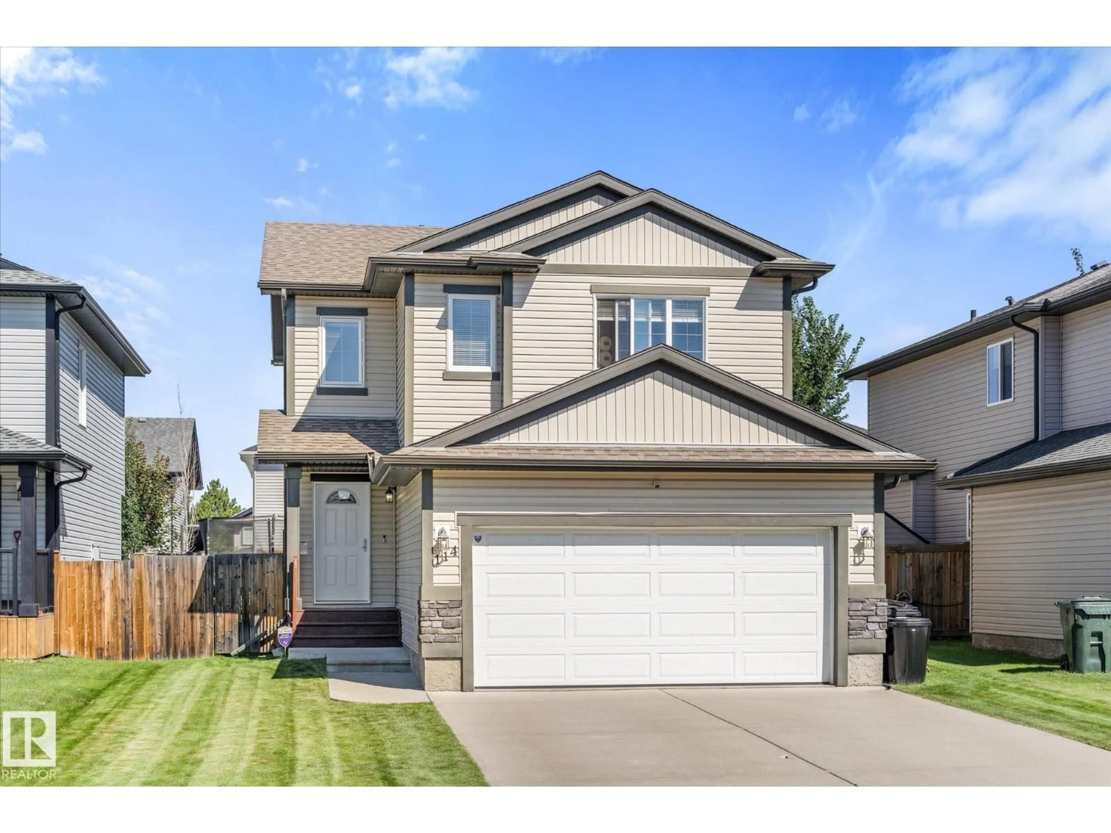
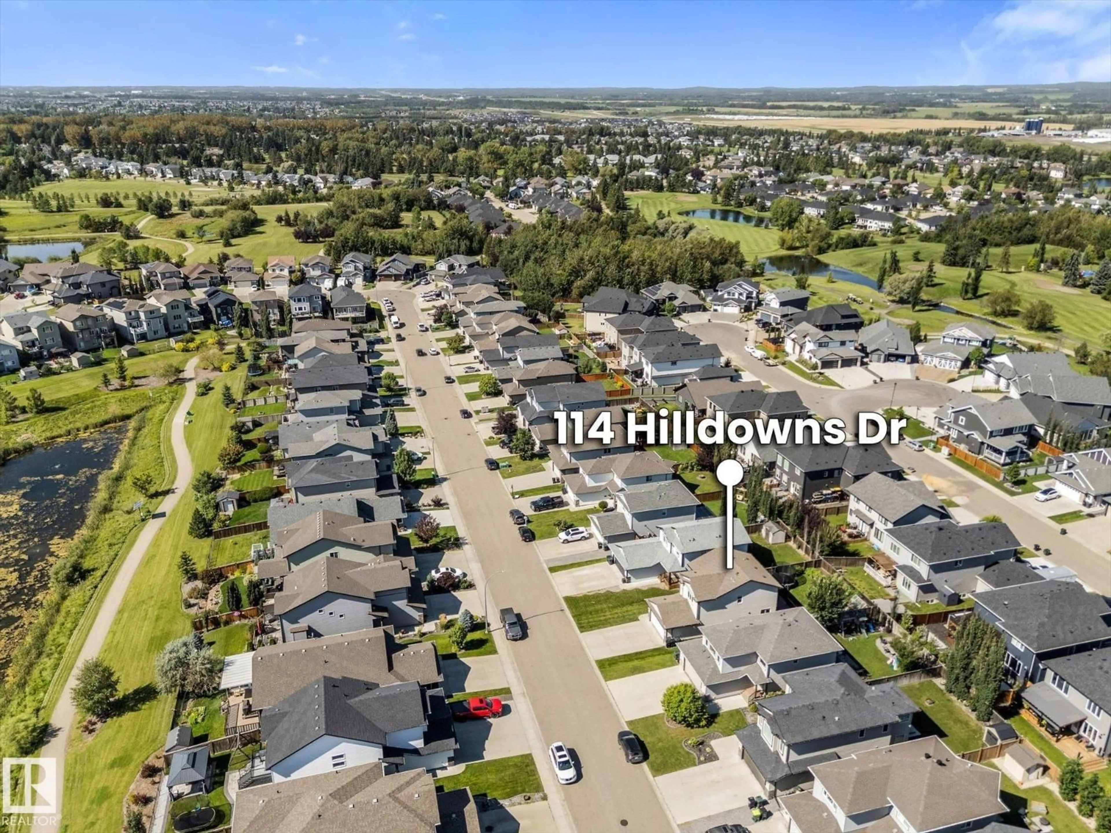
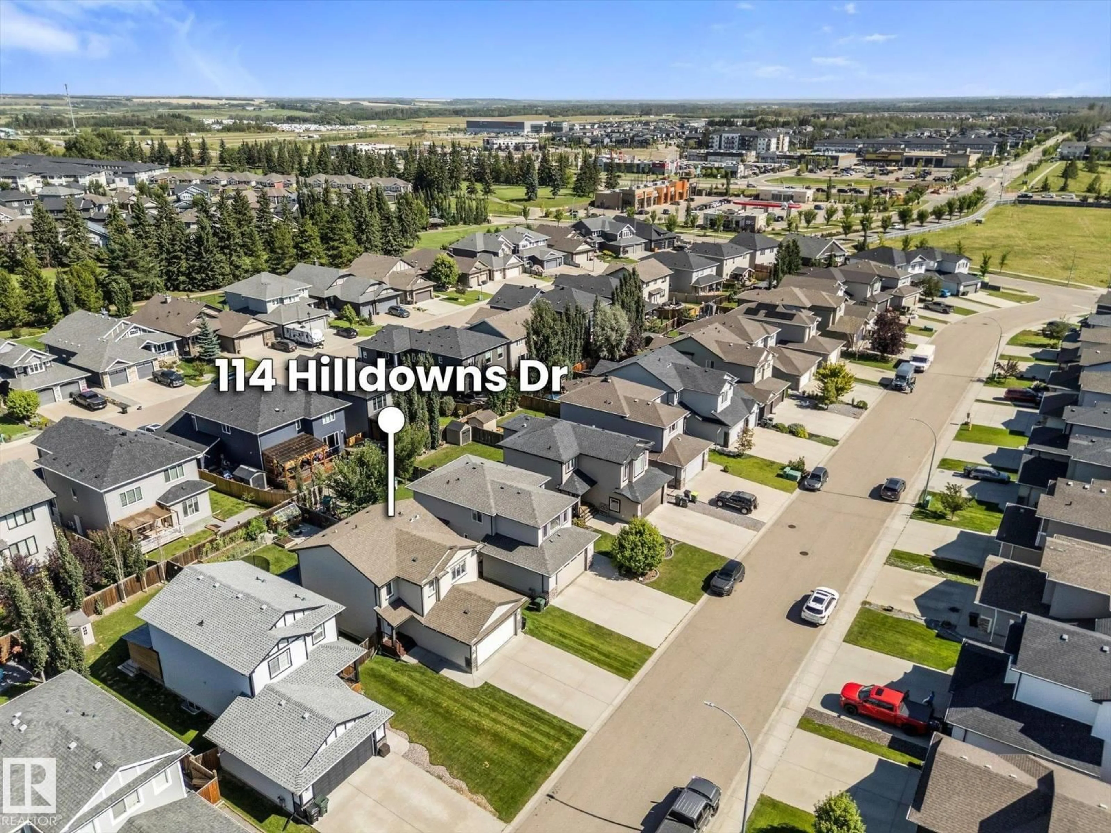
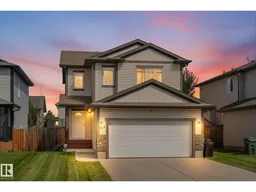
Perfect family home with room to play, garden and park! Ideally located in Hilldowns near trails, parks, public transit, The Links Golf Course, shopping, grocery stores and quick access to Hwy 16. Upstairs offers laundry, a 4pc main bath and 4 spacious bedrooms, including a primary suite with a walk-in closet and 4-pce ensuite, leaving the finished basement free for movie nights, a gym, office or future 5th bedroom. The bright, open-concept main floor is filled with a wall of natural light and features an open layout with walk-through pantry leading to the mudroom and heated double attached garage (23' X18 inside). Step outside on the 2-tier deck overlooking the deep yard with a garden, greenhouse, gazebo, trampoline and plenty of room to play. The 32’ driveway offers space for an RV. Recent updates include flooring, furnace, HWT, water softener, front and garage doors, upgraded appliances, basement gas firebox and fresh paint. Very well kept, just move in and ENJOY! Incl Green House, Gazebo and Tramp. (id:39198)


Property Details

StyleHouse
View-
Age of property2013
SqFt~1674 SqFt
Lot Size-
Parking Spaces6
MLS ®NumberE4505912
Community NameSpruce Grove
Data SourceCREA
Listing byRE/MAX PREFERRED CHOICE

Features

Heating: Forced air
Basement: Finished, Full

Main level Floor

Living room

Dining room

Kitchen


Parking

Garage spaces -

Garage type -

Total parking spaces 6


Property History
Aug 28, 2026
ListedActive
$500,000
2 days on market
history photo preview51
Listing by crea®
Property listed by RE/MAX PREFERRED CHOICE, Brokerage
Agent Banner Image
Interested in this property?Get in touch to get the inside scoop.

Market Data - Spruce Grove

Geo Zone Map ThumbnailSpruce Grove

Strong Seller's Market

View Market Data

Detached house - for the past 30 days

Buyer's market Seller's market

Avg. Days on Market

Past 30 days

0 day

Compared to

2025

0 day

2024

0 day

2023

0 day

New Listings

Past 30 days

174 listings

Compared to

2025

138 listings

2024

126 listings

2023

34 listings

Units sold

Past 30 days

0 unit

Compared to

2025

0 unit

2024

0 unit

2023

0 unit

Median Sold Price

Past 30 days

$0

Compared to


Population and Demographics

Overview

Total population 34619
Average household income $129,778

Age (%)

0 to 19
28%
20 to 34
20%
35 to 49
23%
50 to 64
16%
65 and plus
12%

Household composition (%)

Single family
72%
Single person
22%
Multi person
4%
Multi family
1%

Mother tongue (%)

English
92%
Others
3%
Tagalog (Pilipino, Filipino)
2%
French
2%

House tenancy (%)

Owners
76%
Renters
24%

What’s nearby?Essentials within 5 km

Local Logic

Transportation Scores

Estimated Budget

Powered by:
The trademarks REALTOR®, REALTORS®, and the REALTOR® logo are controlled by The Canadian Real Estate Association (CREA) and identify real estate professionals who are members of CREA. The trademarks MLS®, Multiple Listing Service® and the associated logos are owned by CREA and identify the quality of services provided by real estate professionals who are members of CREA. Used under license.

