1 COPPERHAVEN DR, Spruce Grove, Alberta T7X0Y6
Contact us about this property
Highlights
Estimated valueThis is the price Wahi expects this property to sell for.
The calculation is powered by our Instant Home Value Estimate, which uses current market and property price trends to estimate your home’s value with a 90% accuracy rate.Not available
Price/Sqft$268/sqft
Monthly cost
Open Calculator
Description
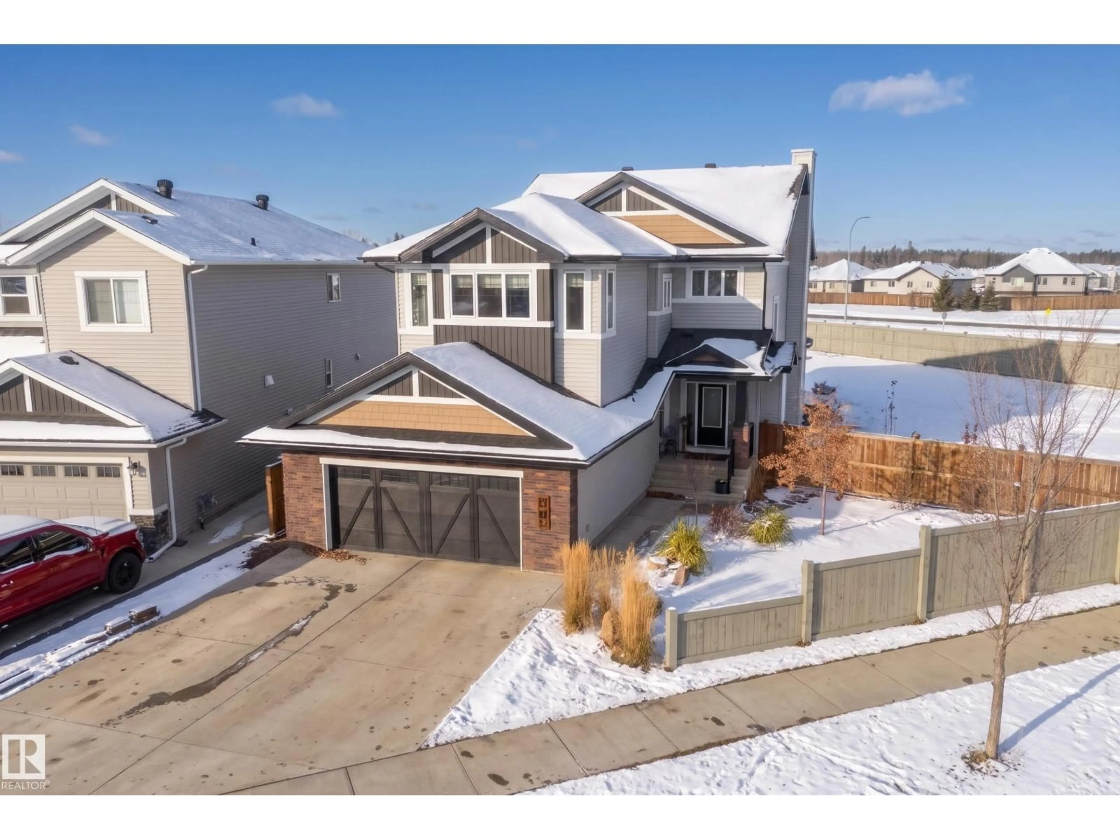
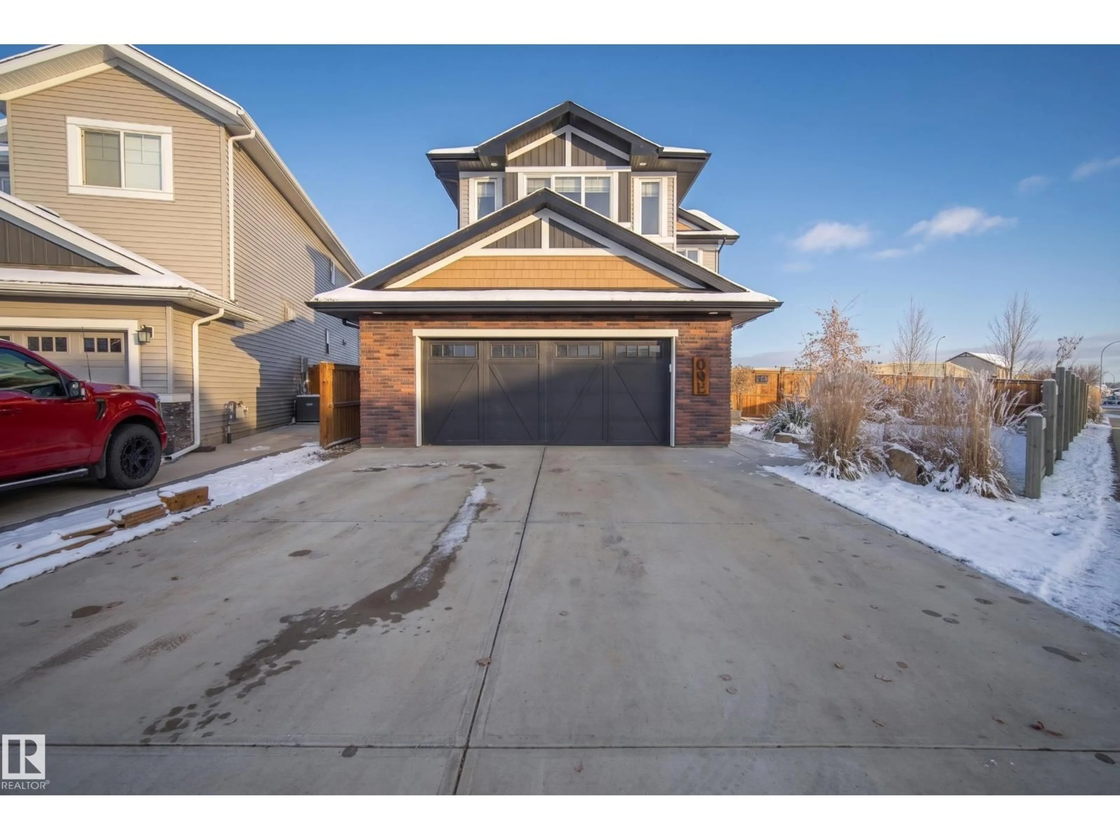
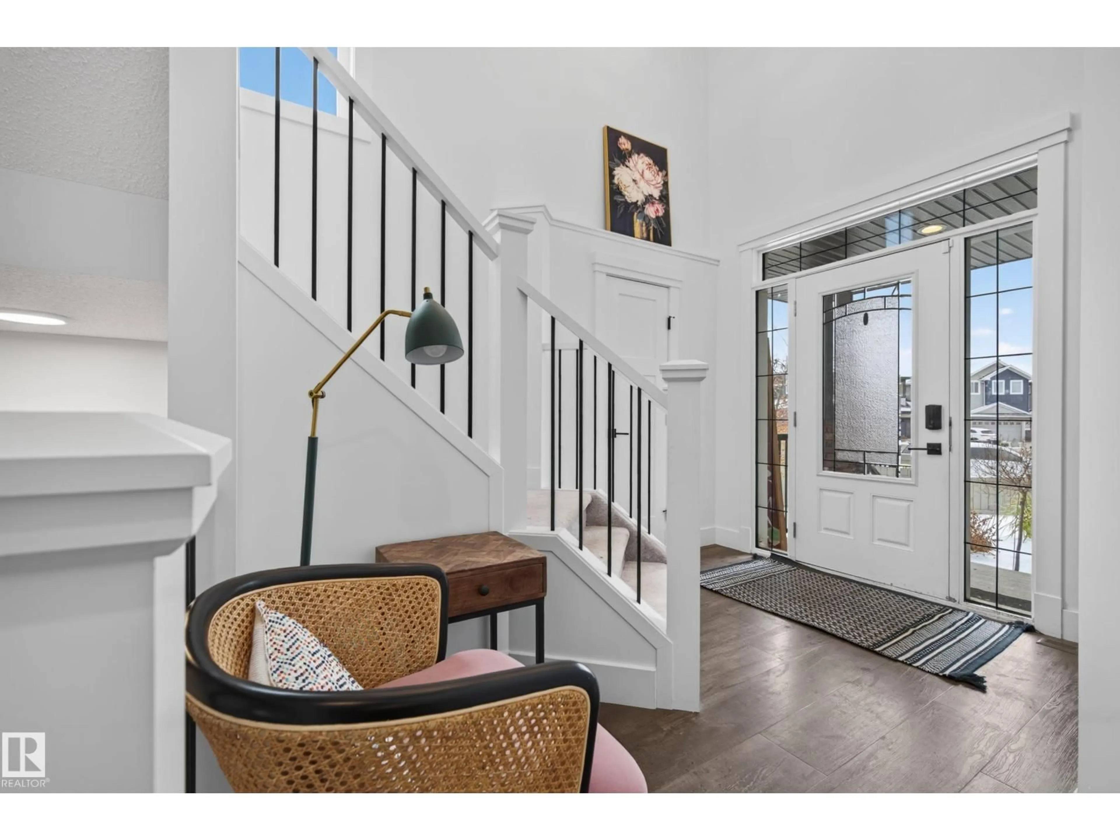
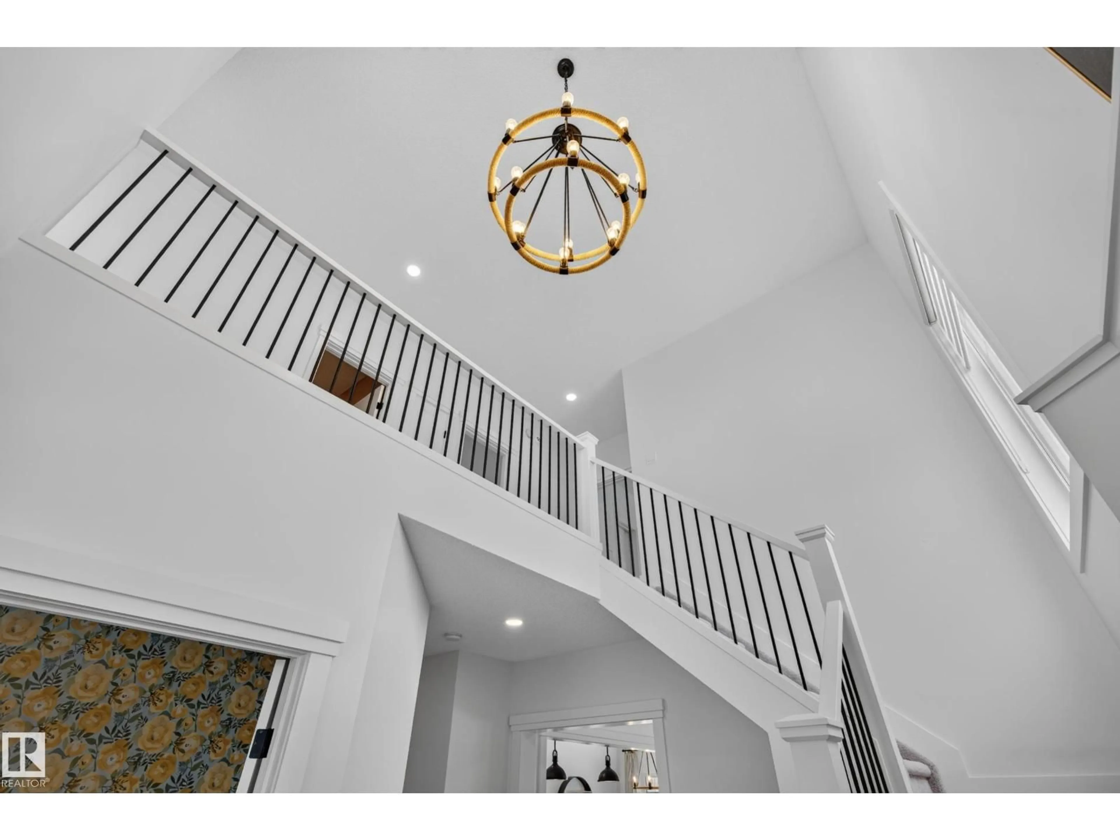
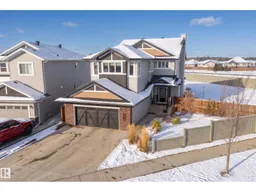
Welcome to Copperhaven! Situated on a corner lot, this 2,513 sq ft home offers 3 bedrooms, 2.5 baths, central A/C, an oversized garage & 9’ ceilings on all floors. Step inside to an impressive open-to-below entry. The main floor features vinyl plank flooring throughout, a front office & an open-concept living area with a fireplace. The kitchen offers a massive island, ample cabinetry & a corner walk-in pantry with a built-in beverage fridge. The dining area provides direct access to the backyard, & a 2pc bath completes the main floor. Upstairs, the primary bedroom features a walk-in closet & spa-like 5pc ensuite with dual sinks, a separate tub & steam shower. This level also includes a large bonus room, 2 additional bedrooms & a full bath. The unfinished basement is ready for your ideas. Outside, enjoy a large, fully fenced backyard with a putting green, composite deck, natural gas BBQ hookup & a 12’ shed on a concrete pad. Close to schools, shopping, parks & all amenities! (id:39198)
Property Details
Interior
Features
Main level Floor
Living room
5.67 x 4.43Dining room
3.49 x 3.49Kitchen
4.53 x 3.64Office
3.48 x 2.83Property History
 48


