Contact us about this property
Highlights
Estimated valueThis is the price Wahi expects this property to sell for.
The calculation is powered by our Instant Home Value Estimate, which uses current market and property price trends to estimate your home’s value with a 90% accuracy rate.Not available
Price/Sqft$306/sqft
Monthly cost
Open Calculator
Description
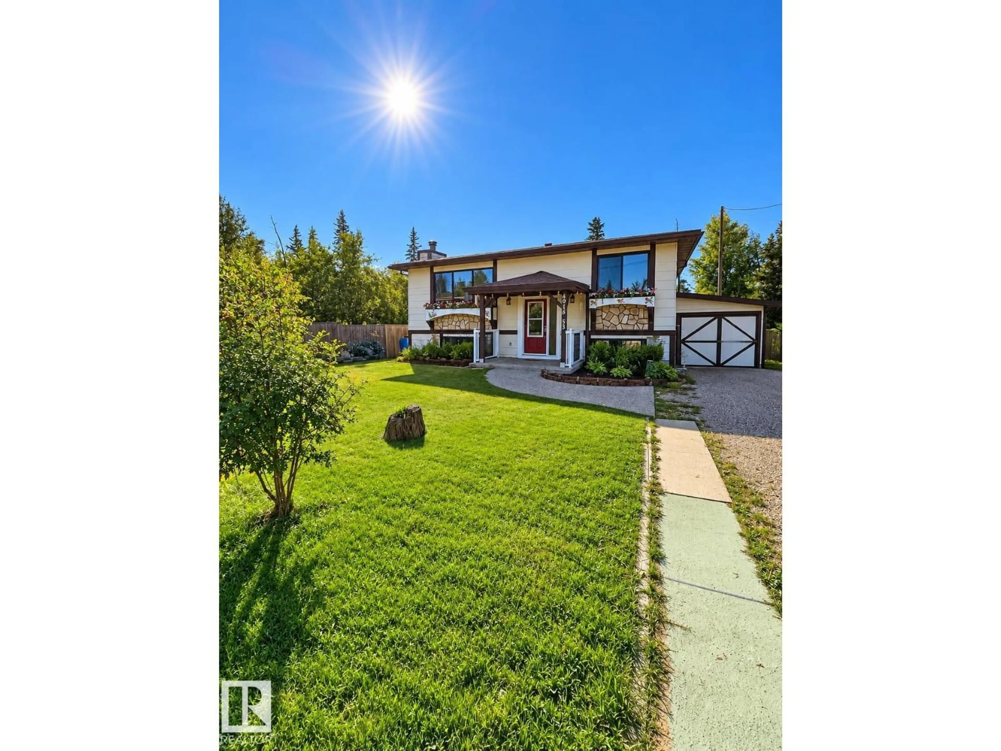
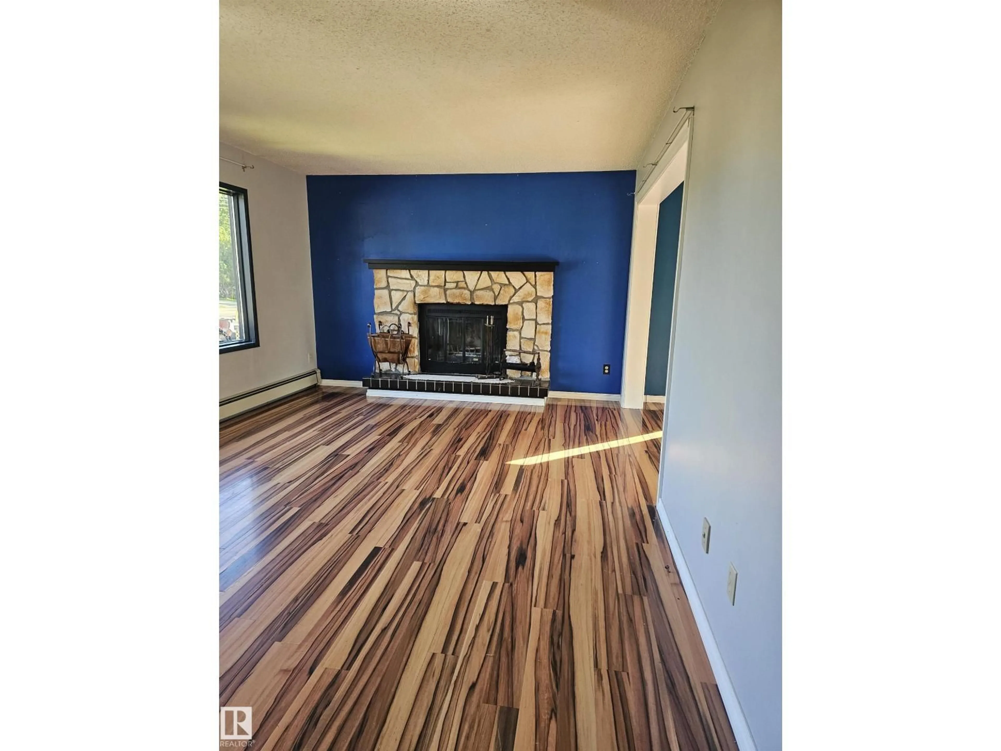
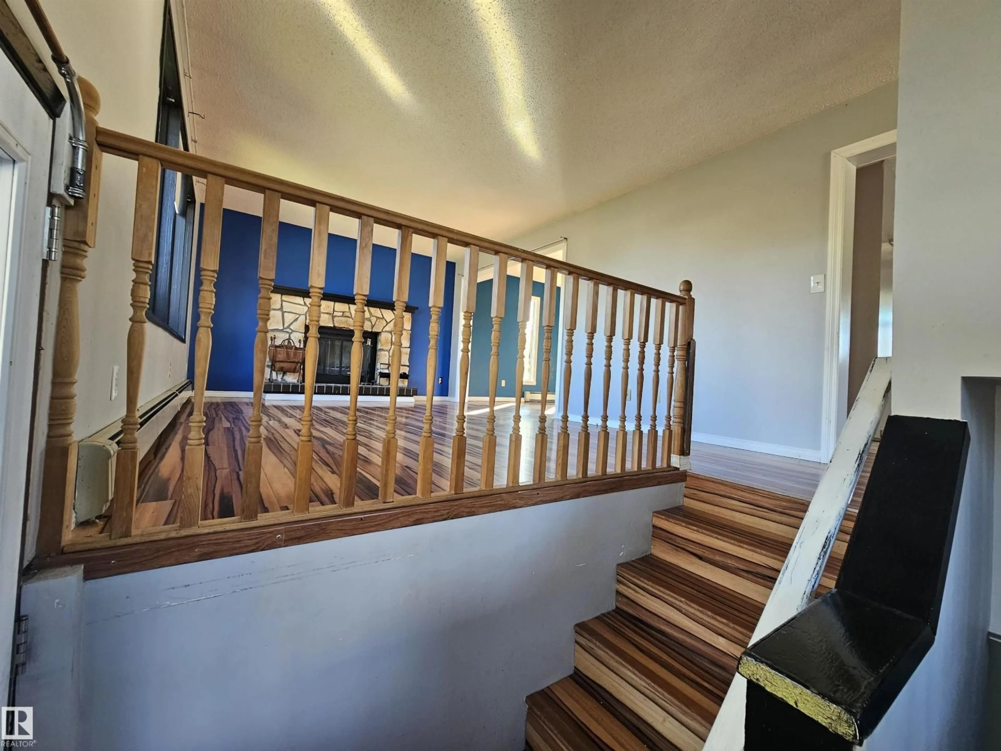
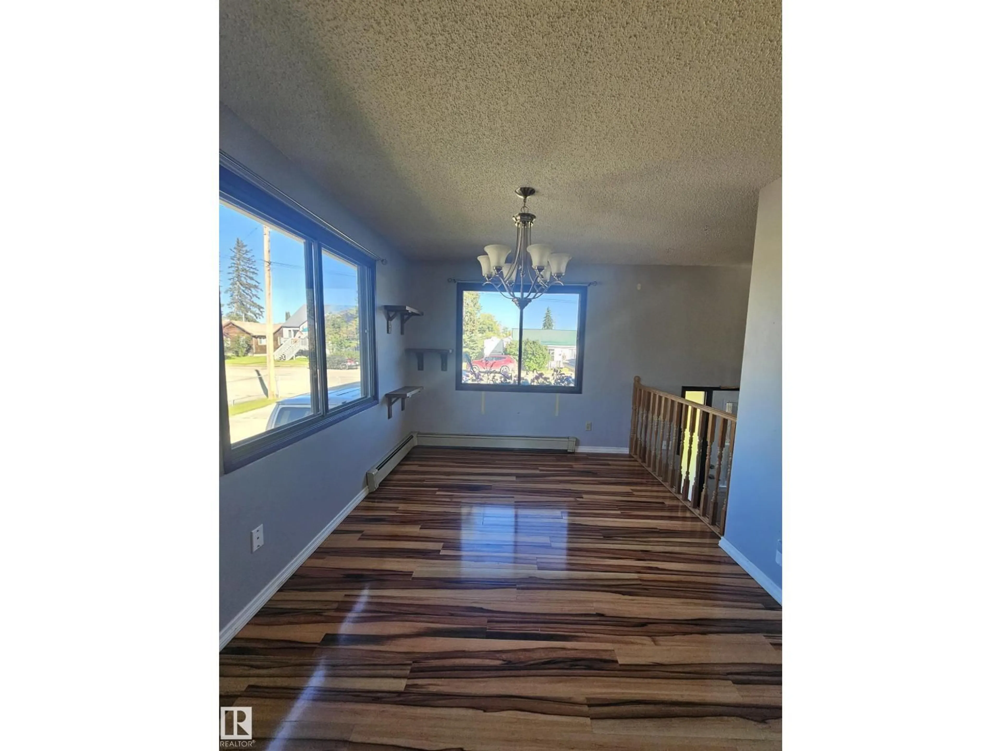
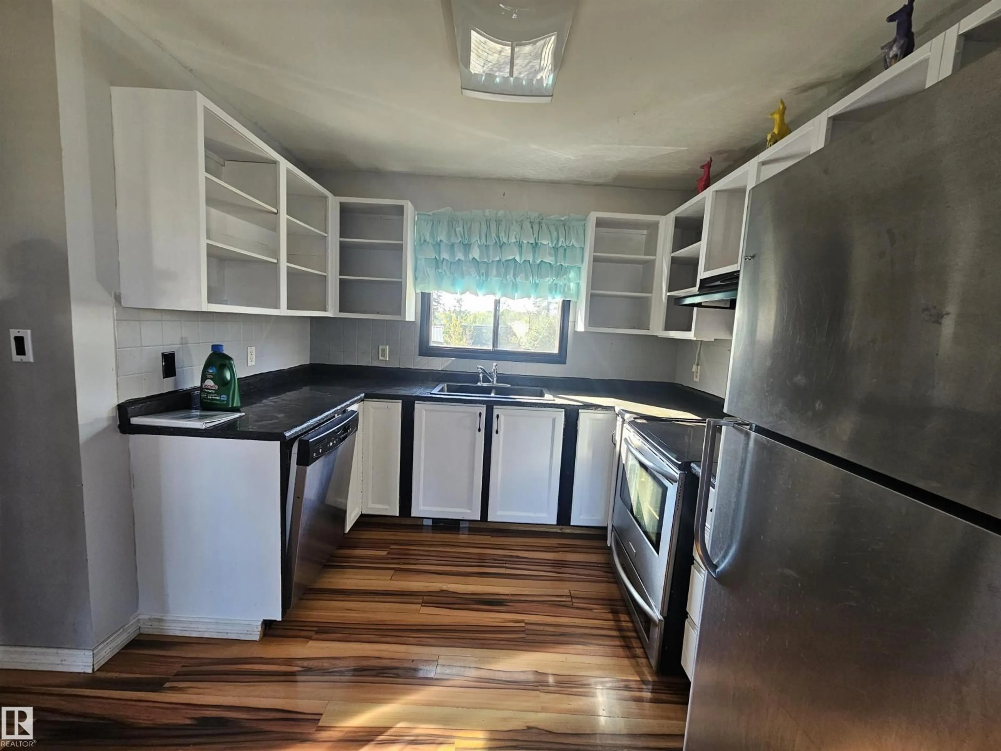
Step inside to a bright and welcoming main floor featuring a spacious kitchen with fridge, stove and dishwasher included. The sun-filled dining area offers plenty of room to gather and provides access to the large back deck, an ideal spot for morning coffee, summer BBQs or simply enjoying the mature surroundings. The living room is anchored by a beautiful stone fireplace, recently renovated with new fire-resistant insulation and a completed WETT inspection. A beautifully modernized 4-piece bathroom completes the main floor. Downstairs, the fully finished basement offers three bedrooms along with a 3-piece bathroom featuring a unique dual-shower-head setup, providing plenty of additional living space. Outside is where this property really shows its personality. The expansive multi-level deck overlooks a private, mature yard with garden space and plenty of room to relax or entertain. Tucked underneath the upper deck is a fully enclosed built-in catio, giving feline family members their own secure space (id:39198)
Property Details
Interior
Features
Main level Floor
Living room
5.2m x 3.6mDining room
3.7m x 3.7mKitchen
2.7m x 3.7mFamily room
Exterior
Parking
Garage spaces -
Garage type -
Total parking spaces 3
Property History
 21
21

