3B - 53521 RGE ROAD 272, Rural Parkland County, Alberta T7X3M5
Contact us about this property
Highlights
Estimated valueThis is the price Wahi expects this property to sell for.
The calculation is powered by our Instant Home Value Estimate, which uses current market and property price trends to estimate your home’s value with a 90% accuracy rate.Not available
Price/Sqft$534/sqft
Monthly cost
Open Calculator
Description
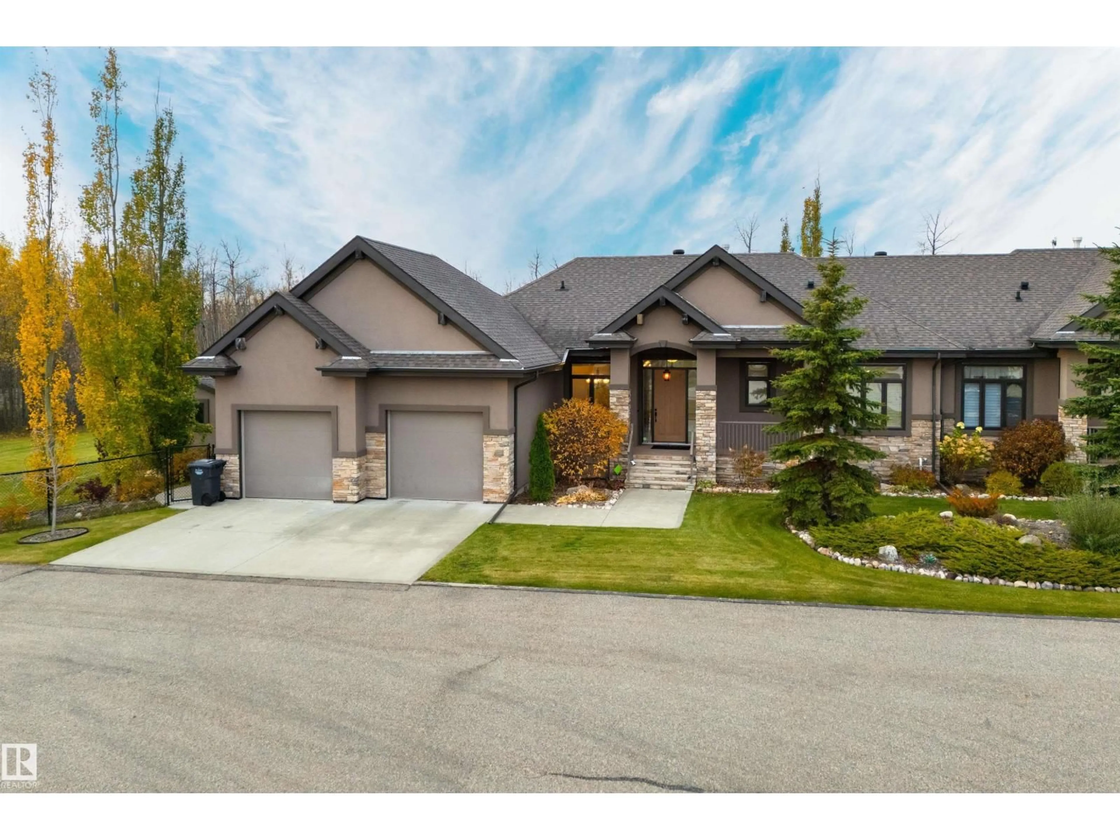
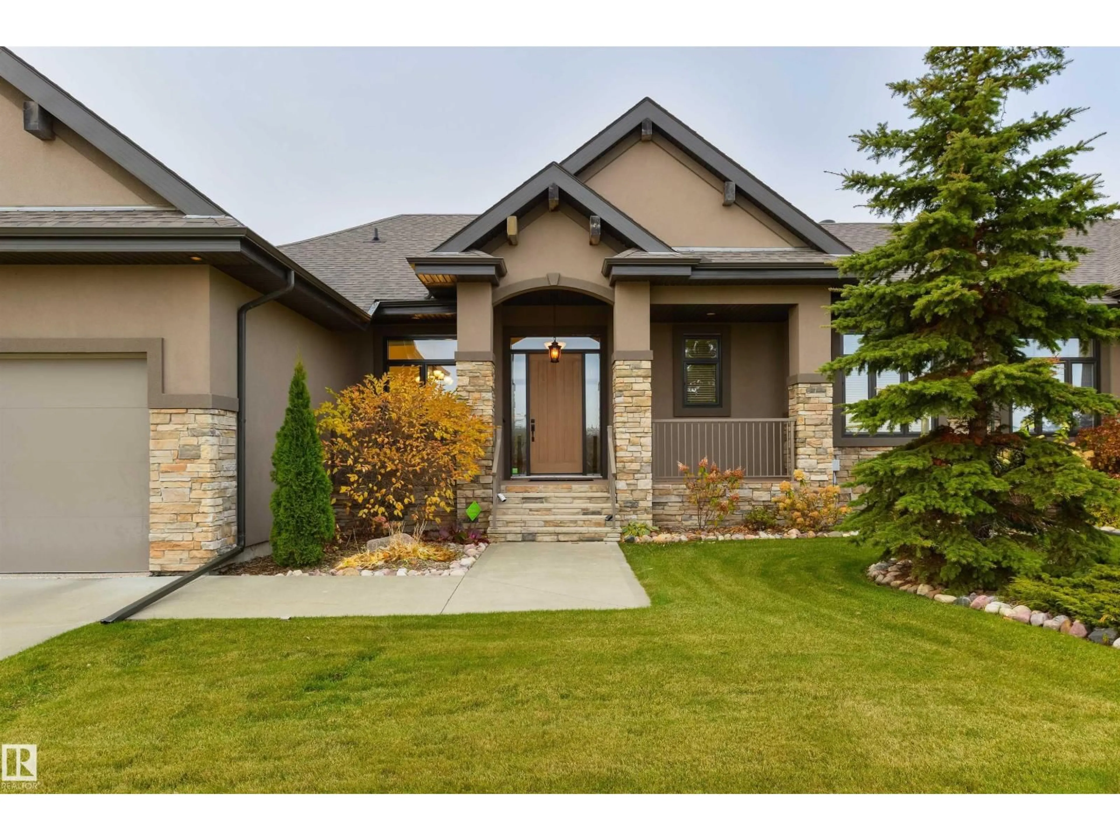
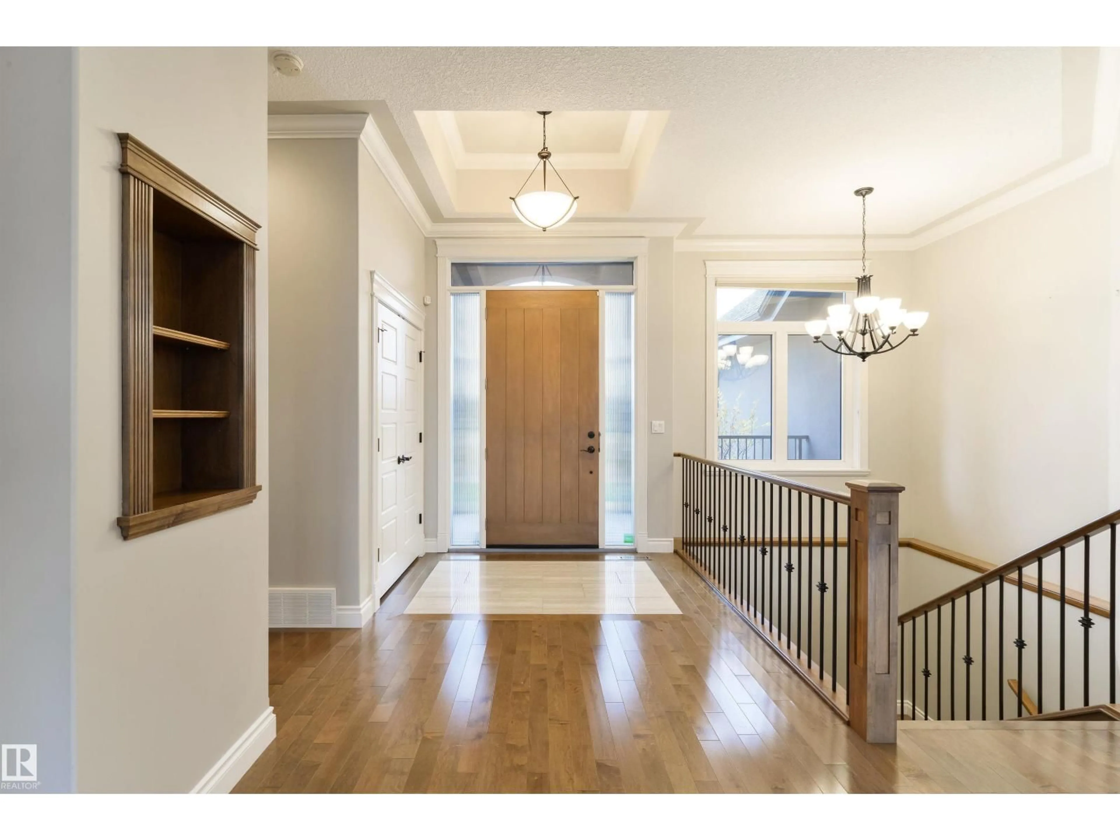
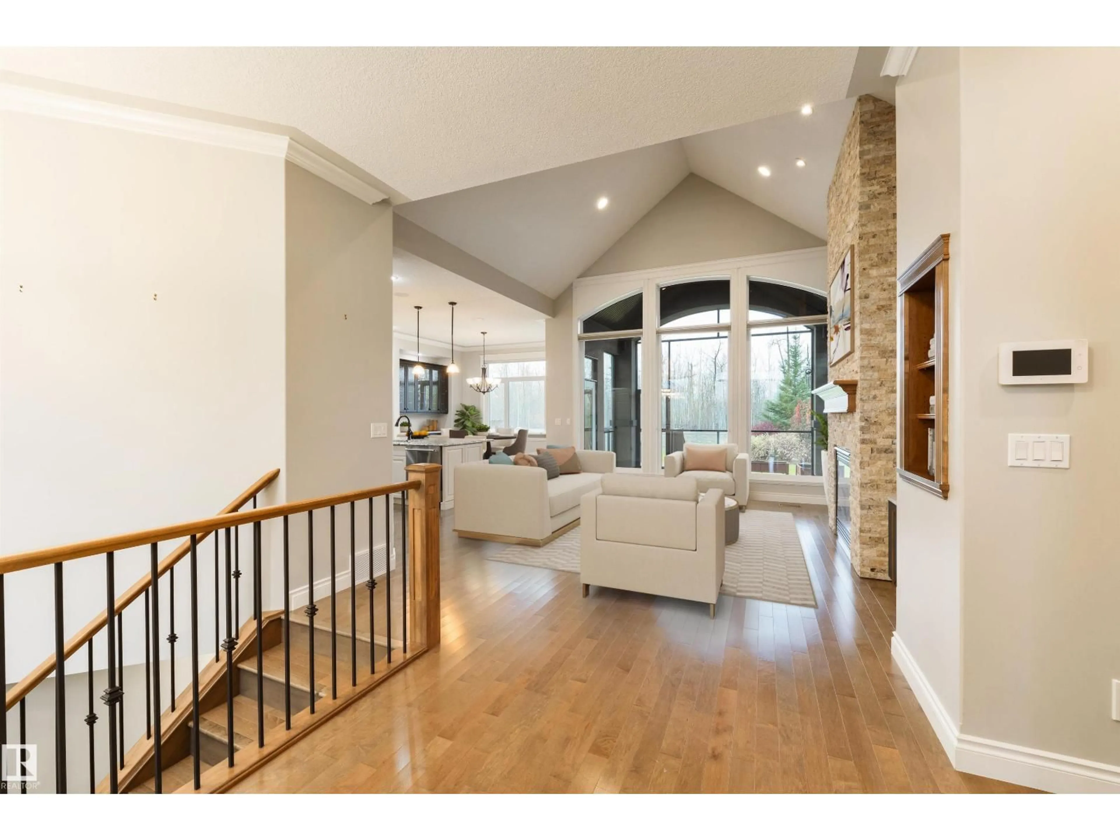
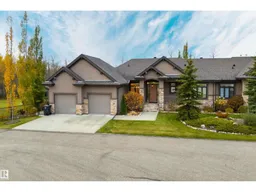
Beautifully treed in a 45+ adult community, mins from Spruce Grove. This bungalow offers the best of everything – sleek interior finishes, A/C, 9’ ceilings, hardwood flooring, a bright & airy kitchen w/ custom cabinetry, center island, GRANITE countertops, S/S appliances, corner pantry & separate dinette, a full-height stone-facing gas fireplace in the living room w/ vaulted ceilings, main-floor laundry, 4 total beds including a king-sized owner’s suite w/ walk-in closet & 5pc ensuite, a fully-finished basement w/ IN-FLOOR heat, new flooring, 2nd gas fireplace, & wet-bar set-up, a heated dble-attached TANDEM garage w/ epoxy flooring & drive-thru bay at the rear, a SCREENED-IN deck & a timed lighting system in the yard for your flower beds & enjoyment. Century Gates offers secured RV parking, curb-side garbage pick-up, front yard lawn maintenance & snow removal – all w/in the comforts of a GATED community, offering you the space to garden, entertain, & unwind, with City amenities just mins away. (id:39198)
Property Details
Interior
Features
Main level Floor
Living room
5.57 x 5.34Dining room
2.42 x 4.11Kitchen
4.31 x 4.17Primary Bedroom
5.46 x 3.69Condo Details
Amenities
Ceiling - 9ft
Inclusions
Property History
 70

