26116 HGHWAY 16, Rural Parkland County, Alberta T7Y1A1
Contact us about this property
Highlights
Estimated valueThis is the price Wahi expects this property to sell for.
The calculation is powered by our Instant Home Value Estimate, which uses current market and property price trends to estimate your home’s value with a 90% accuracy rate.Not available
Price/Sqft$385/sqft
Monthly cost
Open Calculator
Description
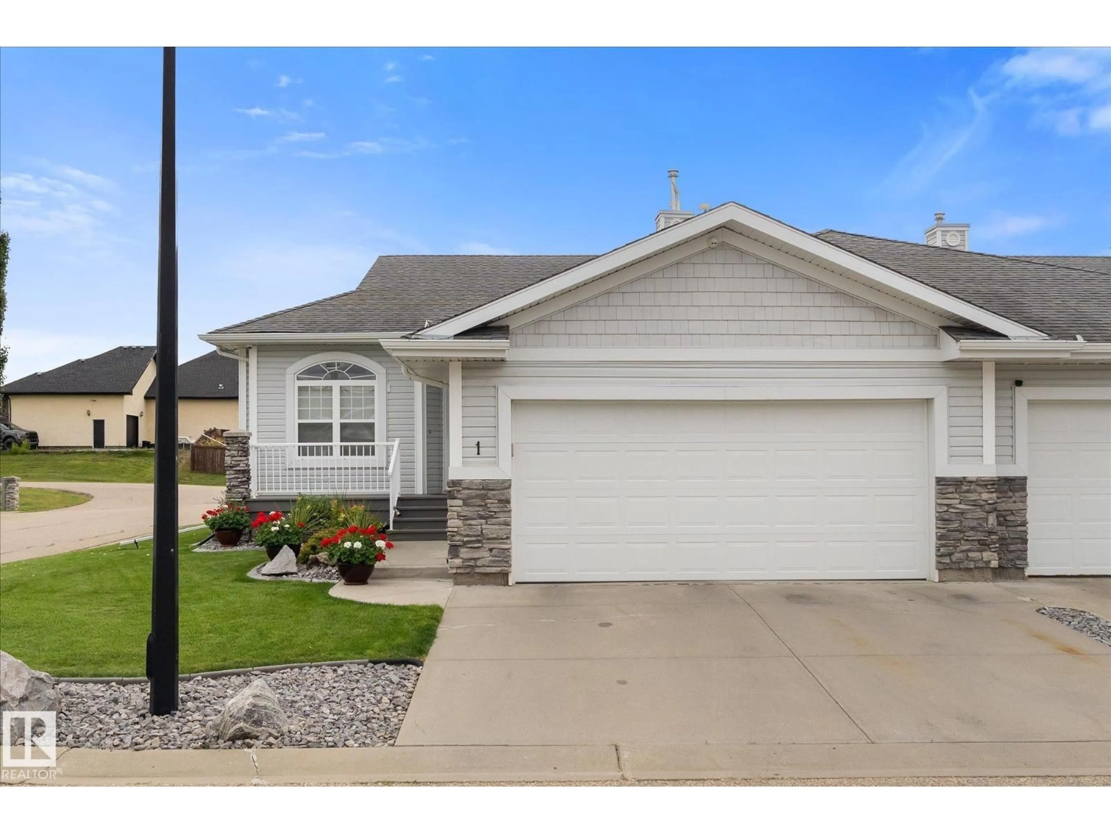
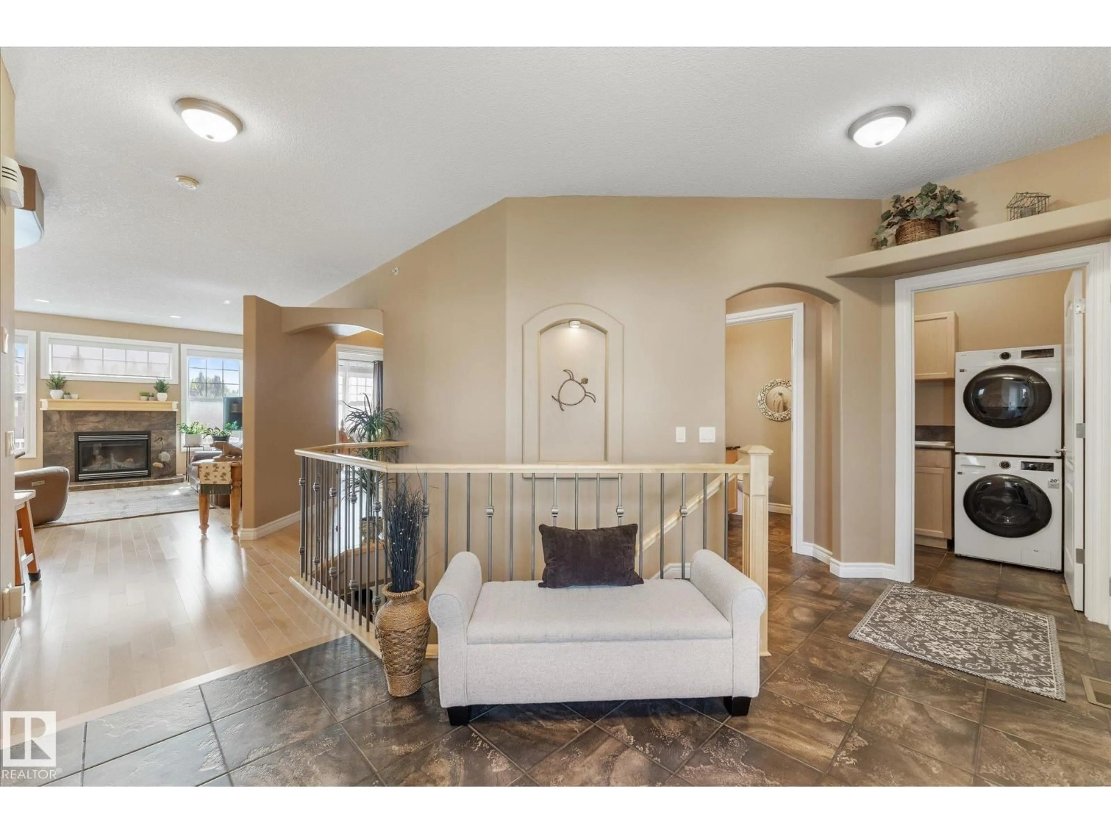
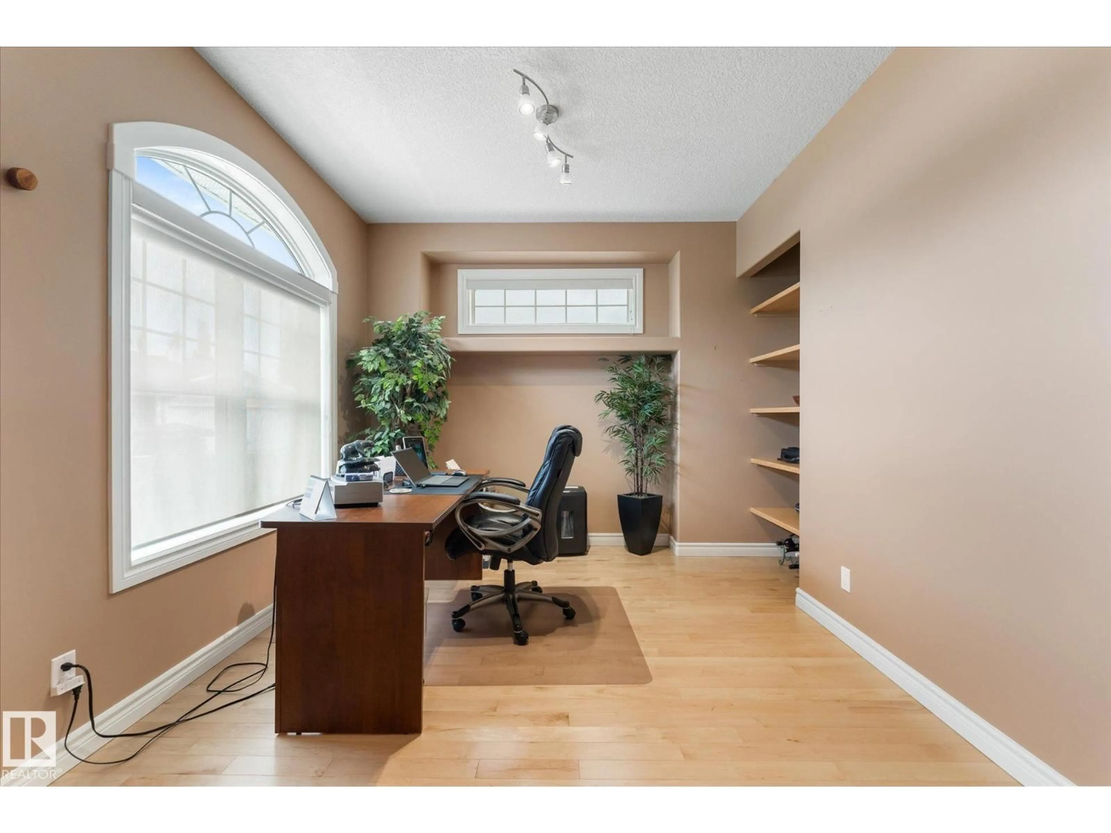
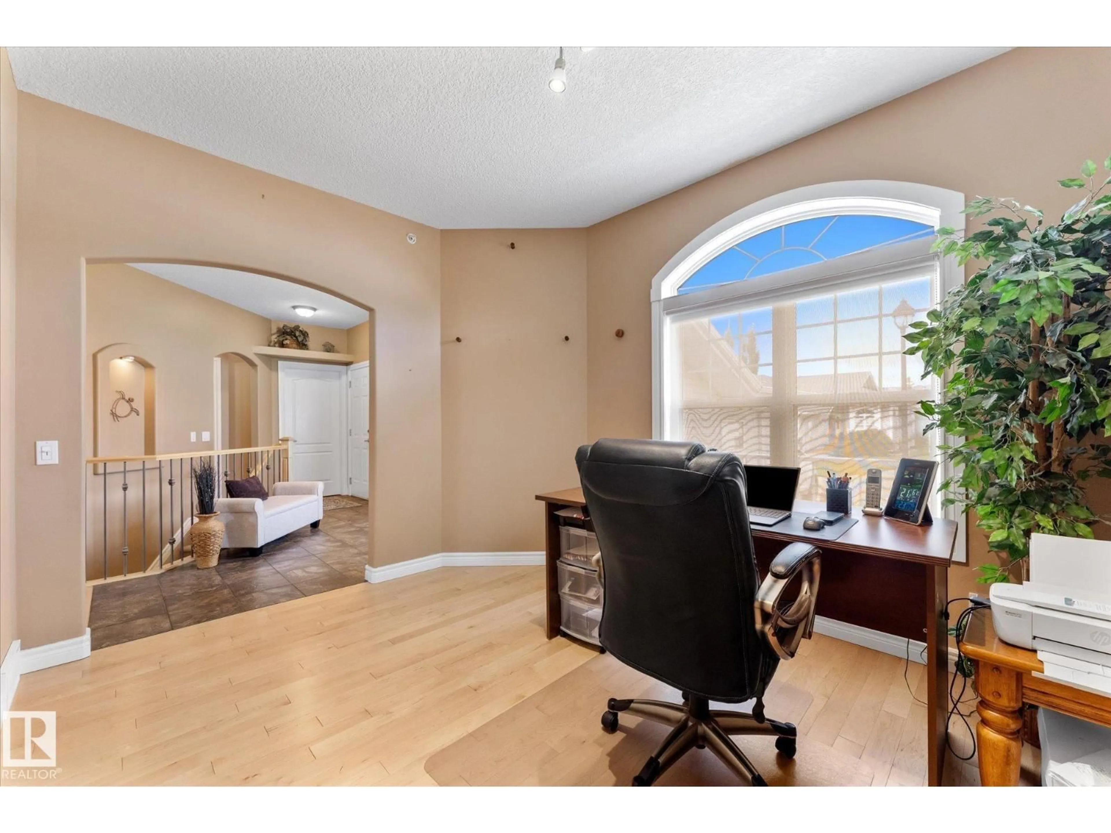
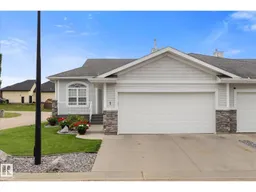
Bright, spacious & made for easy living! This beautifully maintained 3 bedroom + den, 2.5 bathroom home offers a thoughtfully designed layout with everything you need on the main floor in a 55+ adult living community. The open concept kitchen is made for gathering with a large island, abundant maple cabinetry & granite countertops, flowing into the dining area & sun-filled living room with cozy gas fireplace. Retreat to the spacious primary suite with walk-in closet & ensuite, while main-floor laundry & a dedicated office add everyday convenience. Downstairs, the fully finished basement offers 2 generous bedrooms, full bath & large rec room that is ideal for family, guests or hobbies. Enjoy new maple flooring, A/C, furnace & HWT (both replaced in 2020), updated fixtures & steam shower. Outside, a vinyl deck with power awning creates the perfect spot to relax. Attached garage with hot/cold taps & a 220V plug. Enjoy low-maintenance, without sacrificing space, comfort or style! (id:39198)
Property Details
Interior
Features
Main level Floor
Living room
4.18 x 4.25Dining room
4.19 x 2.38Kitchen
3.62 x 6.13Primary Bedroom
4.7 x 3.73Condo Details
Amenities
Ceiling - 9ft
Inclusions
Property History
 51
51
