415 1 Ave, Sundre, Alberta T0M 1X0
Contact us about this property
Highlights
Estimated valueThis is the price Wahi expects this property to sell for.
The calculation is powered by our Instant Home Value Estimate, which uses current market and property price trends to estimate your home’s value with a 90% accuracy rate.Not available
Price/Sqft$275/sqft
Monthly cost
Open Calculator
Description
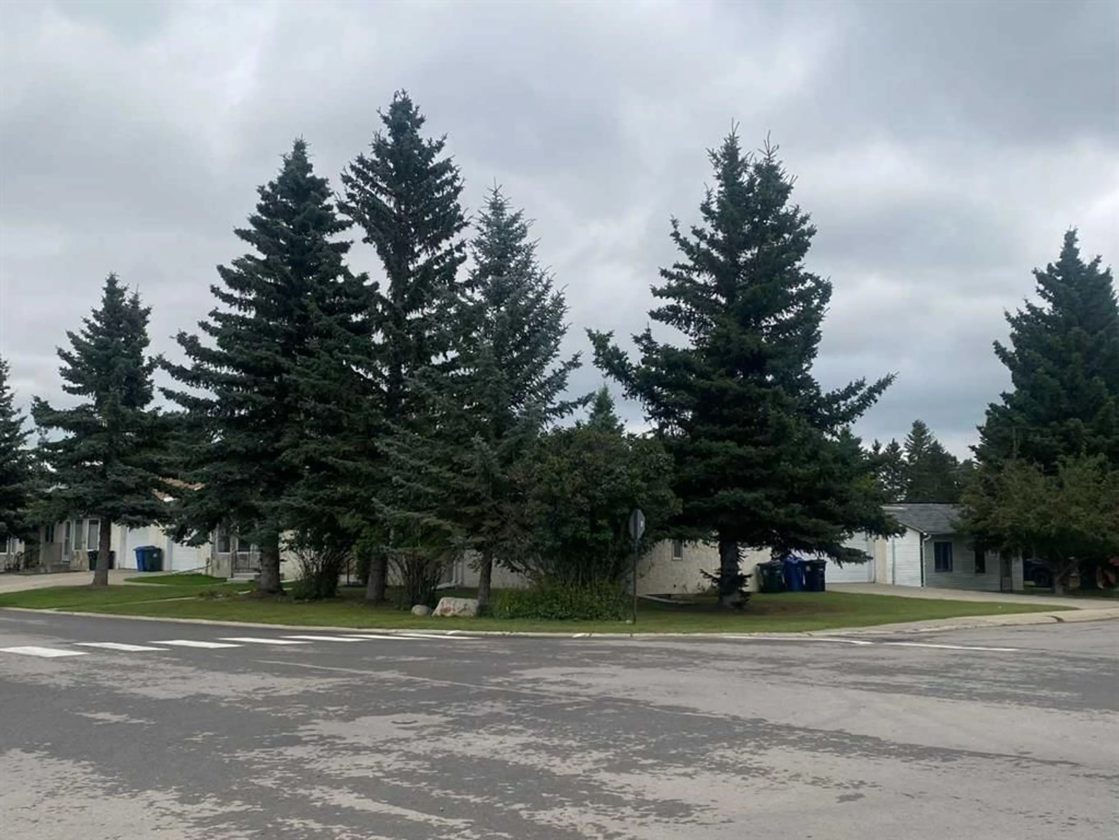
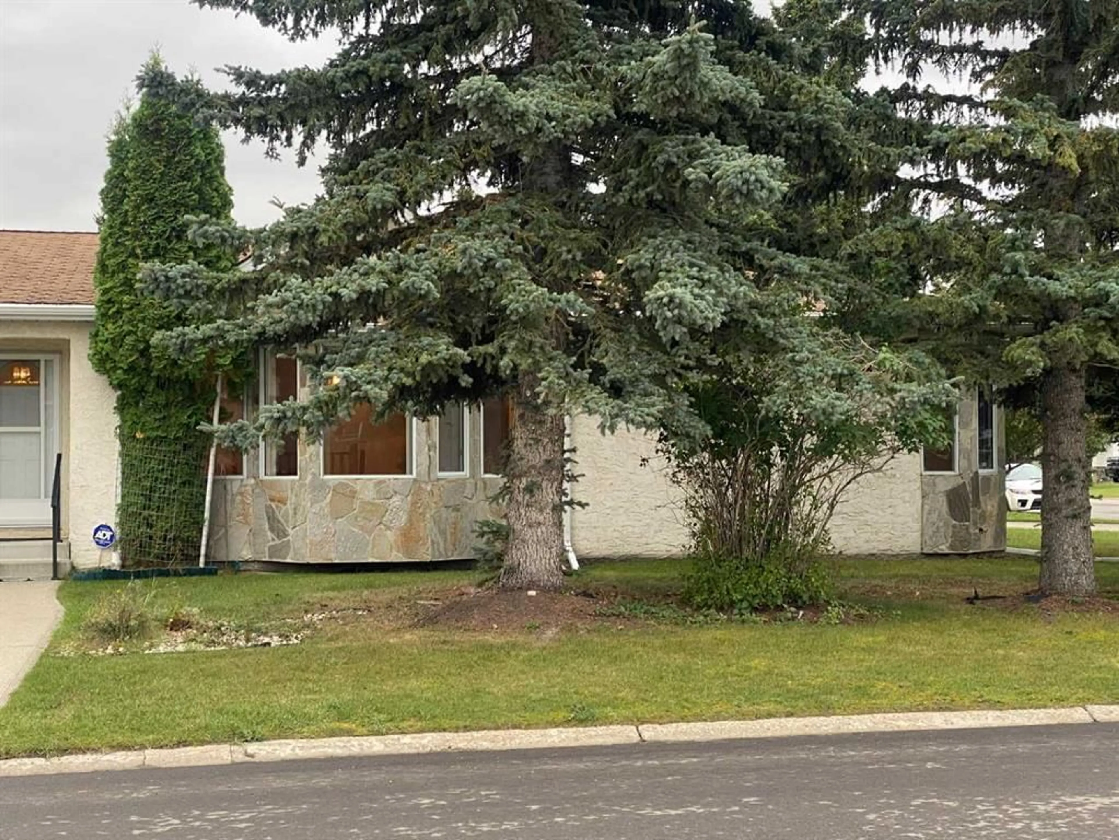
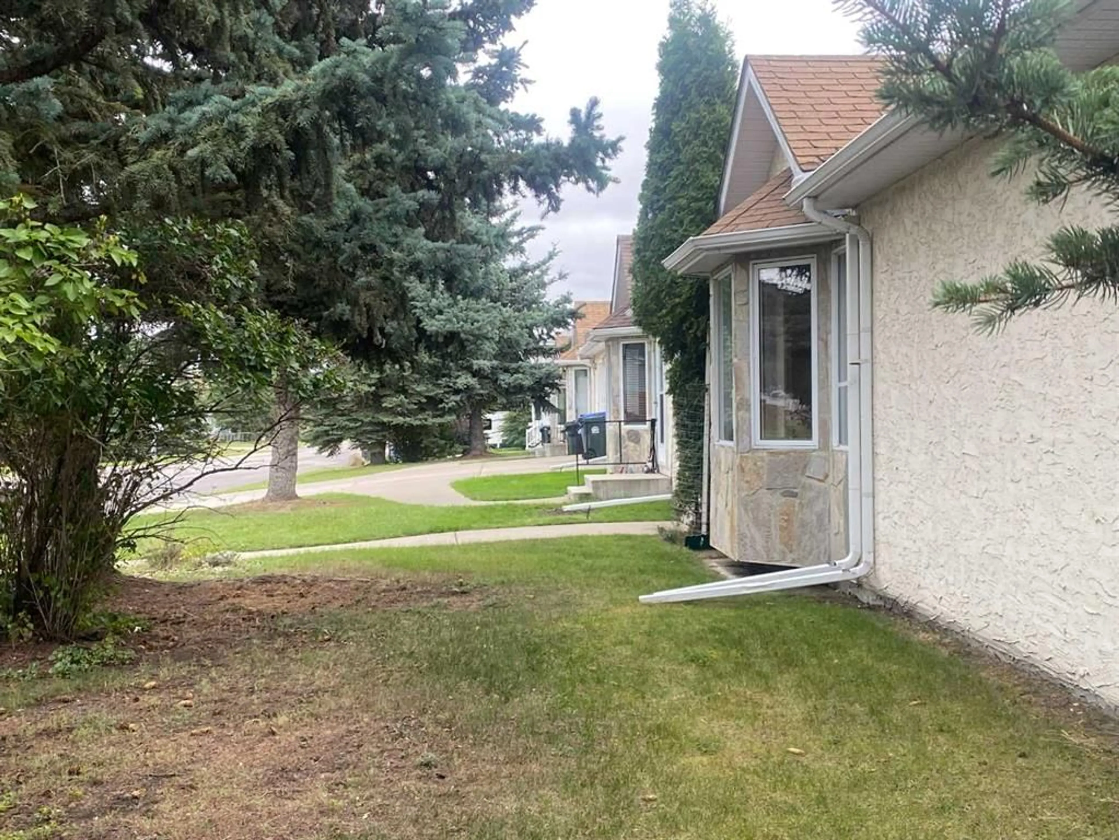
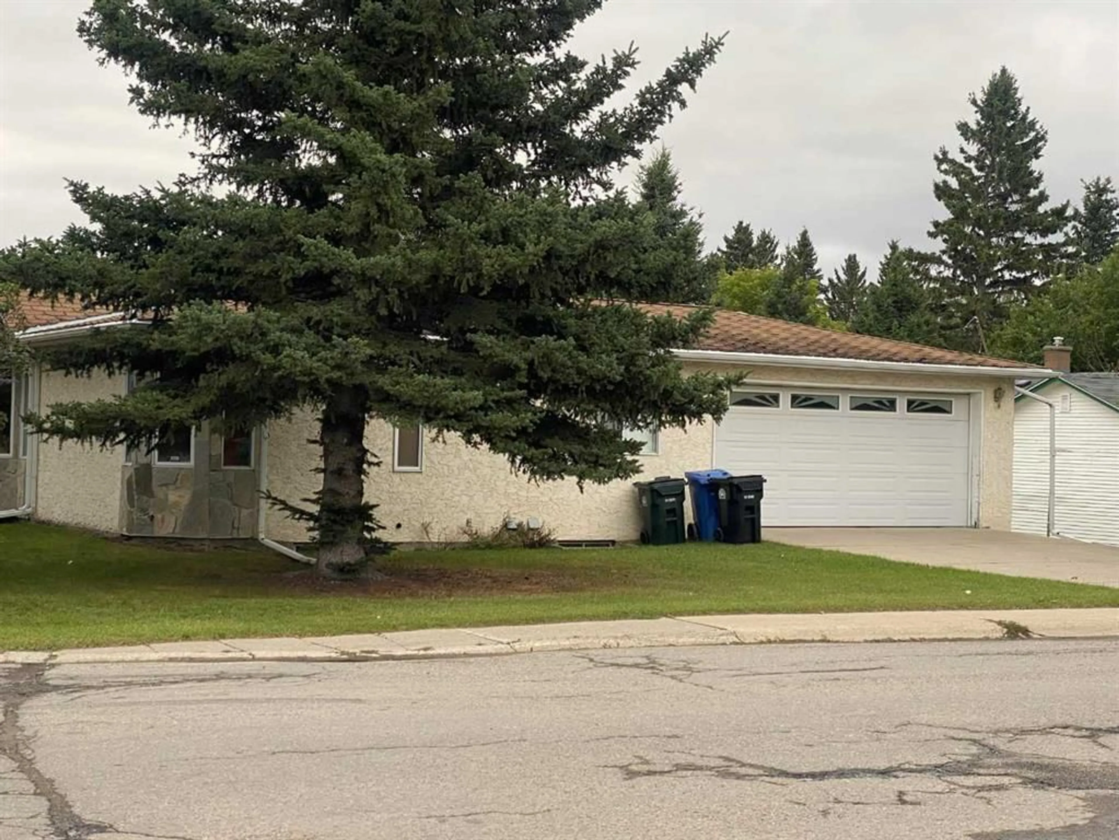
COMFORT AND SPACE AWAIT IN THS 3 BEDROOM HOME WITH DOUBLE ATTACHED GARAGE This immaculate & well kept 1442 sq. ft. semi-attached home sits on a generous corner lot and offers an excellent combination of space, functionality and comfort. The main floor features 2 large bedrooms, including s spacious primary bedroom with a 3-piece ensuite shower, plus a 4-piece main bathroom and jetted tub. The kitchen offers maple cabinetry, pantry, tile backsplash, glass top electric stove, LG fridge, dishwasher and microwave. The living area features a bay window, oak wood trim and a two sided gas fireplace, creating a warm and inviting space. Main-floor laundry adds everyday convenience, while the home also incudes a central vacuum system. The fully finished basement provides excellent additional living space with a large family room, a third bedroom and a 3-piece bathroom with a convenient sit down shower - ideal for guests, family members, a home office or recreation space. Outside enjoy the generous 4847 sq. ft. lot, concrete driveway and double attached garage. The home features a stucco/stone exterior, asphalt shingle roof and forced air natural gas heating. Built in 1995, this spacious home offers plenty of room for a growing family while providing the convenience of a well designed semi-attached layout. A great opportunity to own a comfortable home with a fully finished basement in a great neighborhood close to everything. Come and look for yourself!
Property Details
Interior
Features
Main Floor
3pc Bathroom
5`6" x 7`6"3pc Ensuite bath
7`2" x 6`2"Bedroom
13`7" x 10`5"Dining Room
9`4" x 14`6"Exterior
Parking
Garage spaces 2
Garage type -
Other parking spaces 2
Total parking spaces 4
Property History
 50
50

