3 days on Market

204 10 Ave, Sundre, Alberta T0M1X0

Detached
3 + 1
2
~1053.00 sqft
$395,000
Get pre-qualifiedPowered by nesto
Detached
3 + 1
2
~1053.00 sqft

Contact us about this property

Call

Highlights

Property Estimate

Days on market3 days

Estimated valueNot available

Price/Sqft$375/sqft

Monthly cost

Open Calculator

Description

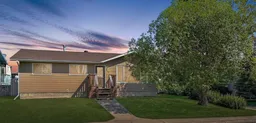
Family Home with Corner-Lot Convenience - Vacant and Quick Possession. Detached Garage. Welcome to this lovely family home offering 1,053 sq. ft. on each level, in an excellent location close to schools, services, trails and the Red Deer River for fishing, swimming and cooling off on summer days. Built in 1980, the main level features three bedrooms and one bathroom with two sinks, large kitchen with open dining space, three bedrooms up, while the partially finished basement provides plenty of additional living space, including a three-piece bathroom, family room with a wood-burning stove, additional bedroom, and TV room. Furnace and mechanical room has a utility sink. The home has seen numerous updates over the years, including many new windows, new vinyl siding, a brand-new high-efficiency furnace, and a new hot water tank. The property is in very good overall condition, with some flooring updates needed to add your own finishing touches. The property backs onto a green space swale, providing separation from neighboring homes and ensuring there are no neighbors directly behind you. It also offers back lane access, while the adjacent driveway access gives the property a corner-lot feel with excellent access. A detached insulated, wired and heated double garage provides plenty of room for vehicles, storage, hobbies, or a workshop. Backyard is not fenced and has additional parking on a gravel pad for RV's. Located in an excellent area of Sundre, this home is close to schools, shopping, services, parks, and recreation. With over 2,000 sq. ft. of space across two levels, numerous updates, excellent access, and a great location, this is a wonderful opportunity for a family looking for a well-cared-for home with room to make it their own.


Property Details

StyleBungalow
View-
Age of property1980
SqFt~1053.00 SqFt
Lot Size-
Parking Spaces4
MLS ®NumberA2338115
Community NameSundre
Data SourcePILLAR 9
Listing byThe Real Estate District

Features

Heating: ENERGY STAR Qualified Equipment,Fireplace(s),Forced Air,Natural Gas
Basement: Full,Partially Finished,Drop Ceiling

Main Floor

5pc Bathroom

11`2" x 7`9"

Bedroom

9`11" x 8`3"

Bedroom

9`11" x 10`3"

Dining Room

10`4" x 9`6"


Features

Patio: Deck

Parking

Garage spaces 2

Garage type -

Other parking spaces 2

Total parking spaces 4


Property History

Aug 17, 2026
ListedActive
$395,000
3 days on market
history photo preview38
Listing by pillar 9®
Property listed by The Real Estate District, Brokerage
Agent Banner Image
Interested in this property?Get in touch to get the inside scoop.

Market Data - Sundre

Geo Zone Map ThumbnailSundre

Strong Seller's Market

View Market Data

Detached house - for the past 30 days

Buyer's market Seller's market

Avg. Days on Market

Past 30 days

79 days

Compared to

2025

40 days

2024

69 days

2023

23 days

New Listings

Past 30 days

5 listings

Compared to

2025

4 listings

2024

3 listings

2023

5 listings

Units sold

Past 30 days

7 units

Compared to

2025

3 units

2024

3 units

2023

6 units

Median Sold Price

Past 30 days

$314,500

Compared to

2025

$390,000

2024

$465,000

2023

$208,000


Population and Demographics

Overview

Total population 2309
Average household income $108,593

Age (%)

0 to 19
20%
20 to 34
16%
35 to 49
17%
50 to 64
21%
65 and plus
27%

Household composition (%)

Single family
60%
Single person
36%
Multi person
4%
Multi family
0%

Mother tongue (%)

English
95%
Others
3%
Tagalog (Pilipino, Filipino)
1%

House tenancy (%)

Owners
77%
Renters
23%

What’s nearby?Essentials within 5 km

Local Logic

Transportation Scores

Estimated Budget