pillar/IMG-A2340704_1.jpg
3 days on Market

1212 2 St, Sundre, Alberta T0M1X0

Detached
3 + 1
2
~1303.00 sqft
$545,000
Get pre-qualifiedPowered by nesto
Detached
3 + 1
2
~1303.00 sqft

Contact us about this property

Call

Highlights

Property Estimate

Days on market3 days

Estimated valueNot available

Price/Sqft$418/sqft

Monthly cost

Open Calculator

Description

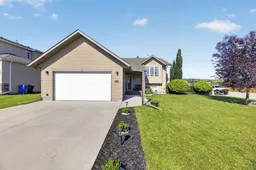
Set on a beautifully kept corner lot in one of Sundre’s most desirable residential pockets, just a few minutes on foot from groomed river trails made for walking, biking or cross country skiing, this fully finished bi-level is warm, welcoming and incredibly easy to imagine yourself living in. Upstairs, large west-facing windows fill the main living spaces with beautiful afternoon and evening light, while mature trees outside offer privacy without having to close the home off from it. The kitchen keeps things simple in the best way, with natural wood cabinetry, stainless steel appliances and an island at the centre of it all. Just off the dining space, a brand new two-tier deck extends everyday living into the gorgeous backyard. Three bedrooms are tucked onto the main floor, including the primary with its own access to the main 4-piece bathroom. Downstairs may technically be a basement, but it certainly doesn’t feel like one. High ceilings and above-grade windows make the huge flex space feel bright and open, with a fourth bedroom and another full bathroom completing the level. In-floor heat keeps things cozy through winter, central air keeps summer comfortable, and there’s even a rough-in ready for a future wood stove. Add in a heated double attached garage, a private feeling corner lot and a home that has been beautifully cared for over the years, and there’s A WHOLE LOT TO LOVE HERE ! Nothing about it needs to shout for your attention. It’s simply a really good home, in a really great part of Sundre, and one that feels even better when you’re standing inside it. Book your private showing with your favourite LOCAL realtor and feel it for yourself.


Property Details

StyleBi-Level
View-
Age of property2003
SqFt~1303.00 SqFt
Lot Size-
Parking Spaces4
MLS ®NumberA2340704
Community NameSundre
Data SourcePILLAR 9
Listing byQuest Realty

Features

Heating: In Floor,Forced Air
Cooling: Central Air
Basement: Full,Finished,None

Main Floor

Bedroom

11`8" x 8`8"

Bedroom - Primary

13`0" x 12`7"

3pc Bathroom

10`0" x 8`5"

Bedroom

11`8" x 8`8"


Features

Patio: Deck,Front Porch

Parking

Garage spaces 2

Garage type -

Other parking spaces 2

Total parking spaces 4


Property History

Sep 1, 2026
ListedActive
$545,000
3 days on market
history photo preview30
Listing by pillar 9®
Property listed by Quest Realty, Brokerage
Agent Banner Image
Interested in this property?Get in touch to get the inside scoop.

Market Data - Sundre

Geo Zone Map ThumbnailSundre

Strong Buyer's Market

View Market Data

Detached house - for the past 30 days

Buyer's market Seller's market

Avg. Days on Market

Past 30 days

68 days

Compared to

2025

40 days

2024

140 days

2023

29 days

New Listings

Past 30 days

9 listings

Compared to

2025

3 listings

2024

7 listings

2023

5 listings

Units sold

Past 30 days

1 unit

Compared to

2025

4 units

2024

2 units

2023

4 units

Median Sold Price

Past 30 days

$340,000

Compared to

2025

$591,200

2024

$475,000

2023

$347,500


Population and Demographics

Overview

Total population 2309
Average household income $108,593

Age (%)

0 to 19
20%
20 to 34
16%
35 to 49
17%
50 to 64
21%
65 and plus
27%

Household composition (%)

Single family
60%
Single person
36%
Multi person
4%
Multi family
0%

Mother tongue (%)

English
95%
Others
3%
Tagalog (Pilipino, Filipino)
1%

House tenancy (%)

Owners
77%
Renters
23%

What’s nearby?Essentials within 5 km

Local Logic

Transportation Scores

Estimated Budget