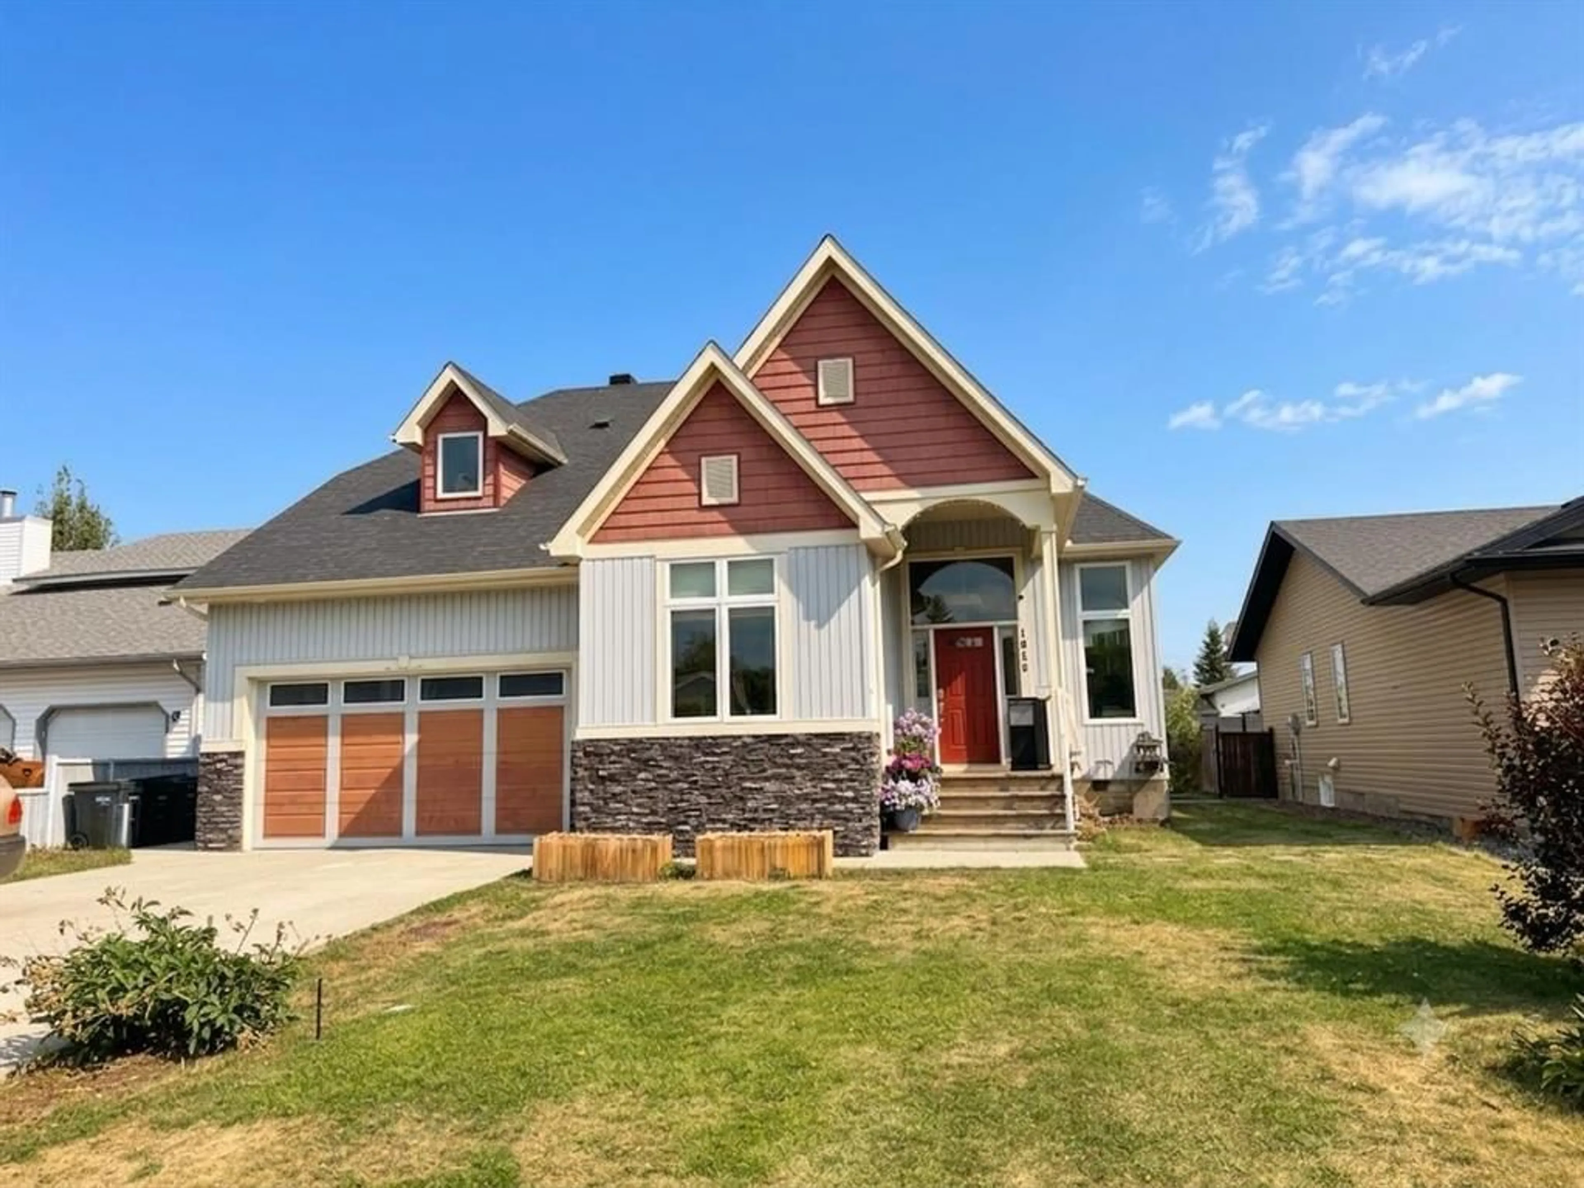
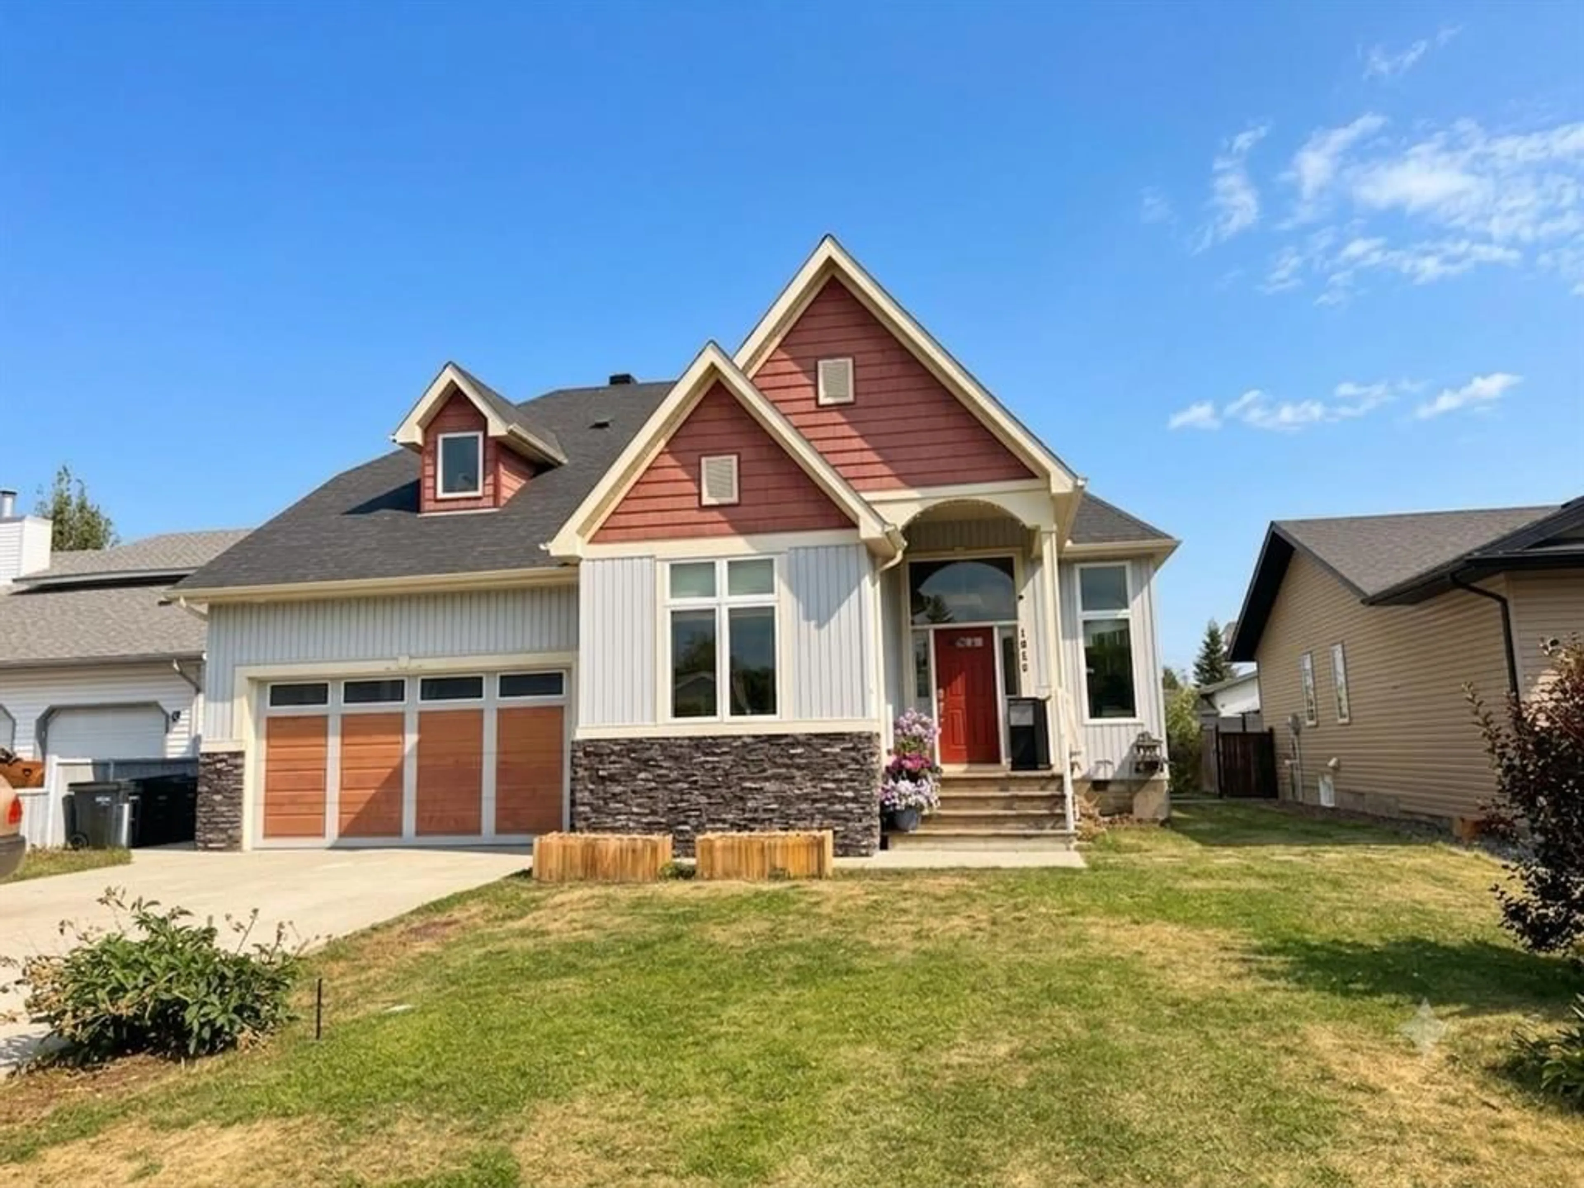
1016 2 St, Sundre, Alberta T0M 1X0
Contact us about this property
Highlights
Estimated valueThis is the price Wahi expects this property to sell for.
The calculation is powered by our Instant Home Value Estimate, which uses current market and property price trends to estimate your home’s value with a 90% accuracy rate.Not available
Price/Sqft$275/sqft
Monthly cost
Open Calculator
Description
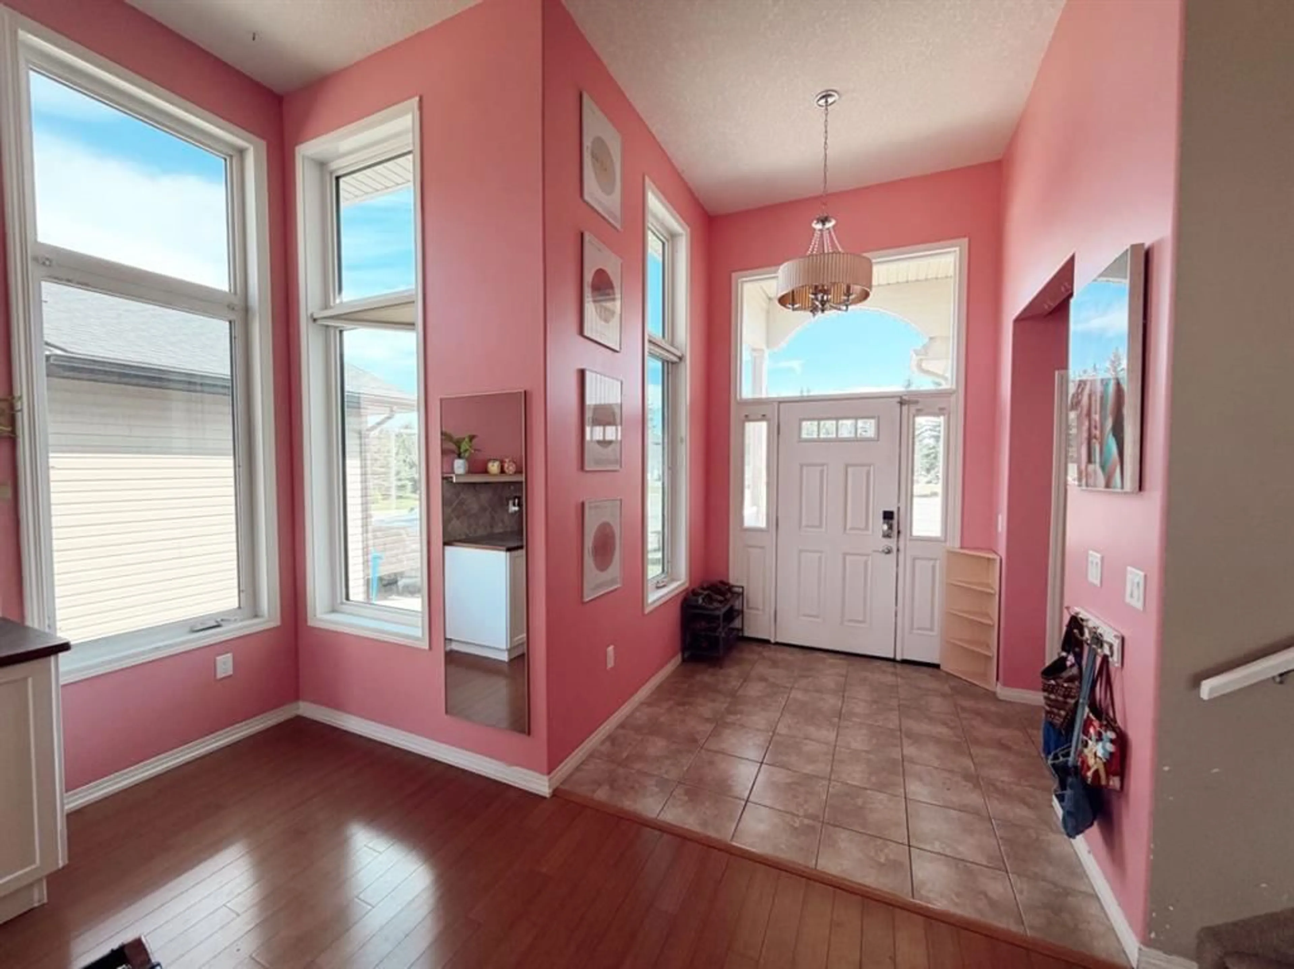
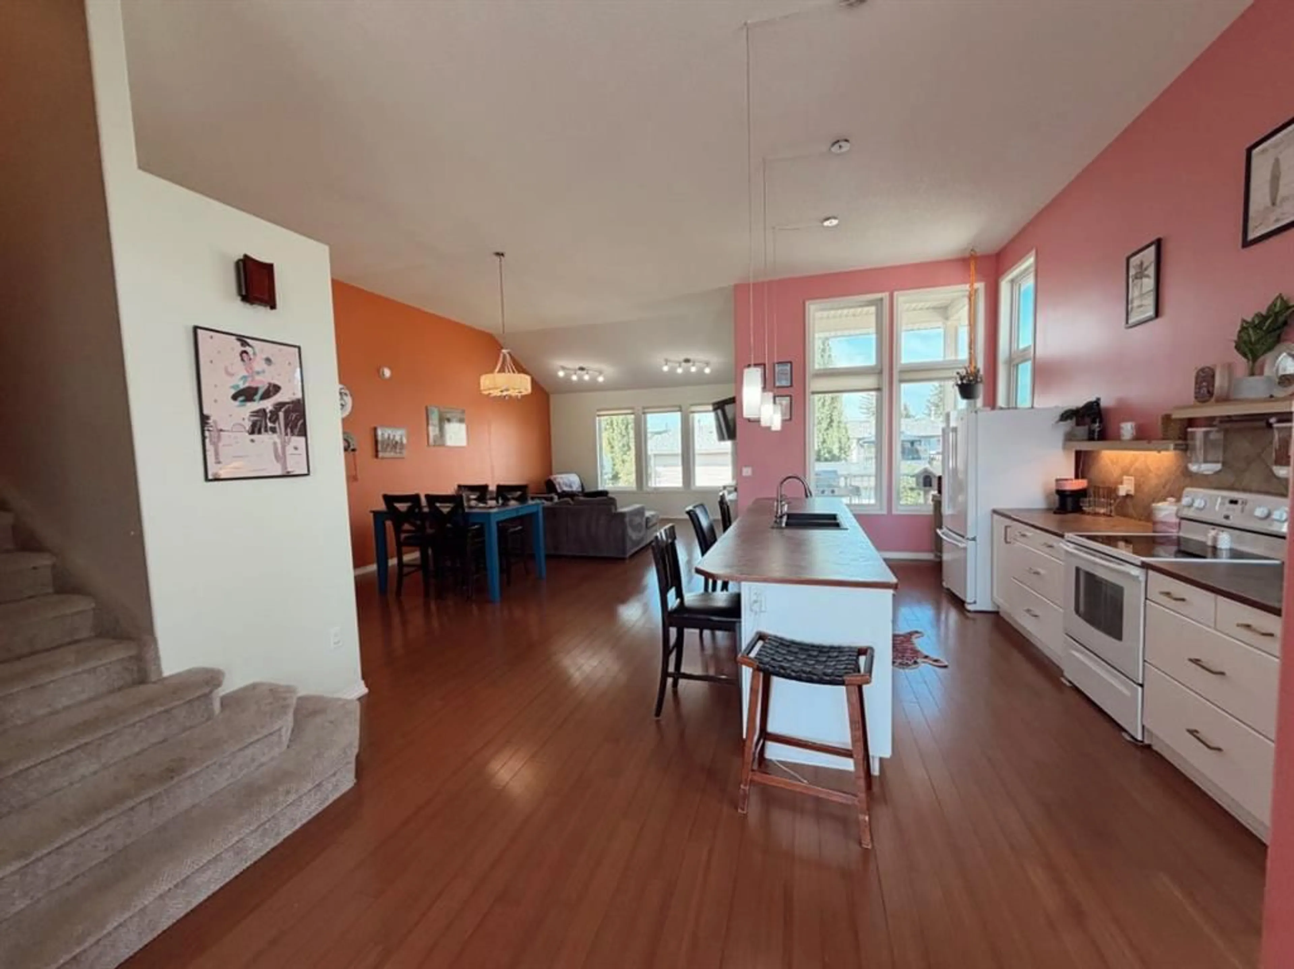
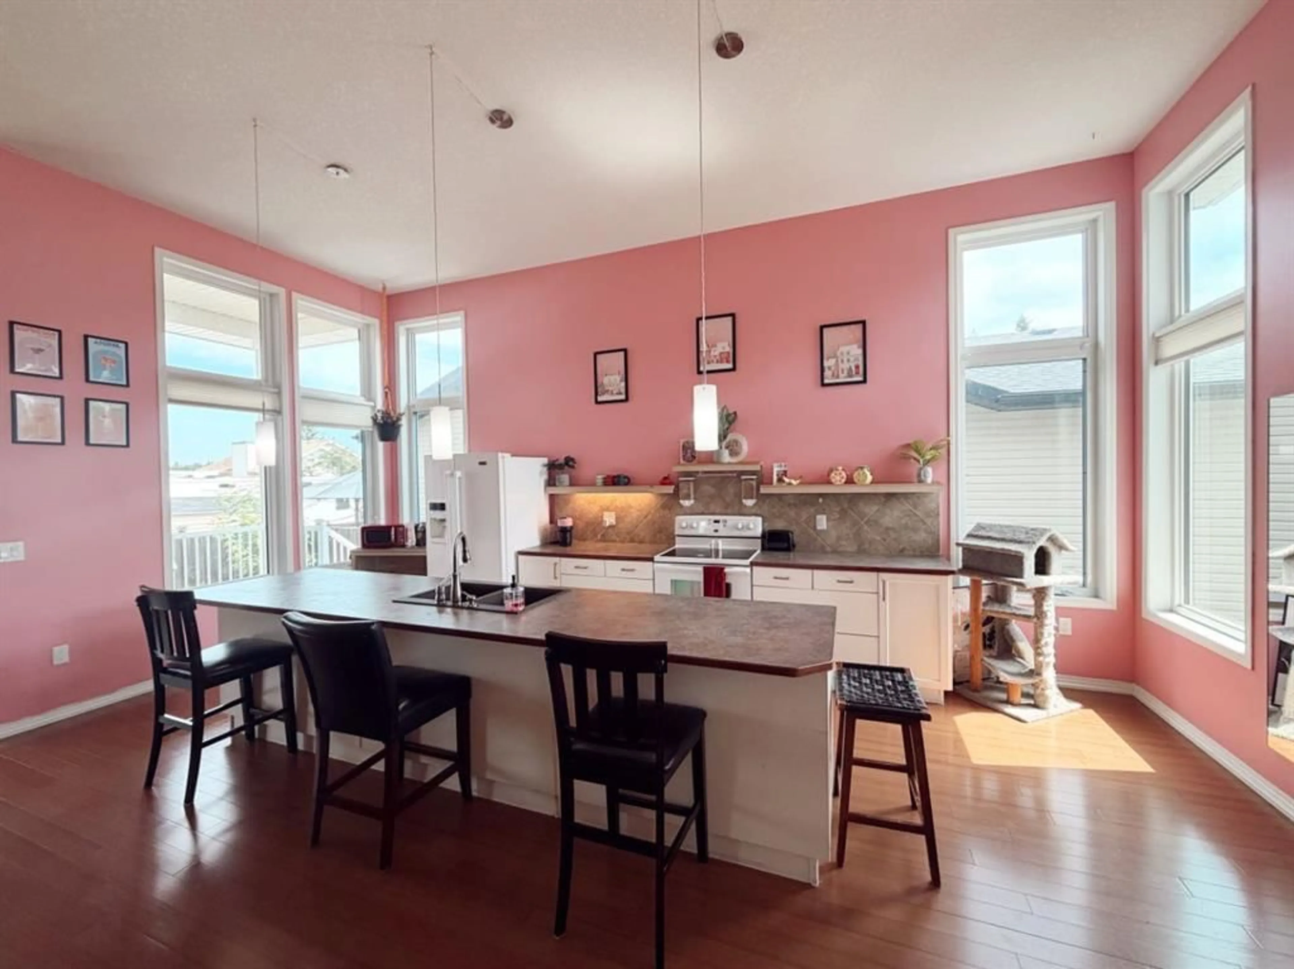
BRIGHT, SPACIOUS and in a great neighborhood. If loads of windows and lots of natural light is on your check list then you need to see this home. Lets put the primary suite with a 4 piece ensuite and huge walk-in closet on the main floor and you have yourself a winner. The remainder of the main floor is home to an open concept kitchen, dining and living room with floor to ceiling windows as well as a laundry ROOM, front office (or 4th bedroom) and 2 pc bath. Upstairs there is 2 additional bedrooms, a 4 pc bath and loads of storage. Now if that is not enough head downstairs to a potential theater room and a private suite with an outdoor entrance off the back with its own parking perfect for the mother-in-law or teenage kids to transition from. The suite includes a mini kitchen space, 1 bedroom, 4 pc bath and living room. All floors are heated with infloor heat so the basement has its own heat source. With an attached double garage and shed in the back (on a concrete pad) you have a COMPLETE package. So bring the entire family to view this home there is room for everyone.
Property Details
Interior
Features
Main Floor
Foyer
7`10" x 6`11"Kitchen
21`11" x 10`0"Dining Room
16`9" x 14`11"Living Room
16`4" x 14`11"Exterior
Features
Parking
Garage spaces 2
Garage type -
Other parking spaces 2
Total parking spaces 4
Property History
 50
50

