9 Viceroy Cres, Olds, Alberta T4H 0C4
Contact us about this property
Highlights
Estimated valueThis is the price Wahi expects this property to sell for.
The calculation is powered by our Instant Home Value Estimate, which uses current market and property price trends to estimate your home’s value with a 90% accuracy rate.Not available
Price/Sqft$364/sqft
Monthly cost
Open Calculator
Description
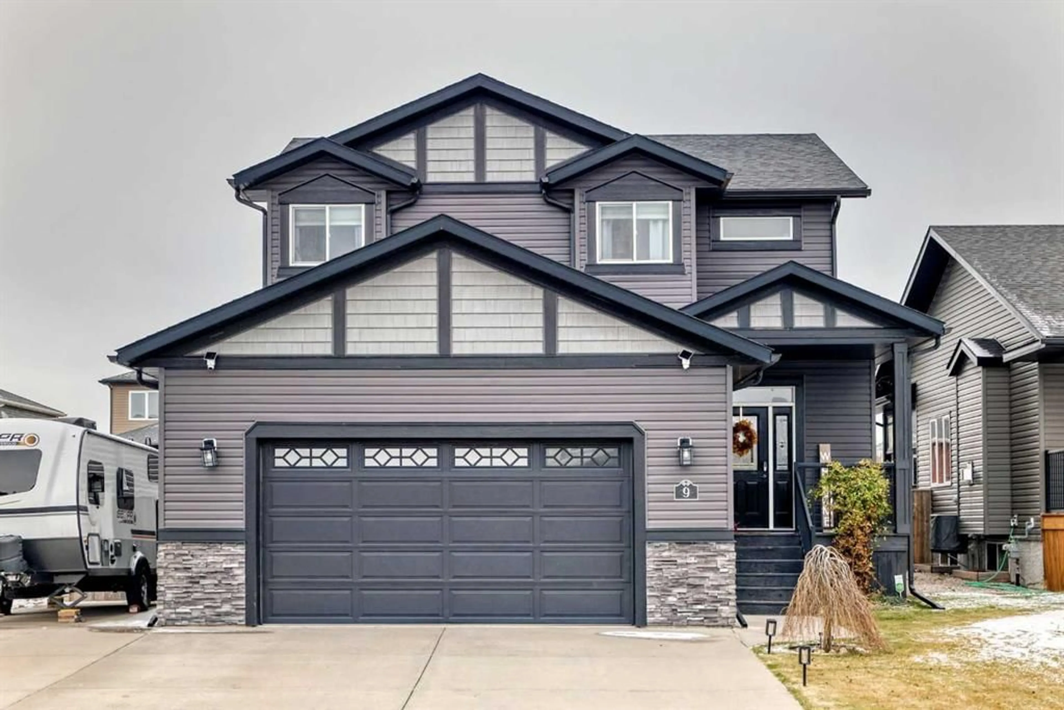
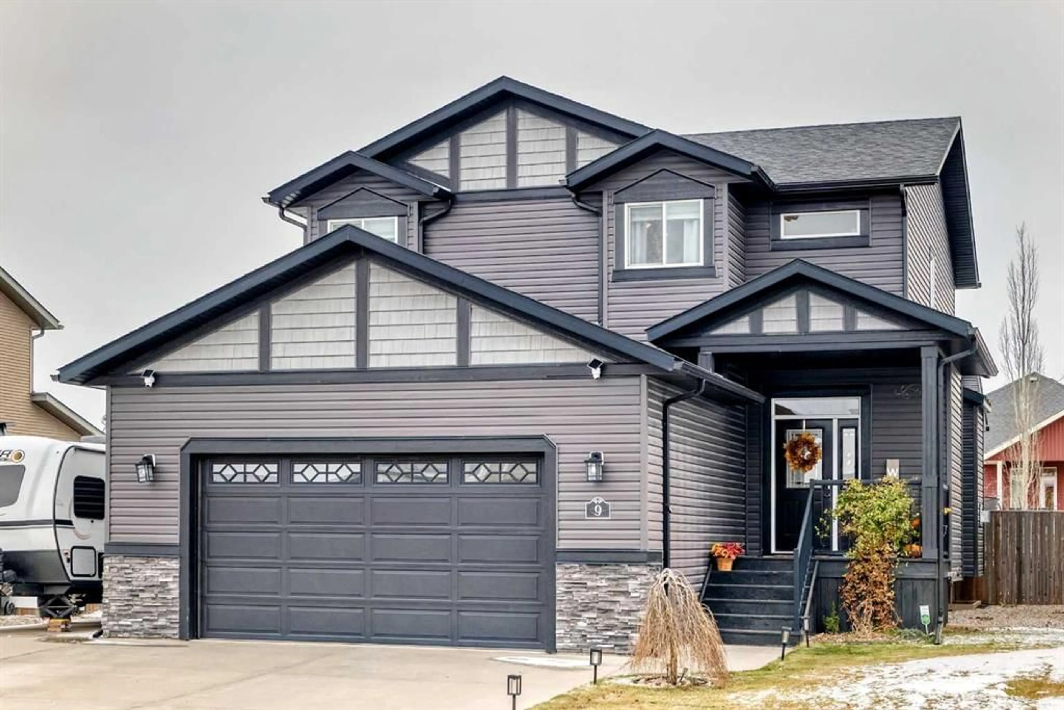
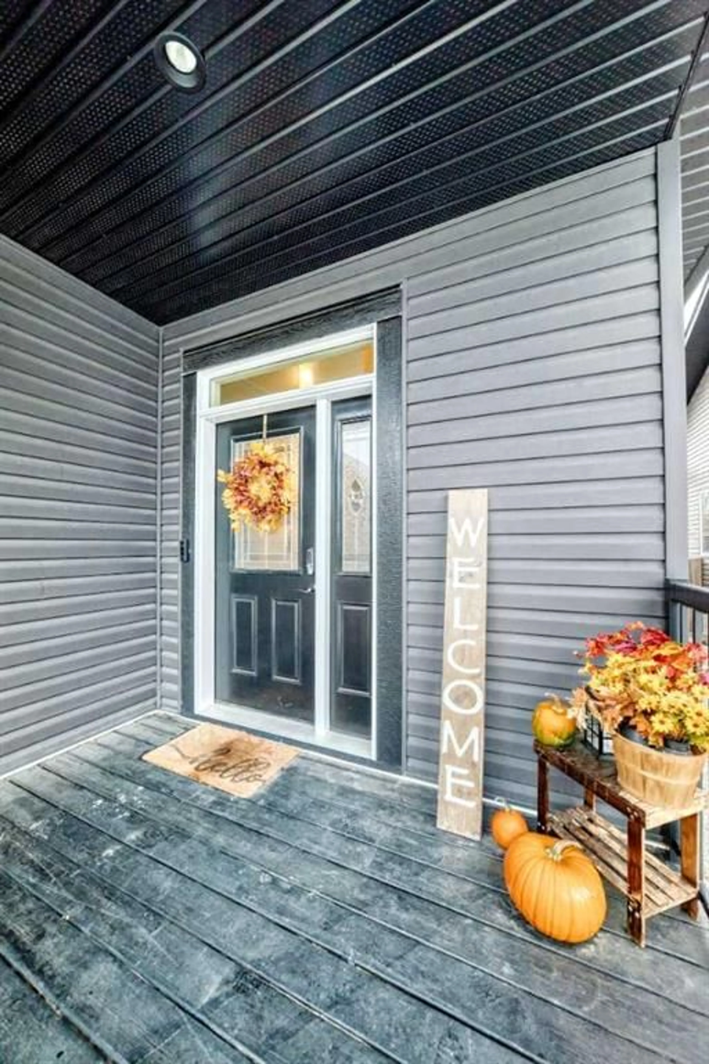
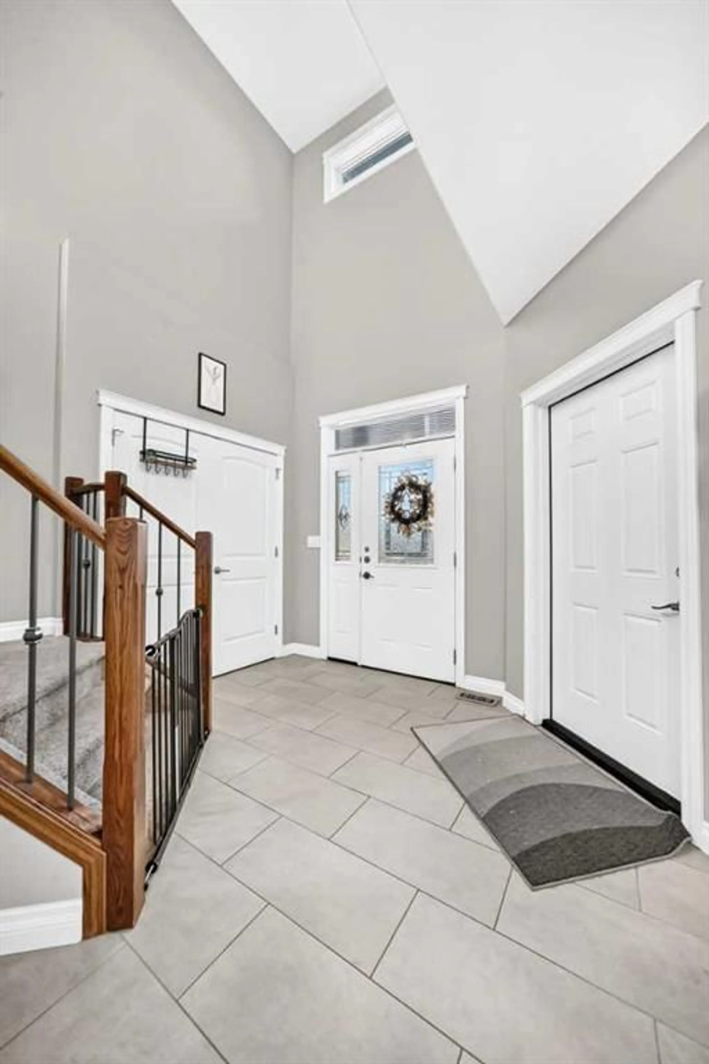
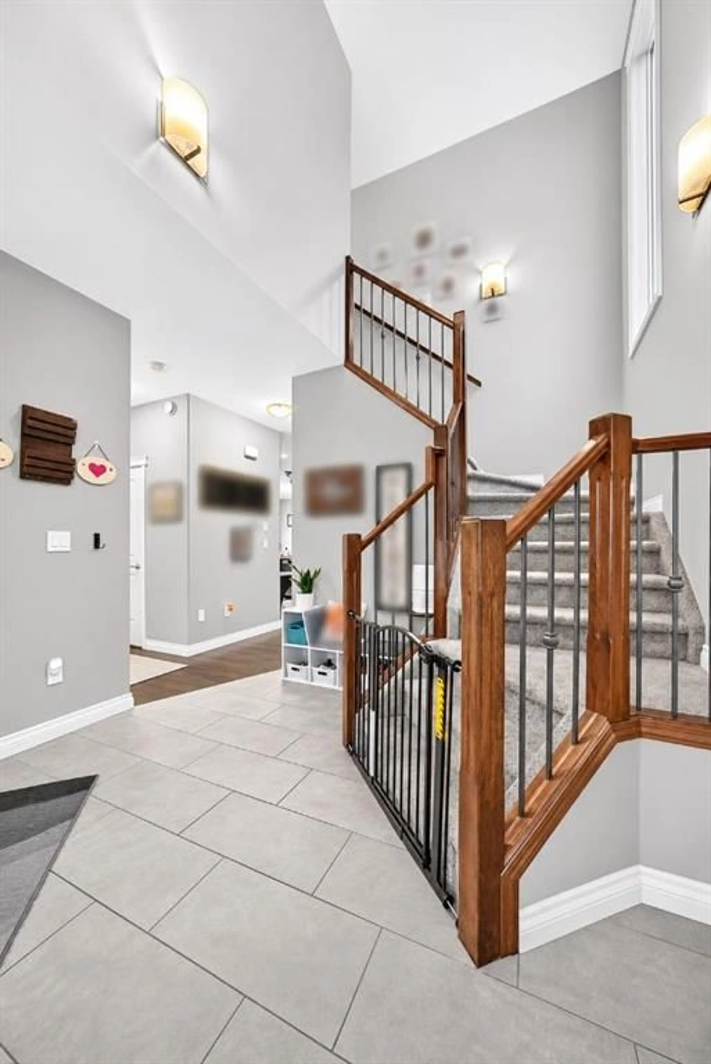
Welcome to this beautiful 2-storey home in The Vistas, one of Olds' most loved family-friendly neighbourhoods! Built in 2013, this spacious home offers 4 bedrooms, 3.5 bathrooms, and plenty of room for the whole family to spread out. From the moment you step inside, you'll appreciate the gorgeous entryway that welcomes you into this thoughtfully designed home. The bright, open-concept main floor features a stunning kitchen with a large island, pantry, and an abundance of counter space, making it perfect for cooking, entertaining, and everyday family life! The spacious dining and living areas are filled with natural light thanks to the many windows overlooking the beautiful backyard. Step outside onto the covered deck, perfect for BBQing and enjoying the outdoors in every season! A dedicated main floor office and convenient laundry room complete this level. Upstairs, you'll find a huge primary bedroom with a beautiful ensuite featuring a walk-in closet, separate shower, and relaxing whirlpool jetted tub! Two additional bedrooms and a full bathroom provide plenty of space for the kids. The fully finished basement offers even more room to enjoy, with a fourth bedroom, full bathroom, and cozy family room, all kept comfortable with in-floor heat. Outside, the large backyard offers endless possibilities for family fun, while the oversized, fully finished garage with in-floor heat provides plenty of space for vehicles, storage, and hobbies. There's even RV parking! Located in the highly sought-after Vistas neighbourhood, with walking trails, parks, and green spaces just steps away, this is an incredible place to call home. With its spacious layout, fantastic outdoor space, and family-friendly location, this home truly has so much to offer!
Property Details
Interior
Features
Main Floor
Entrance
10`7" x 8`0"2pc Bathroom
Dining Room
15`0" x 8`10"Kitchen
12`6" x 11`3"Exterior
Features
Parking
Garage spaces 2
Garage type -
Other parking spaces 3
Total parking spaces 5
Property History
 50


