pillar/IMG-A2325554_1.jpg
19 hours on Market

9 Vantage Cres, Olds, Alberta T4H 0A8

Detached
3 + 1
4 + 1
~2482.00 sqft
$775,000
Get pre-qualifiedPowered by nesto
Detached
3 + 1
4 + 1
~2482.00 sqft

Contact us about this property

Call

Highlights

Property Estimate

Days on market19 hours

Estimated valueNot available

Price/Sqft$312/sqft

Monthly cost

Open Calculator

Description

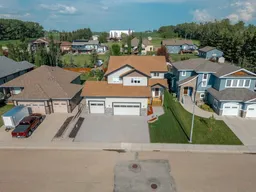
Welcome to the ultimate family haven in The Vistas! This beautifully maintained, 2,482 sq. ft. 2-storey masterpiece checks every single box on your wish list. This immaculate executive home perfectly blends functional family living with high-end luxury. From the moment you step inside, you are greeted by a sun-drenched, open-concept layout featuring gorgeous hardwood and ceramic tile flooring. The chef-inspired kitchen is an absolute showstopper, boasting matching premium granite countertops that flow throughout the entire home, a massive island with a breakfast bar, a corner pantry, newer stainless steel appliances, and your very own built-in wine fridge. Perfect for hosting! Cozy up by the living room’s natural gas fireplace or step out onto the massive rear deck—complete with a gas BBQ hookup—overlooking a beautifully landscaped, fully fenced 60’ x 120’ yard. Upstairs, discover a generous bonus room alongside 3 spacious bedrooms, including a spectacular primary retreat with a walk-in closet and a spa-like 5-piece ensuite with a soaker tub, shower, and dual sinks. The fully developed basement maximizes your space with a sprawling rec room, a dedicated home office, an additional bedroom, and full bath—all kept perfectly cozy with in-floor heating powered by an efficient boiler system. Bonus features: Central A/C, a top-tier boiler system with cozy in-floor basement heating, a newer washer/dryer, a massive TRIPLE attached heated garage powered by a brand-new Reznor furnace, and a super large rear deck! Perfectly located in a premier Olds development close to the hospital, parks, and walking trails. Your forever home awaits! Call today before it’s gone!


Property Details

Style2 Storey
View-
Age of property2010
SqFt~2482.00 SqFt
Lot Size-
Parking Spaces6
MLS ®NumberA2325554
Community NameOlds
Data SourcePILLAR 9
Listing byColdwell Banker Vision Realty

Features

Heating: In Floor,Fireplace(s),Forced Air,Natural Gas
Central Vacuum
Cooling: Central Air
Basement: Full,Finished,None

Upper Floor

Bedroom

12`10" x 14`6"

4pc Bathroom

Bedroom

13`1" x 11`1"

Bonus Room

23`0" x 14`4"


Features

Patio: Deck,Front Porch

Parking

Garage spaces 3

Garage type -

Other parking spaces 3

Total parking spaces 6


Property History

Jul 9, 2026
ListedActive
$775,000
19 hours on market
history photo preview45
Listing by pillar 9®
Property listed by Coldwell Banker Vision Realty, Brokerage
Agent Banner Image
Interested in this property?Get in touch to get the inside scoop.

Market Data - Olds

Geo Zone Map ThumbnailOlds

Balanced Market

View Market Data

Detached house - for the past 30 days

Buyer's market Seller's market

Avg. Days on Market

Past 30 days

63 days

Compared to

2025

59 days

2024

67 days

2023

65 days

New Listings

Past 30 days

23 listings

Compared to

2025

19 listings

2024

18 listings

2023

22 listings

Units sold

Past 30 days

12 units

Compared to

2025

10 units

2024

14 units

2023

15 units

Median Sold Price

Past 30 days

$419,500

Compared to

2025

$506,200

2024

$501,750

2023

$370,000


Population and Demographics

Overview

Total population 8519
Average household income $118,876

Age (%)

0 to 19
22%
20 to 34
17%
35 to 49
18%
50 to 64
19%
65 and plus
24%

Household composition (%)

Single family
64%
Single person
31%
Multi person
4%
Multi family
0%

Mother tongue (%)

English
92%
Others
4%
Tagalog (Pilipino, Filipino)
3%

House tenancy (%)

Owners
72%
Renters
28%

What’s nearby?Essentials within 5 km

Local Logic

Transportation Scores

Estimated Budget