82 Briegel Rd, Olds, Alberta T4H0C9
Contact us about this property
Highlights
Estimated valueThis is the price Wahi expects this property to sell for.
The calculation is powered by our Instant Home Value Estimate, which uses current market and property price trends to estimate your home’s value with a 90% accuracy rate.Not available
Price/Sqft$445/sqft
Monthly cost
Open Calculator
Description
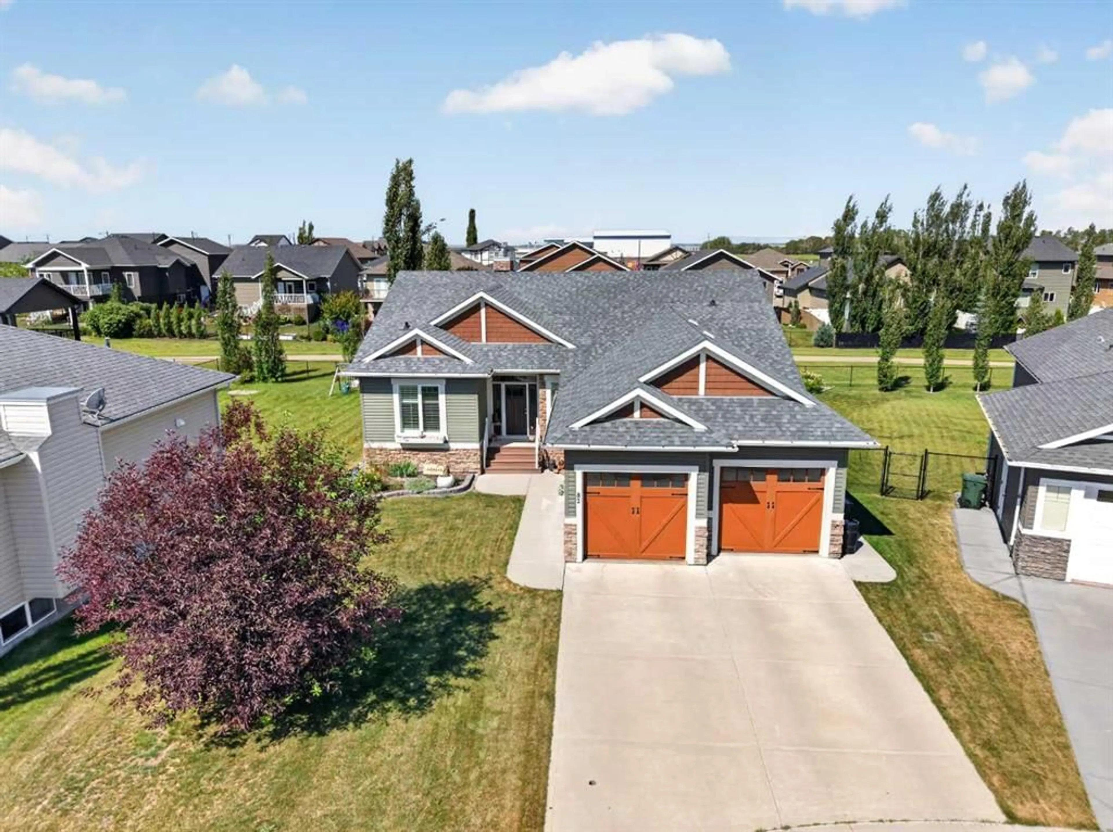
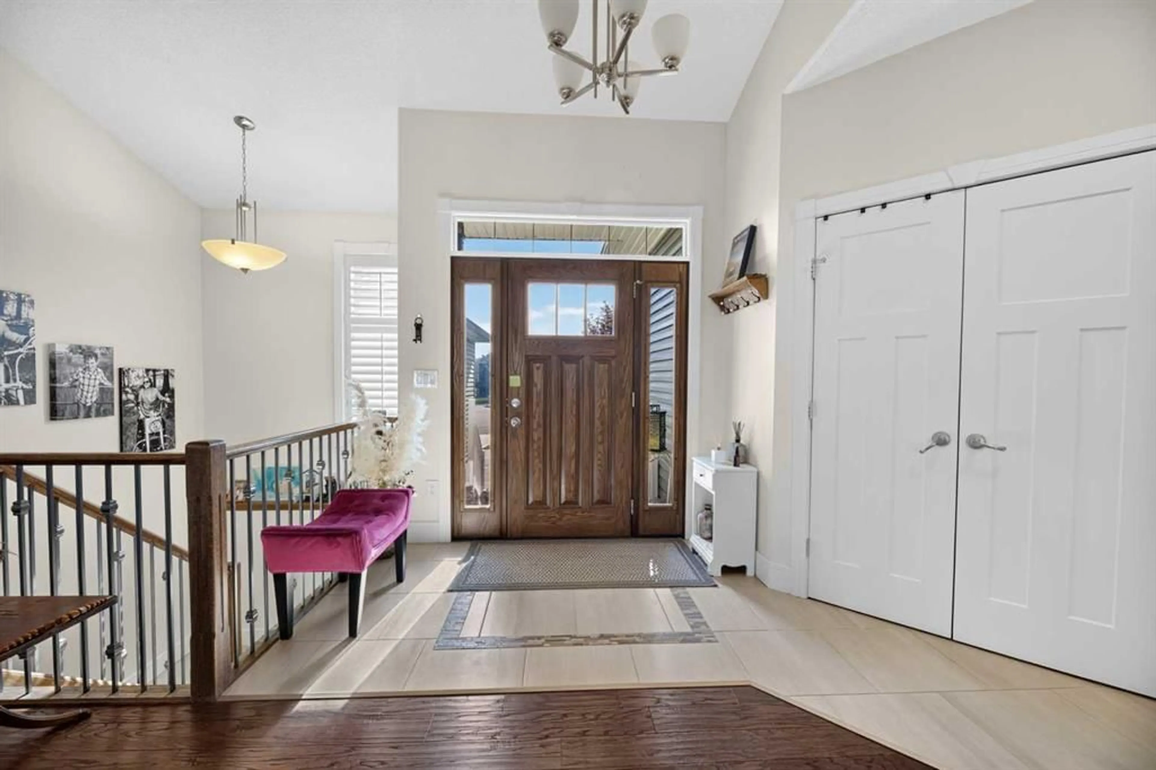
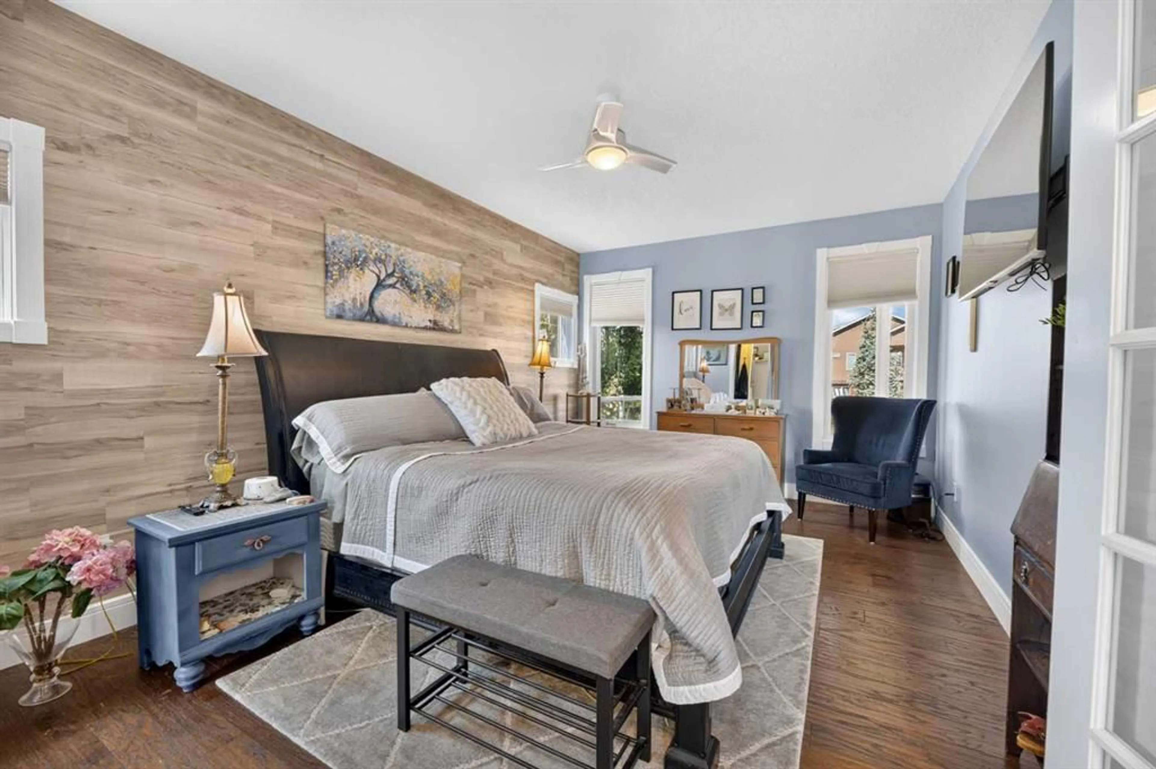
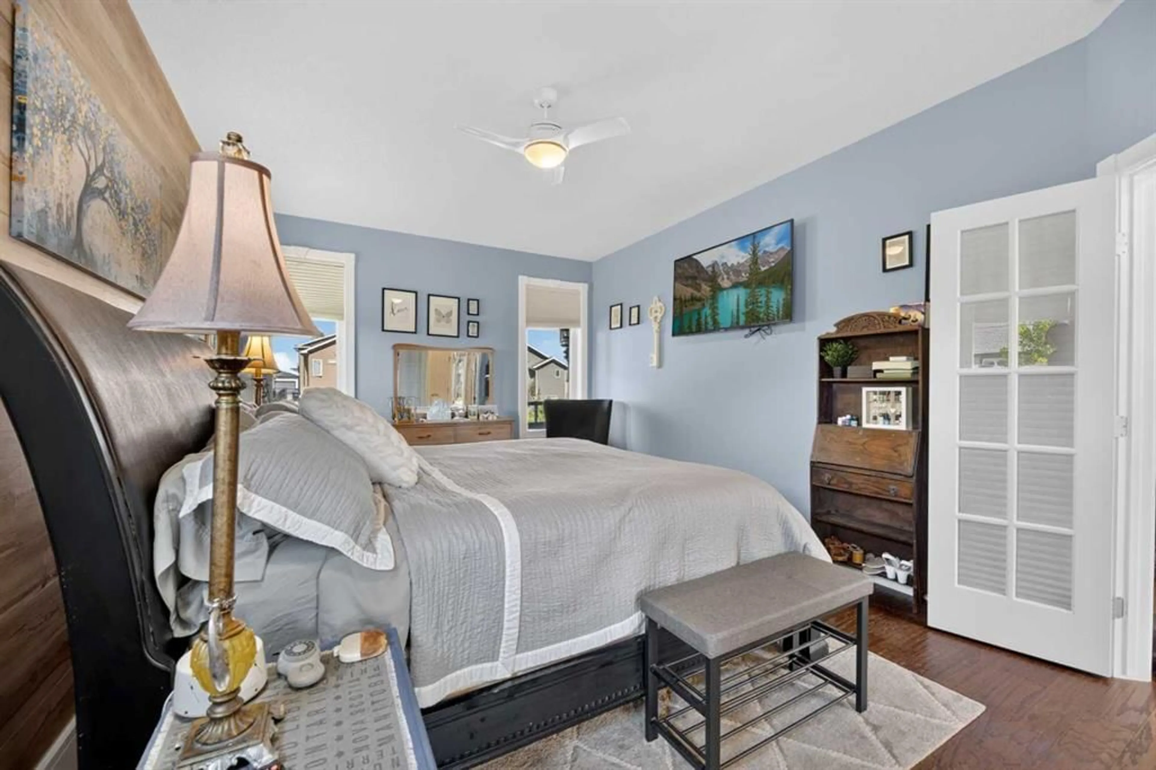
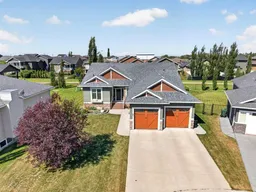
WELCOME HOME. Discover the perfect balance of luxury, comfort, and functional living in this beautifully appointed 6-bedroom home, ideally situated in **The Highlands** backing onto a stunning **22-acre natural reserve**. Just steps from schools, playgrounds, and scenic walking paths, this is a home designed to grow with your family while offering the space and flexibility today's professionals need. Filled with natural light, the thoughtfully designed open-concept main floor features soaring vaulted ceilings, rich hardwood and tile flooring, a cozy gas fireplace, and a stunning kitchen complete with quartz countertops, a breakfast bar, and quality finishes throughout. Whether you're hosting family gatherings or enjoying a quiet evening at home, this space is both elegant and inviting. The private primary suite offers a peaceful retreat with a walk-in closet and a spa-inspired ensuite featuring a soaker tub and separate shower. Two additional main-floor bedrooms provide flexibility for children, guests, or a dedicated home office. The fully finished lower level is warm and welcoming with in-floor heating, a spacious family room with a second gas fireplace, three additional bedrooms, and a full bathroom—creating endless possibilities for a growing family, multigenerational living, home offices, fitness space, or hobby rooms. Outside, enjoy a covered deck overlooking the beautifully landscaped yard, complete with a natural gas BBQ hookup and a private play area tucked beneath the deck. A heated double attached garage, hot water on demand, and thoughtful upgrades throughout add to the home's everyday comfort and convenience. Offering over two levels of beautifully finished living space in one of the area's most desirable neighbourhoods, this exceptional home is where timeless design meets modern family living.
Property Details
Interior
Features
Main Floor
Bedroom - Primary
17`11" x 11`11"5pc Ensuite bath
8`2" x 11`11"Living Room
15`5" x 13`5"4pc Bathroom
8`5" x 6`11"Exterior
Features
Parking
Garage spaces 2
Garage type -
Other parking spaces 5
Total parking spaces 7
Property History
 41
41

