2 days on Market

58 Vincent Cres, Olds, Alberta T4H0G7

Detached
4 + 1
4 + 1
~1728.84 sqft
$667,500
Get pre-qualifiedPowered by nesto
Detached
4 + 1
4 + 1
~1728.84 sqft

Contact us about this property

Call

Highlights

Property Estimate

Days on market2 days

Estimated valueNot available

Price/Sqft$386/sqft

Monthly cost

Open Calculator

Description

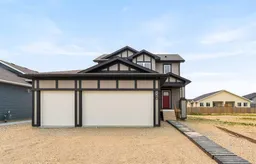
Welcome to this stunning brand-new two-storey home located in a desirable family-friendly neighborhood. Thoughtfully designed with a legal suite in the basement, this property offers an excellent opportunity for rental income or a private space for extended family. The main floor features a bright and spacious living room, a generous dining area with access to the back deck, and a beautifully appointed kitchen complete with a large island and walk-in pantry. A convenient 2-piece powder room and main-floor laundry add to the home's functional layout. Upstairs, you'll find a spacious primary bedroom featuring a walk-in closet and luxurious 5-piece ensuite. Two additional generously sized bedrooms and a 4-piece bathroom provide plenty of room for the whole family. The fully self-contained legal suite in the basement (with separate entrance) includes two bedrooms, a bright living room, a full 4-piece bathroom, laundry area and a modern kitchen equipped with a refrigerator, electric stove, dishwasher, and microwave. The utility room also provides additional storage space. Whether you're looking for a mortgage helper or a comfortable legal suite for family members, this space offers exceptional flexibility. Completing the home is a double attached garage, providing plenty of parking and storage. Don't miss your chance to own this beautiful new home that combines modern living with the added value of a legal suite to generate income. Schedule your viewing today!


Property Details

Style2 Storey
View-
Age of property2026
SqFt~1728.84 SqFt
Lot Size-
Parking Spaces5
MLS ®NumberA2331732
Community NameOlds
Data SourcePILLAR 9
Listing byCIR Realty

Features

Heating: Forced Air
Basement: Full,Finished,Other,Separate/Exterior Entry

Main Floor

Laundry

11`9" x 6`5"

Living Room

13`0" x 15`10"

2pc Bathroom

5`0" x 6`3"

Dining Room

9`9" x 17`11"


Features

Patio: Deck

Parking

Garage spaces 3

Garage type -

Other parking spaces 2

Total parking spaces 5


Property History

Jul 25, 2026
ListedActive
$667,500
2 days on market
history photo preview50
Listing by pillar 9®
Property listed by CIR Realty, Brokerage
Agent Banner Image
Interested in this property?Get in touch to get the inside scoop.

Market Data - Olds

Geo Zone Map ThumbnailOlds

Balanced Market

View Market Data

Detached house - for the past 30 days

Buyer's market Seller's market

Avg. Days on Market

Past 30 days

63 days

Compared to

2025

59 days

2024

67 days

2023

65 days

New Listings

Past 30 days

23 listings

Compared to

2025

19 listings

2024

18 listings

2023

22 listings

Units sold

Past 30 days

12 units

Compared to

2025

10 units

2024

14 units

2023

15 units

Median Sold Price

Past 30 days

$419,500

Compared to

2025

$506,200

2024

$501,750

2023

$370,000


Population and Demographics

Overview

Total population 8519
Average household income $118,876

Age (%)

0 to 19
22%
20 to 34
17%
35 to 49
18%
50 to 64
19%
65 and plus
24%

Household composition (%)

Single family
64%
Single person
31%
Multi person
4%
Multi family
0%

Mother tongue (%)

English
92%
Others
4%
Tagalog (Pilipino, Filipino)
3%

House tenancy (%)

Owners
72%
Renters
28%

What’s nearby?Essentials within 5 km

Local Logic

Transportation Scores

Estimated Budget