5715 58 Ave, Olds, Alberta T4H 1K4
Contact us about this property
Highlights
Estimated valueThis is the price Wahi expects this property to sell for.
The calculation is powered by our Instant Home Value Estimate, which uses current market and property price trends to estimate your home’s value with a 90% accuracy rate.Not available
Price/Sqft$391/sqft
Monthly cost
Open Calculator
Description
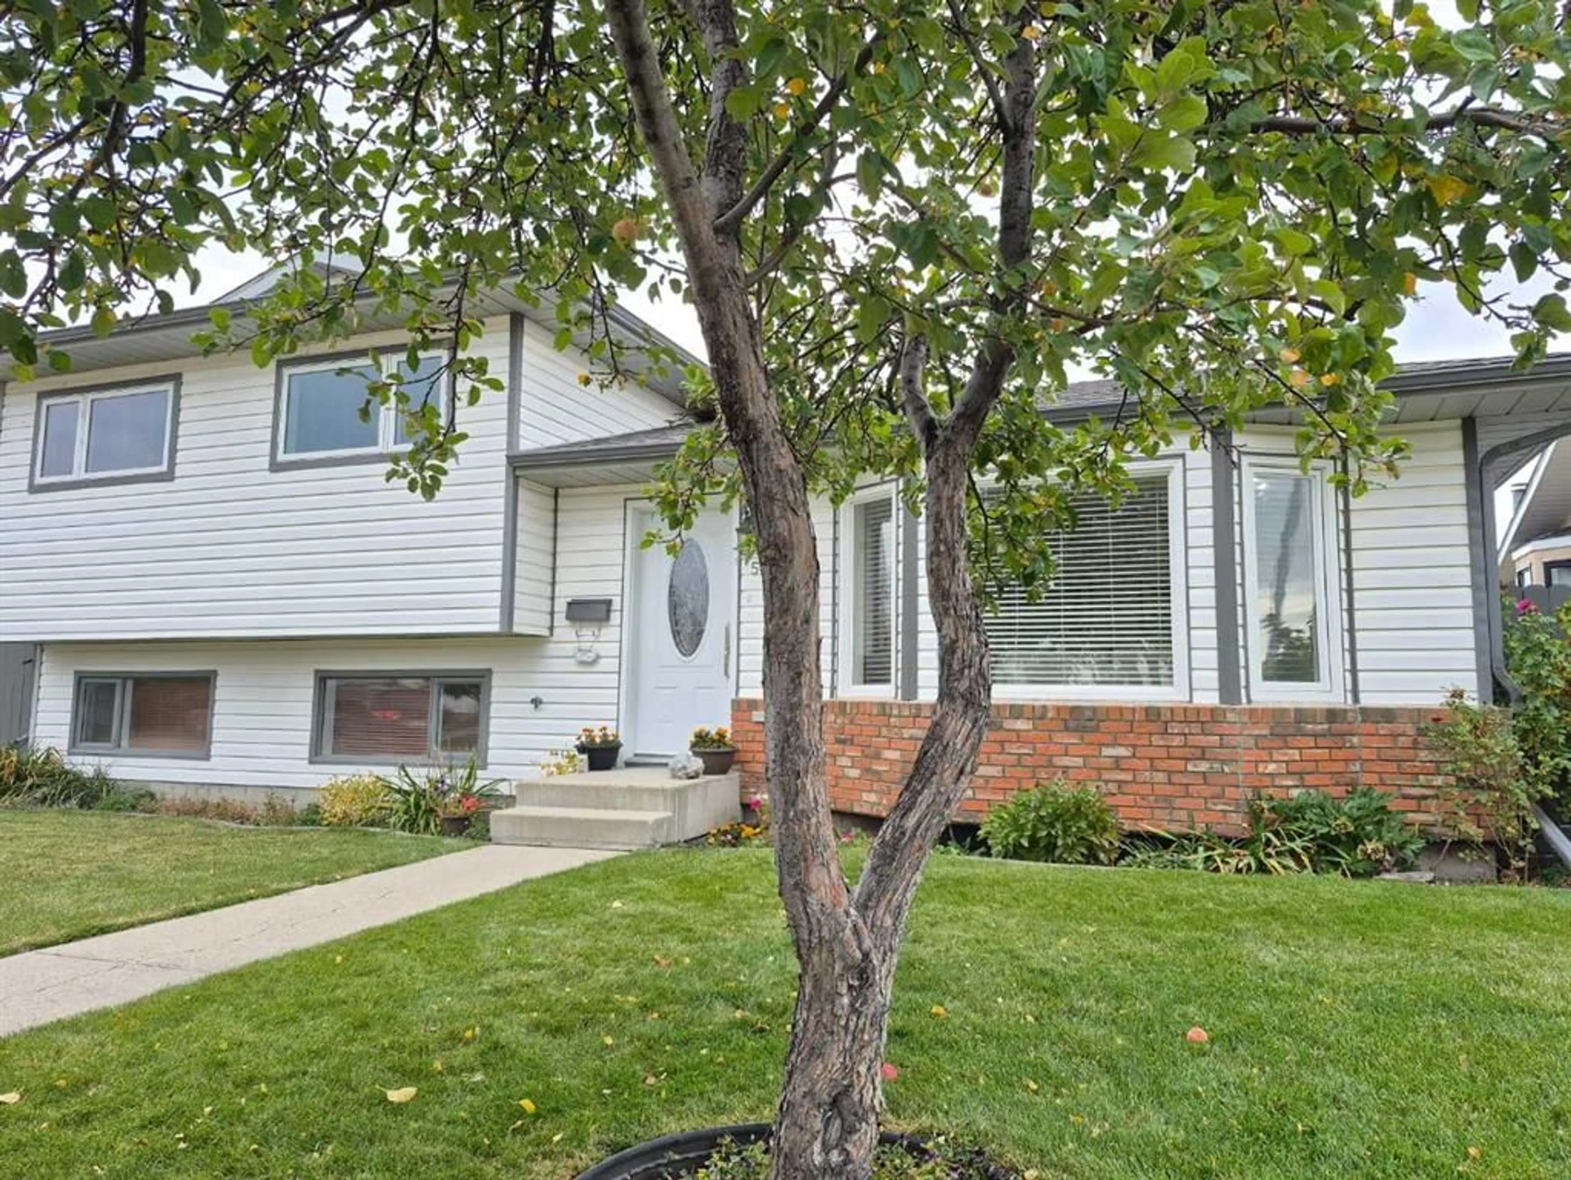
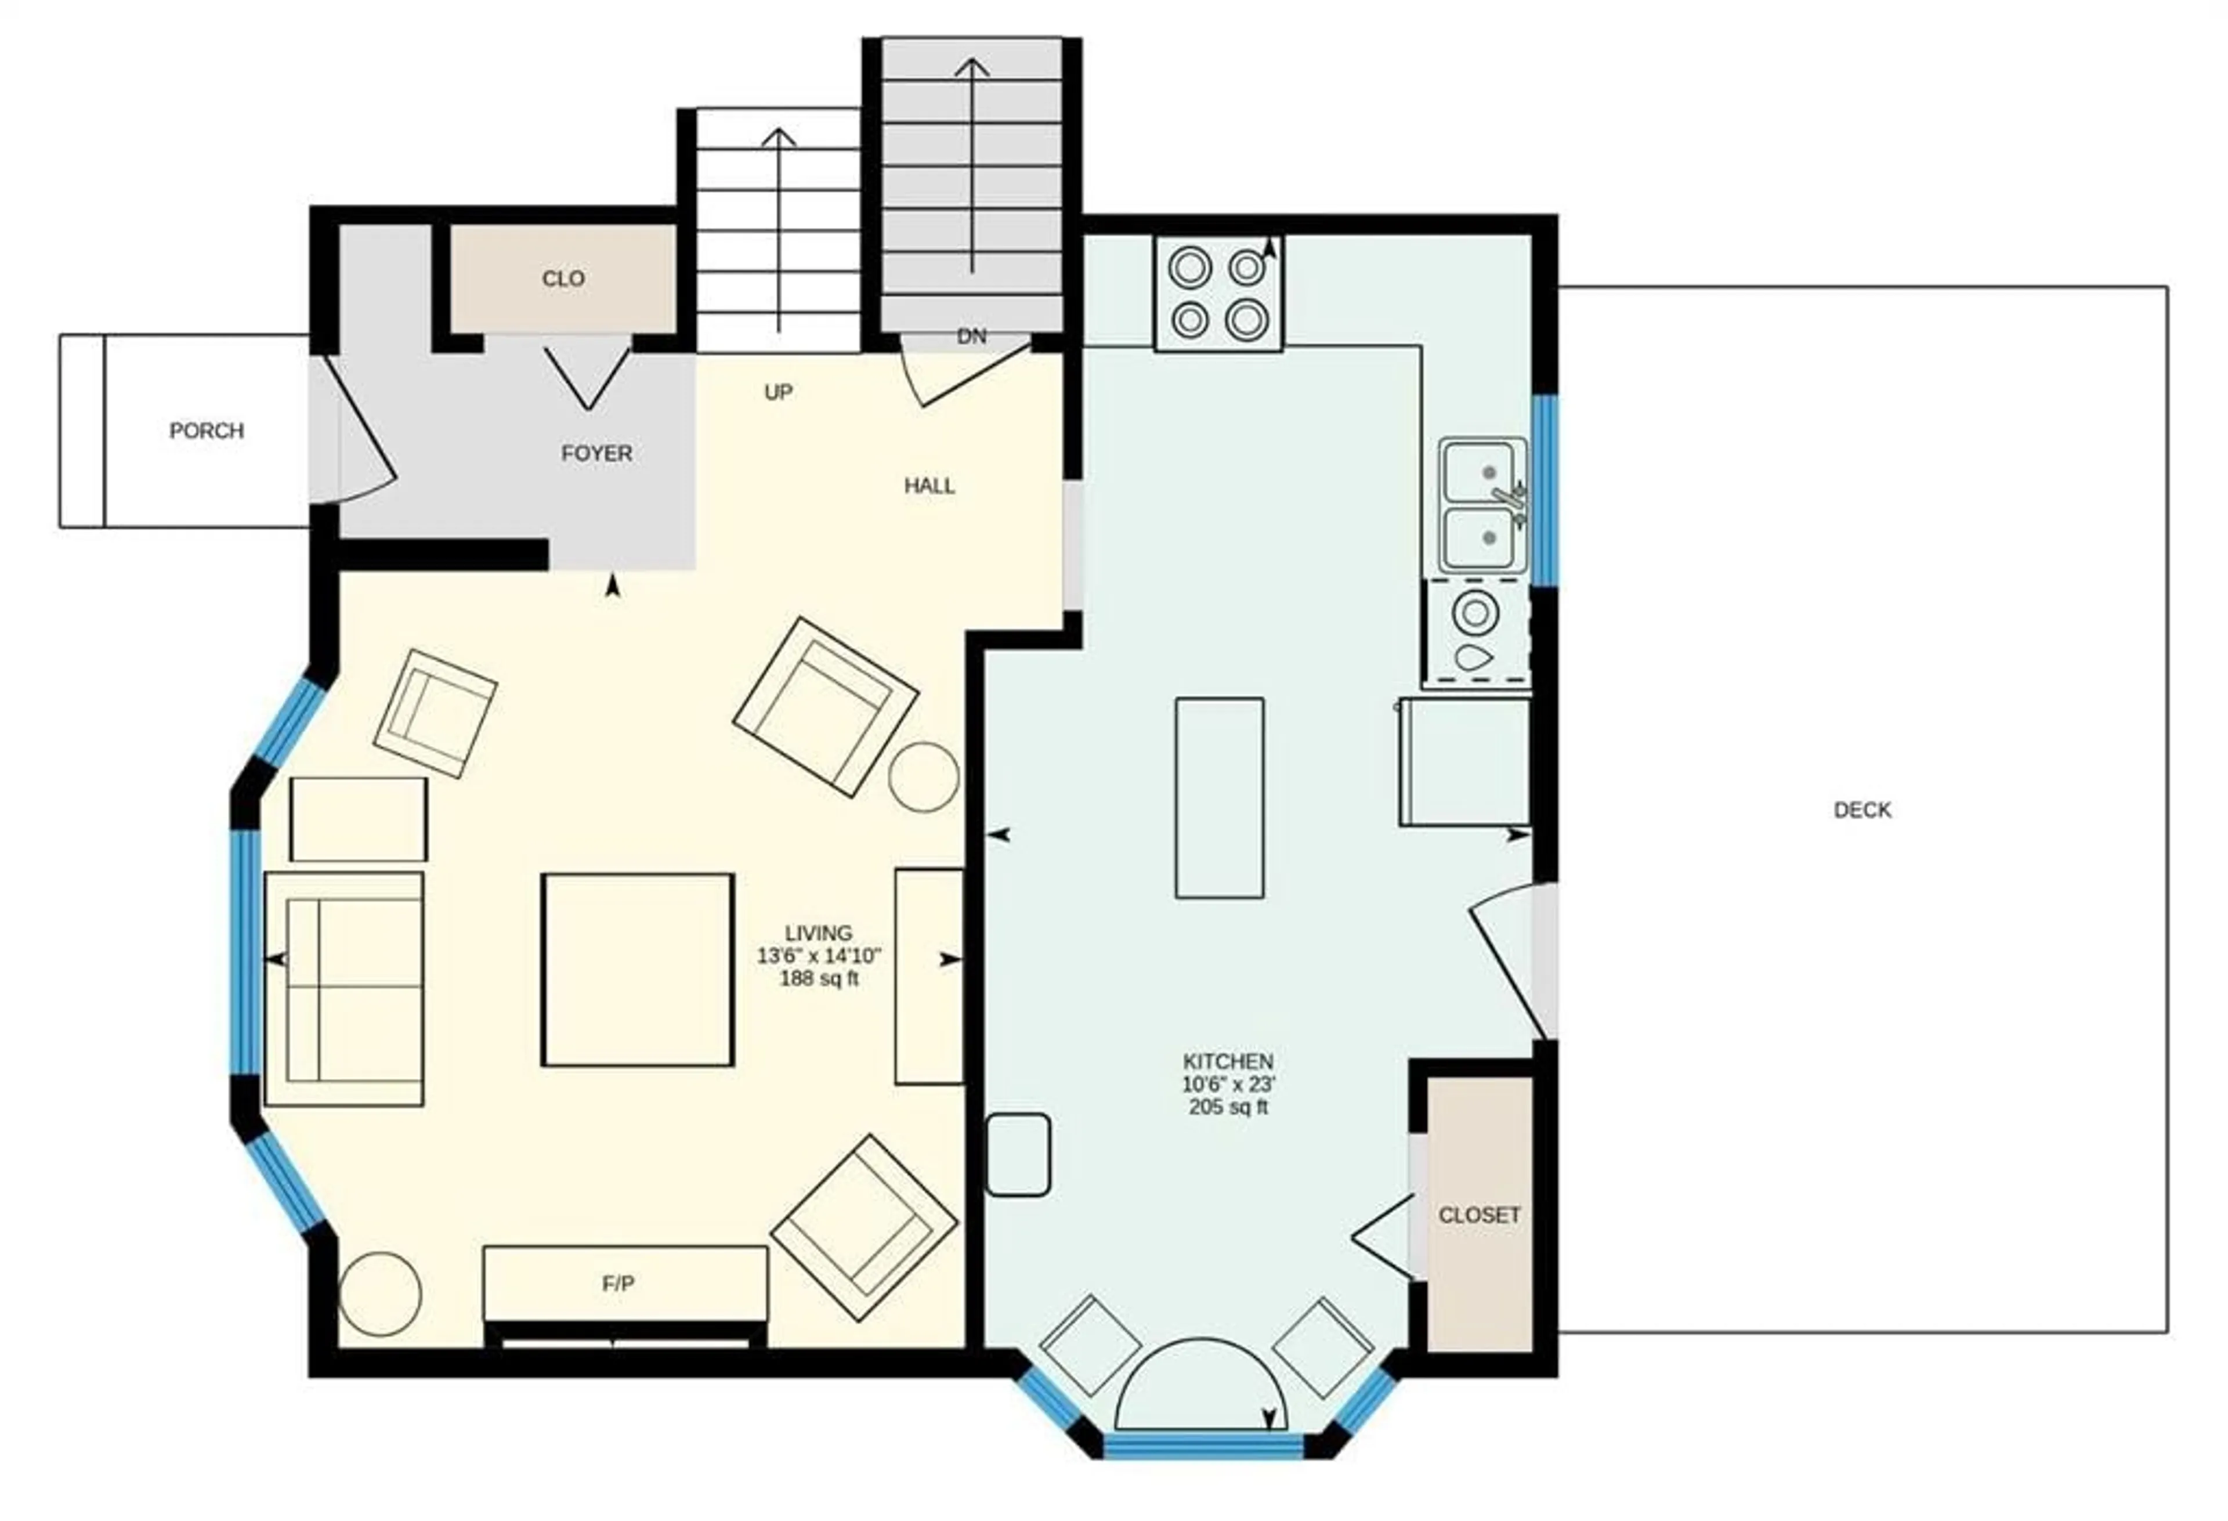
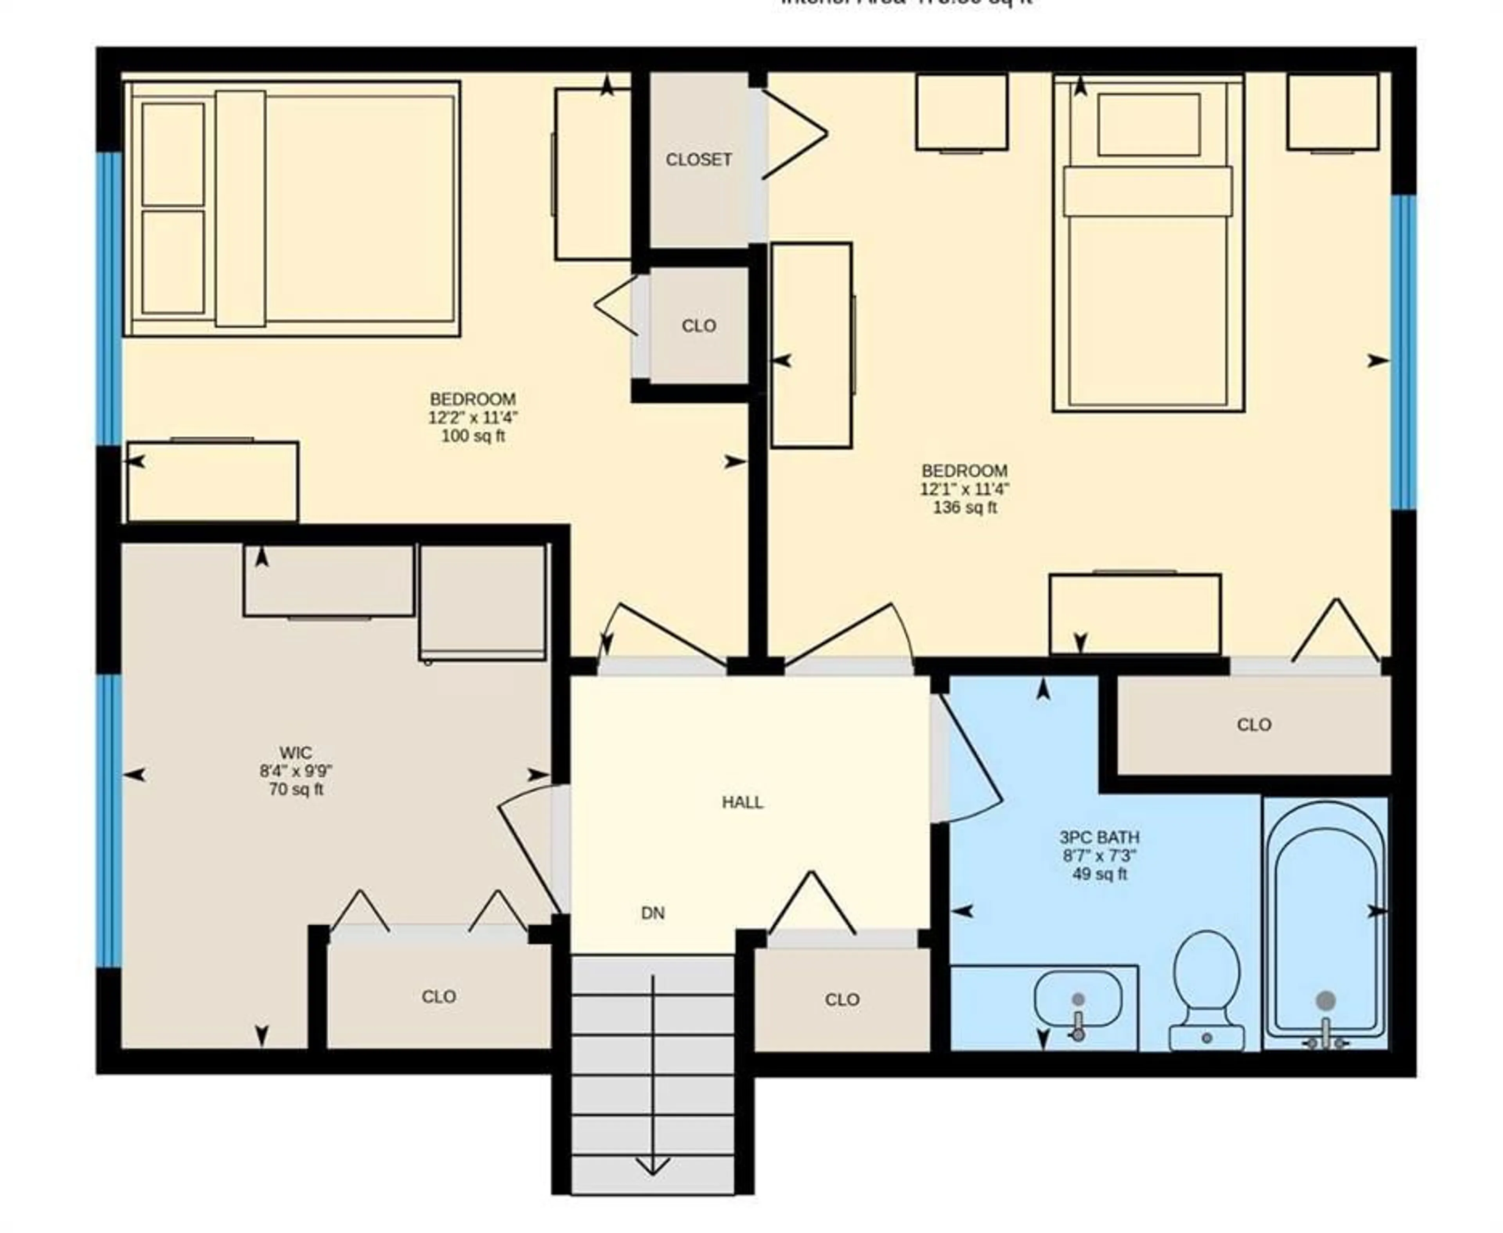
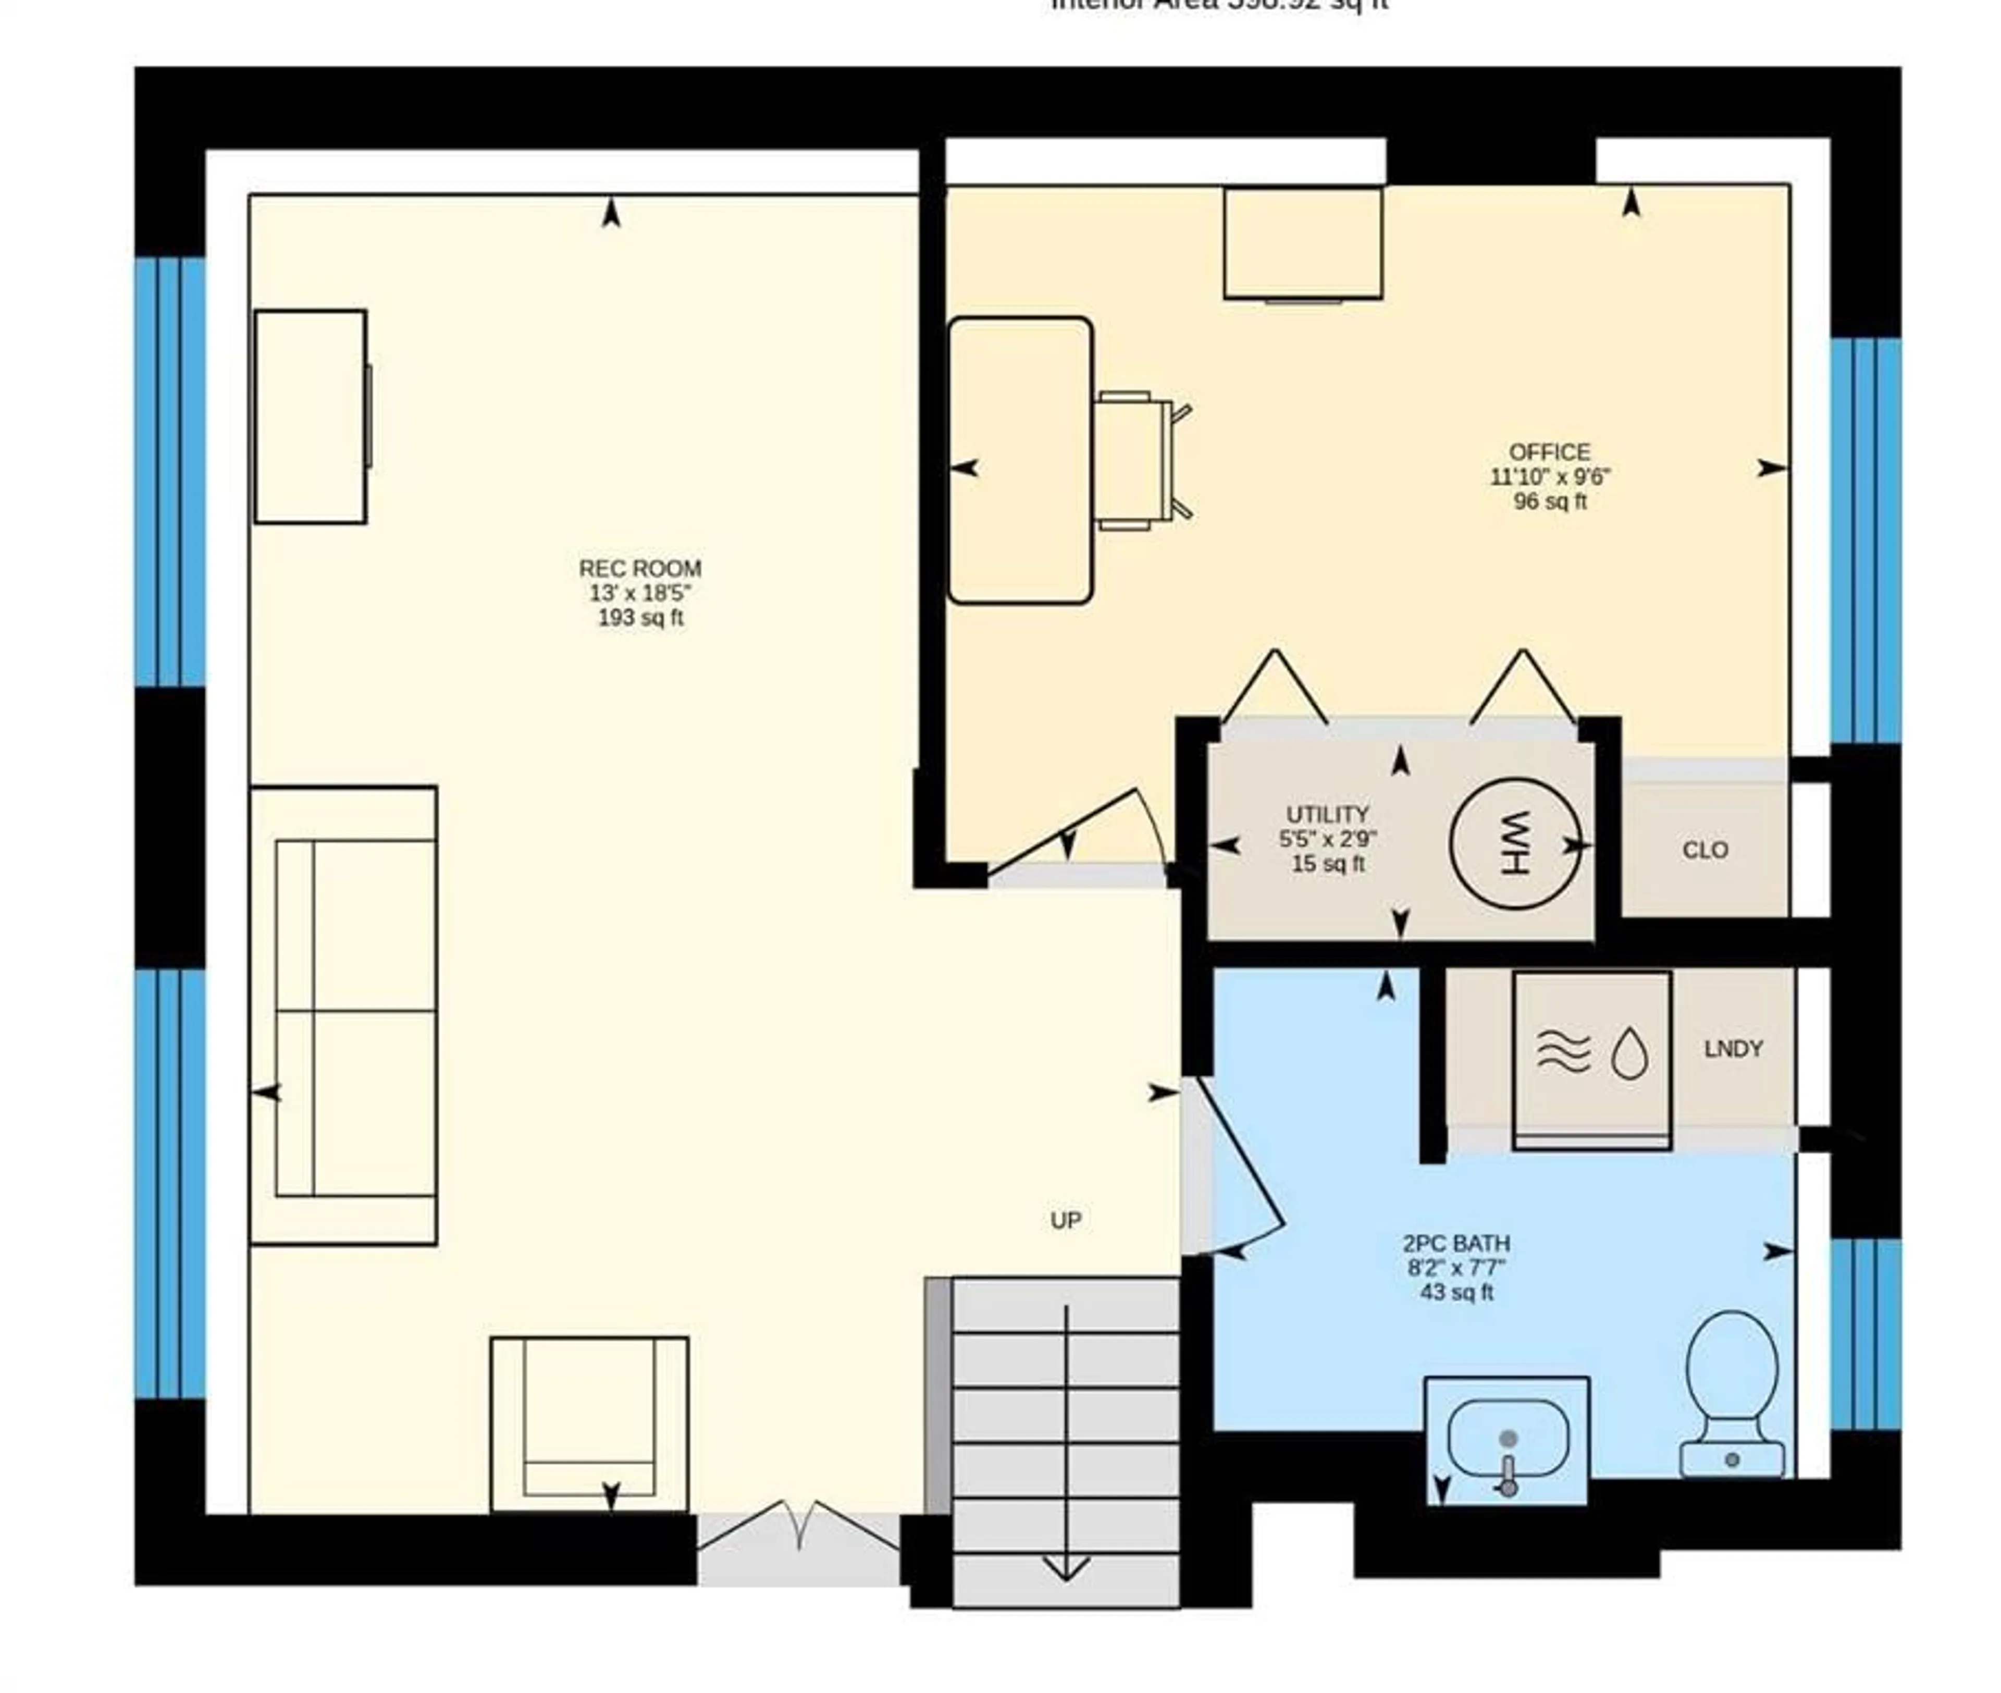
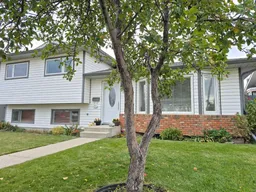
Your chance to Step into comfort with this thoughtfully and efficiently designed 4-bedroom, 2-washroom 3-level split home nestled in the desirable community of Olds, Alberta. Combining small-town charm with modern convenience, this property sits on a spacious 5,500 sq. ft. partially fenced lot, making it the perfect retreat for growing families. Interior HighlightsSun-Drenched Living Room: Features a cozy gas insert fireplace, creating a warm and welcoming ambiance.Open-Concept Kitchen & Dining: Equipped with elegant laminate countertops, plenty of prep space, and a seamless flow into the dining area—perfect for entertaining. Durable Flooring with a practical mix of carpet, laminate, linoleum and tile. Full finished lower level with an over abundance of storage under main floor creating a versatile space, perfect for a rec room, dedicated laundry area with 2 piece washroom. Exterior & Parking Backyard Oasis give you hours of joy, summer BBQs on the private deck overlooking a large, fenced yard. Features an established apple tree and berry bushes—ideal for kids, pets, gardening, leisure on the huge deck. A spacious 2-car detached garage provides secure parking, extra storage, and protection from the elements.?? Premier Location , Enjoy excellent walkability in a vibrant, family-friendly neighborhood. Olds offers exceptional, city-tier amenities while maintaining its peaceful charm: Top-Tier Education & Healthcare: Home to excellent local schools, Olds College, and a highly dependable hospital. Year-Round Recreation: Minutes from indoor pools, curling rinks, skating arenas, local playgrounds, and extensive green spaces. Shopping & Convenience: Easy access to both local shops and major big-box retailers. Commuter's Dream: Ideally situated for an easy drive north to Red Deer, south to Calgary, or west straight into the foothills and West Country Rocky Mountains.
Property Details
Interior
Features
Main Floor
Kitchen With Eating Area
23`0" x 10`6"Living Room
14`10" x 13`6"Exterior
Features
Parking
Garage spaces 2
Garage type -
Other parking spaces 0
Total parking spaces 2
Property History
 48
48

