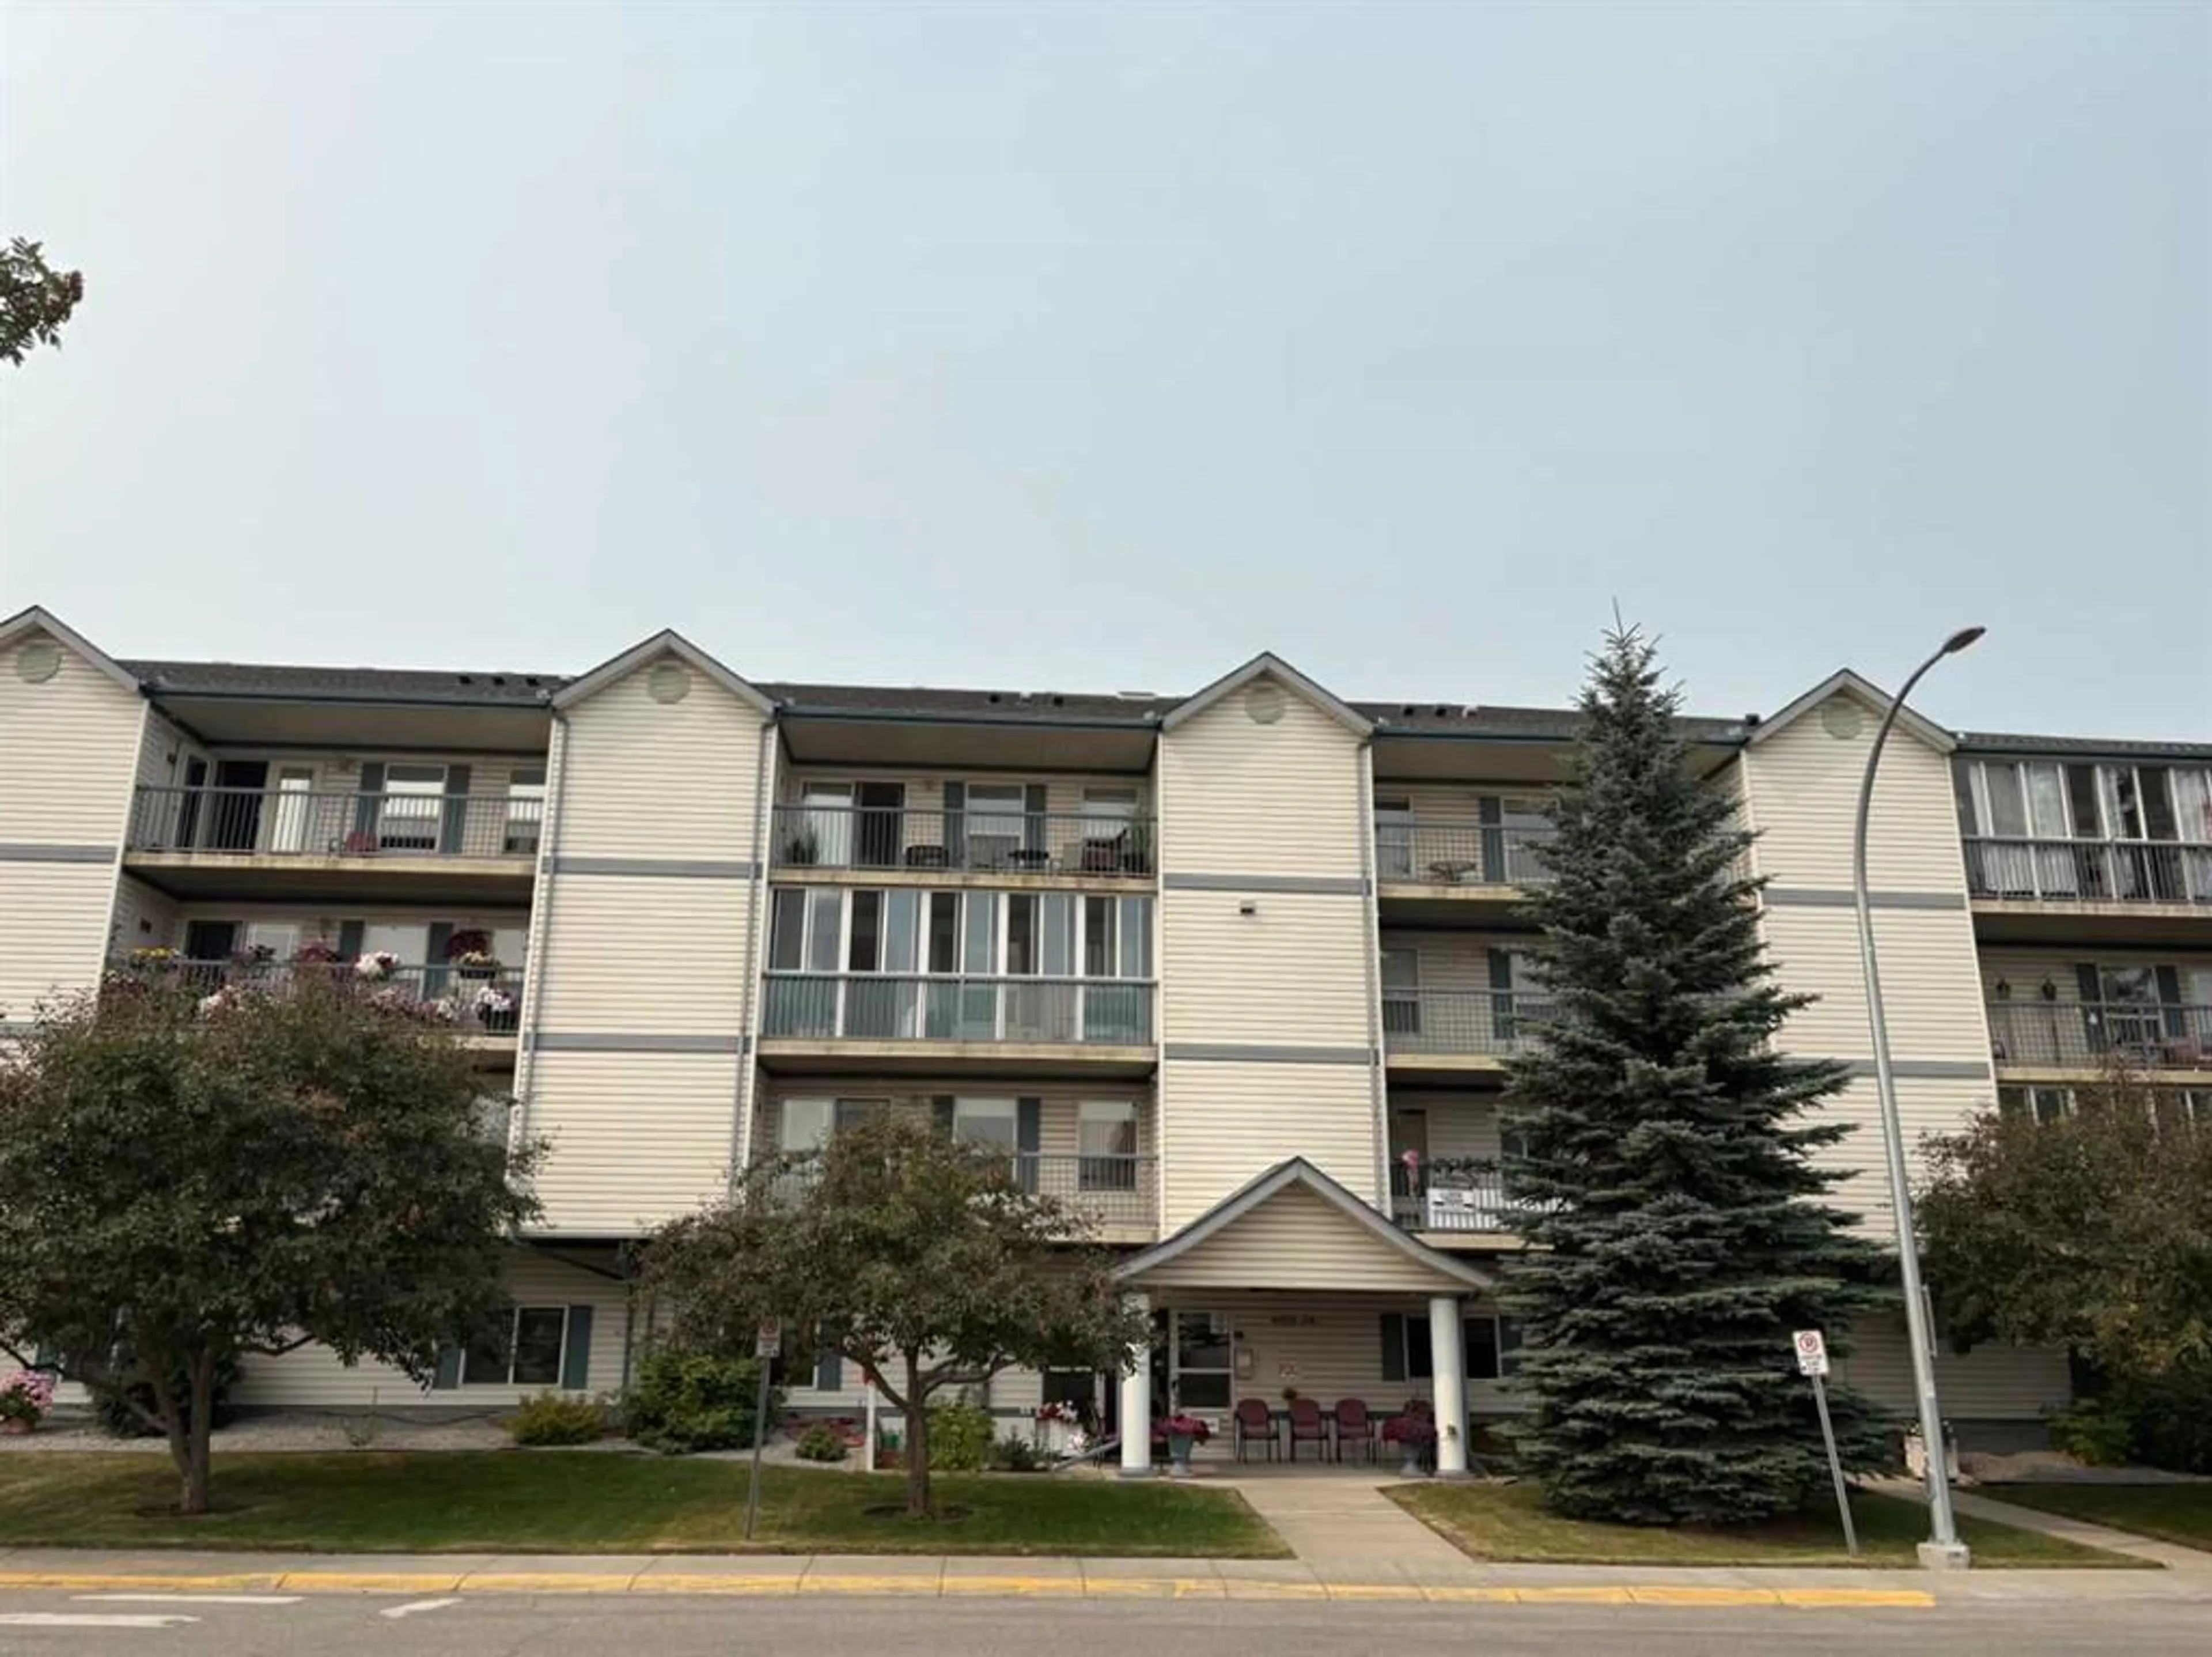
4514 54 Ave #209, Olds, Alberta T4H 1W5
Contact us about this property
Highlights
Estimated valueThis is the price Wahi expects this property to sell for.
The calculation is powered by our Instant Home Value Estimate, which uses current market and property price trends to estimate your home’s value with a 90% accuracy rate.Not available
Price/Sqft$266/sqft
Monthly cost
Open Calculator
Description
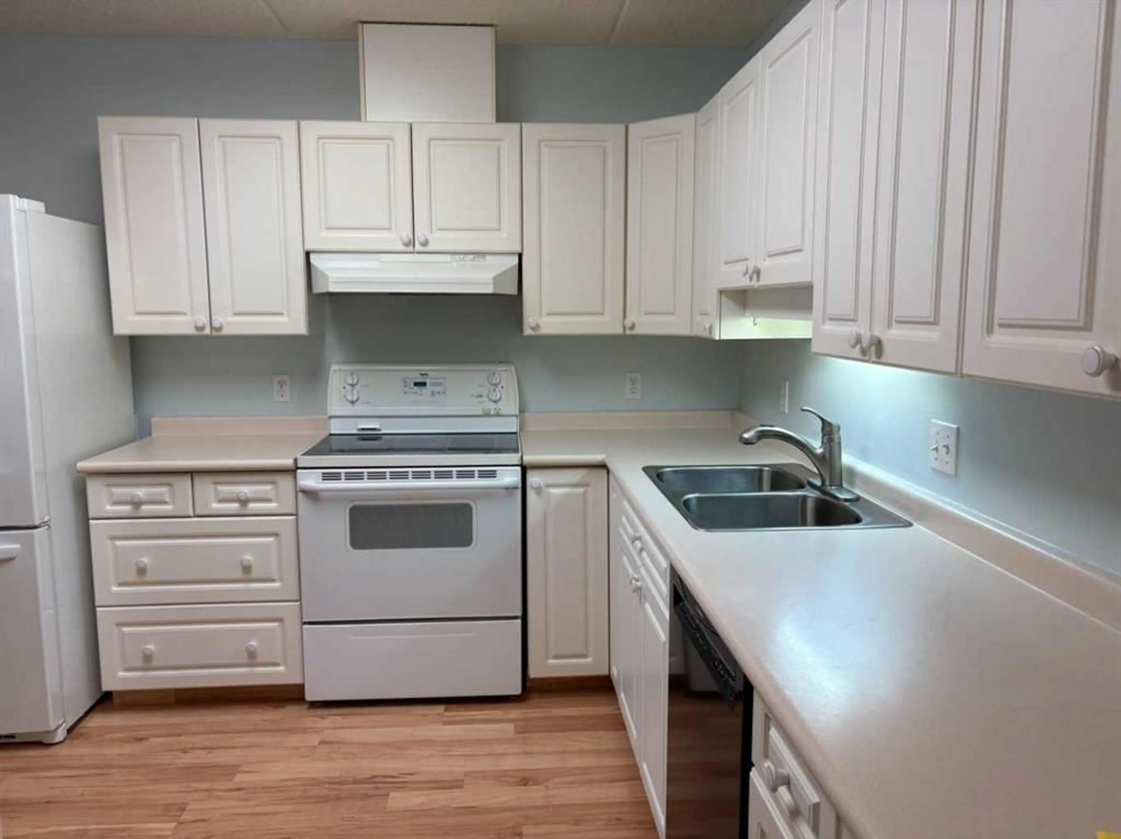
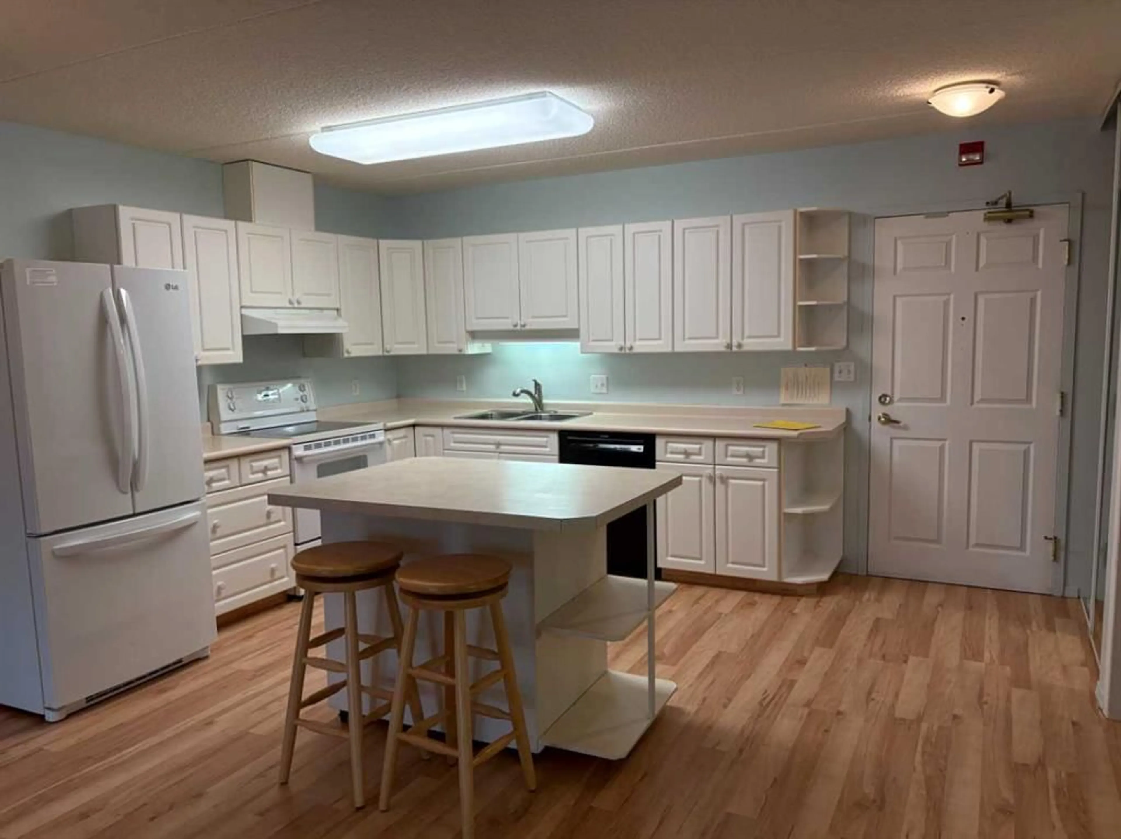
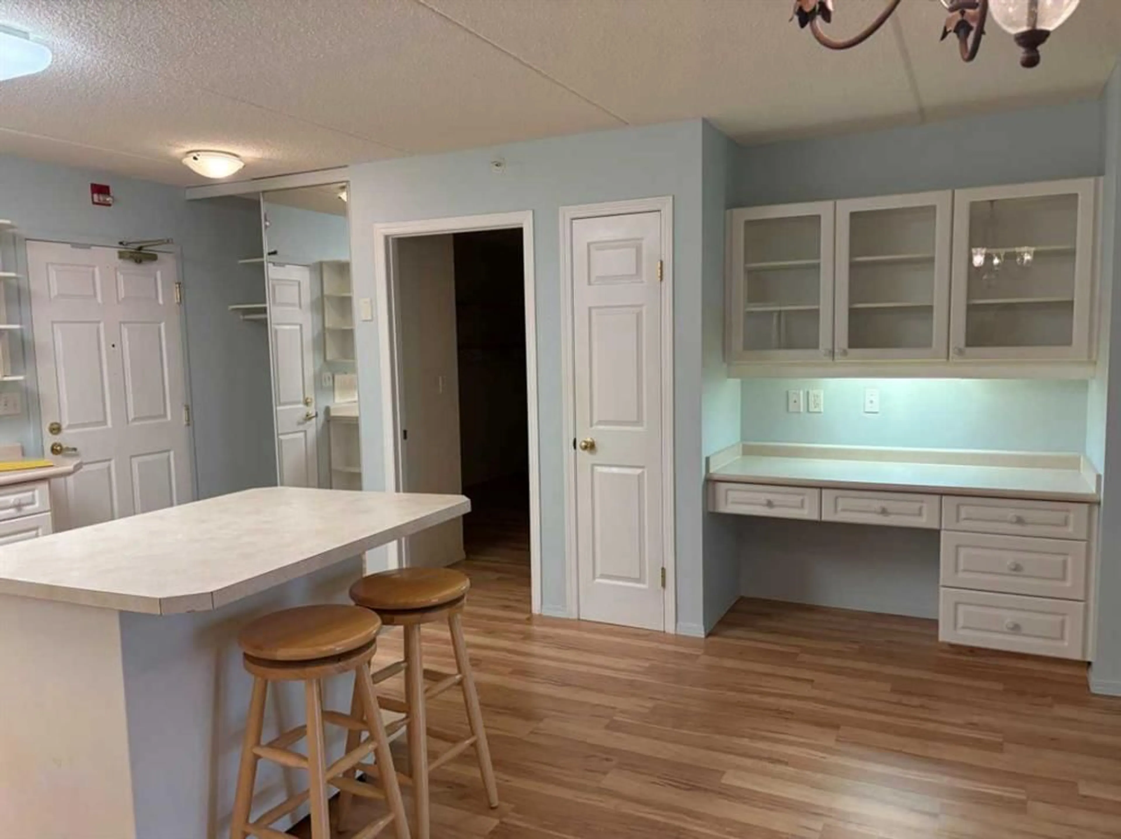
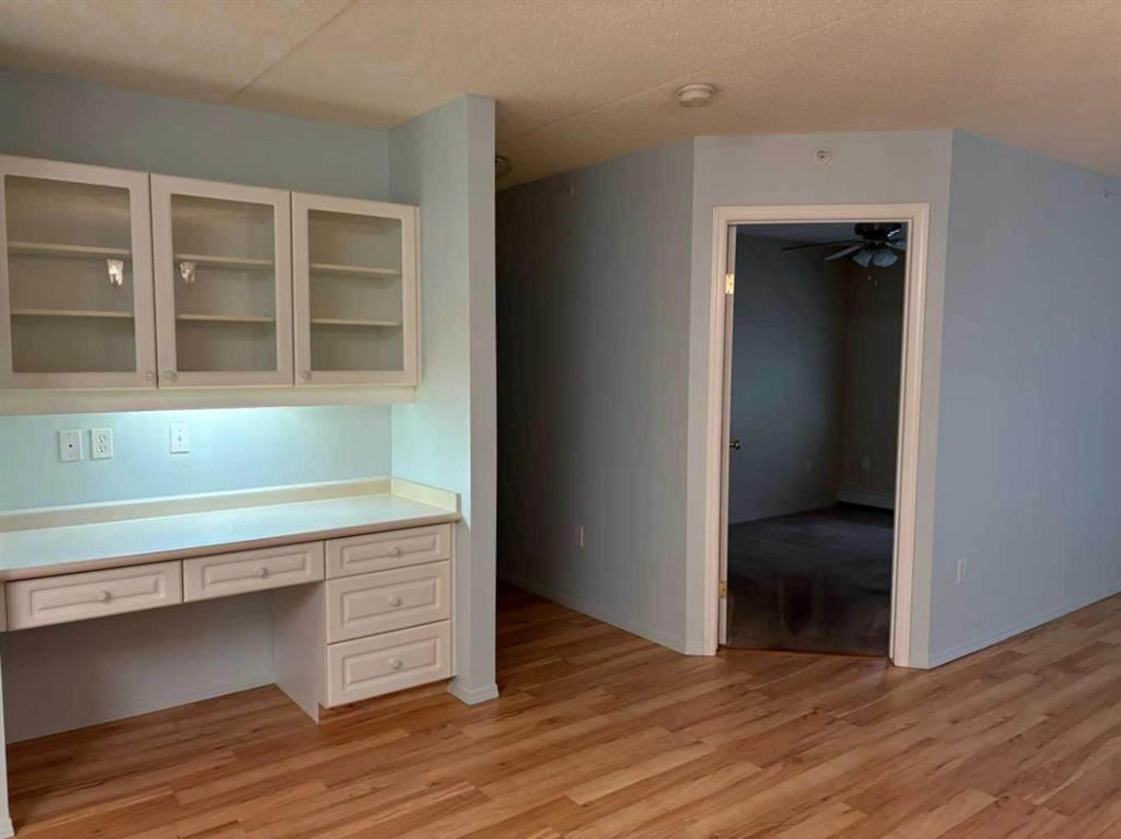
PRICE REDUCED! Welcome to this spacious 1,012 sq. ft. 2-bedroom, 2-bathroom condo located in the well-managed Whitewater Way condominium community. The thoughtfully designed open-concept layout features a bright kitchen and dining area with a movable island and two bar stools. The kitchen and dining area flow seamlessly into the spacious living room, creating a comfortable space for everyday living and entertaining. From the living room, patio doors open onto a large, west-facing enclosed deck—the perfect place to relax and enjoy beautiful sunsets. On clear days, you may even catch stunning views of the mountains. The spacious primary bedroom offers plenty of closet space and a convenient 2-piece ensuite. The second bedroom is versatile and can easily serve as a guest room, home office, TV room, or hobby space. A 4-piece main bathroom with tub surround and an extra-large in-suite laundry/storage area provide additional convenience and functionality. Additional storage room on enclosed deck This unit also includes one assigned indoor parking space. Residents can enjoy a variety of shared amenities, including: games room, coffee room, exercise room and small work shop Location is another highlight. Whitewater Way is conveniently located just steps from the Olds Co-op grocery store, restaurants, and Tim Horton's, making everyday errands and dining options easy and convenient. Whether you're looking for a comfortable home, a low-maintenance lifestyle, or a well-located condo with great amenities, this spacious unit has plenty to offer. Book a showing today
Property Details
Interior
Features
Main Floor
Kitchen With Eating Area
14`3" x 16`7"Living Room
11`4" x 11`0"Bedroom - Primary
16`10" x 9`4"2pc Ensuite bath
5`0" x 5`0"Exterior
Features
Parking
Garage spaces 1
Garage type -
Other parking spaces 0
Total parking spaces 1
Condo Details
Amenities
Elevator(s)
Inclusions
Property History
 17
17

