6 Valarosa Cove, Didsbury, Alberta T0M 0W0
Contact us about this property
Highlights
Estimated valueThis is the price Wahi expects this property to sell for.
The calculation is powered by our Instant Home Value Estimate, which uses current market and property price trends to estimate your home’s value with a 90% accuracy rate.Not available
Price/Sqft$415/sqft
Monthly cost
Open Calculator
Description
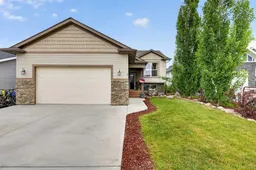
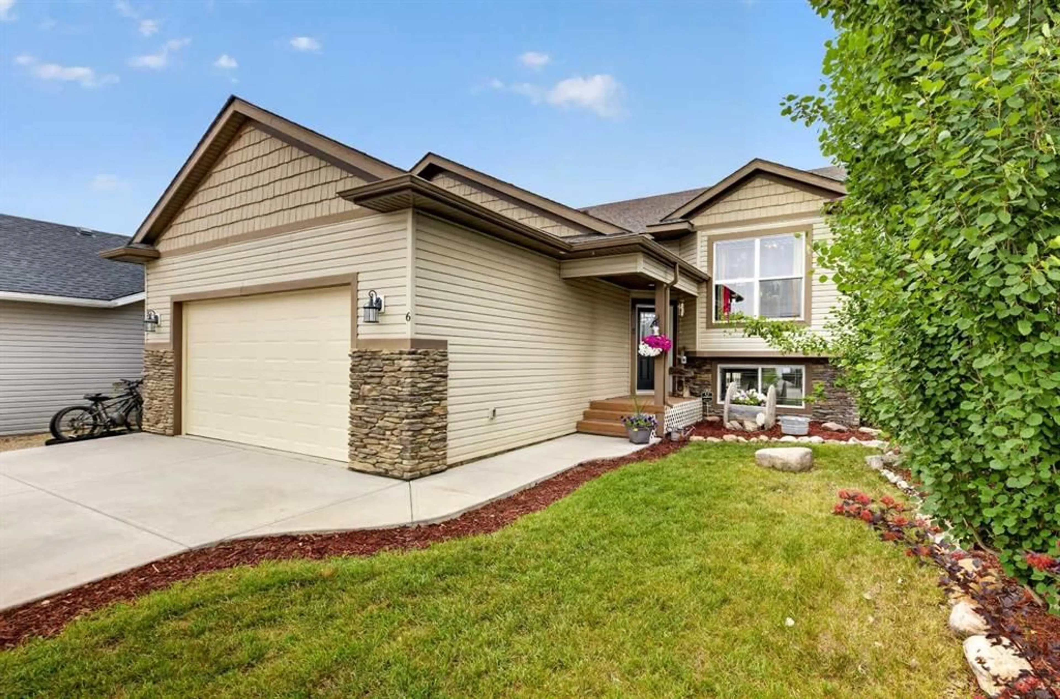
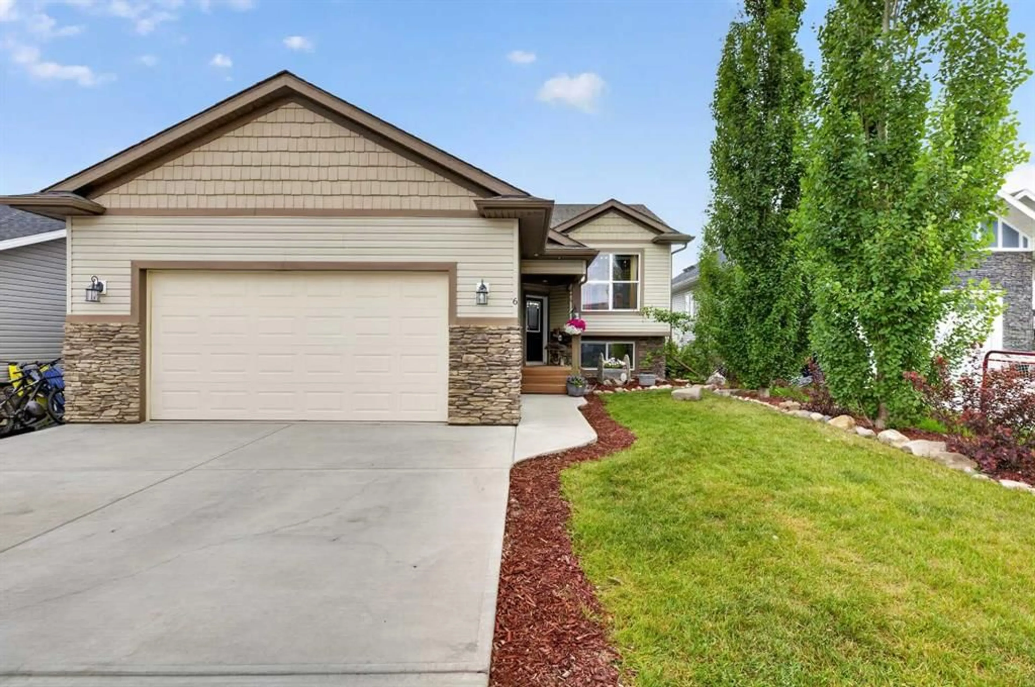
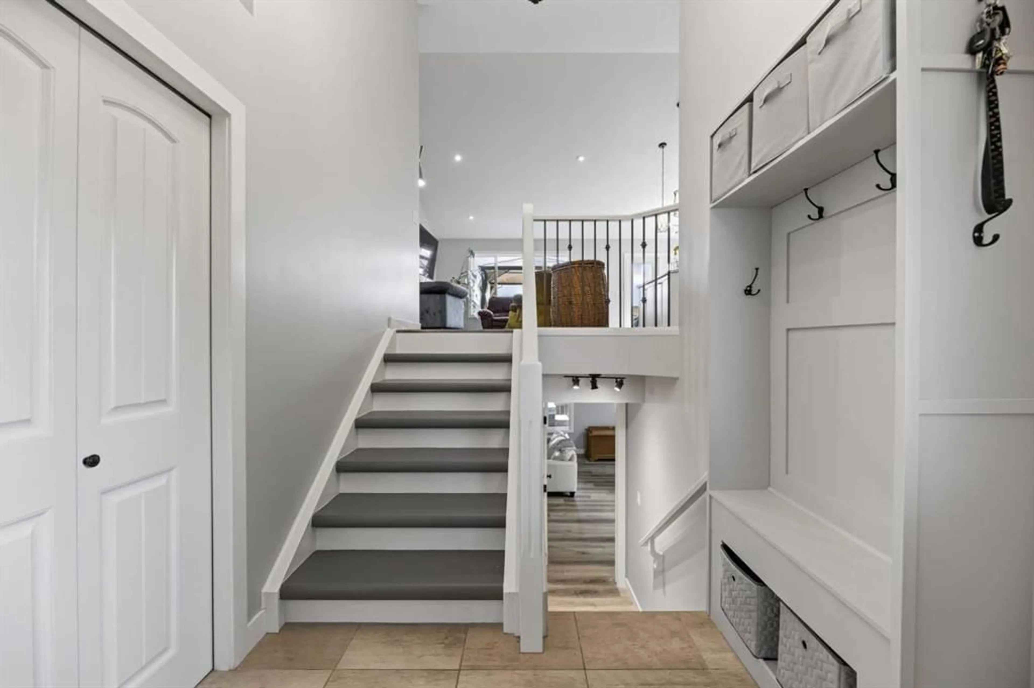
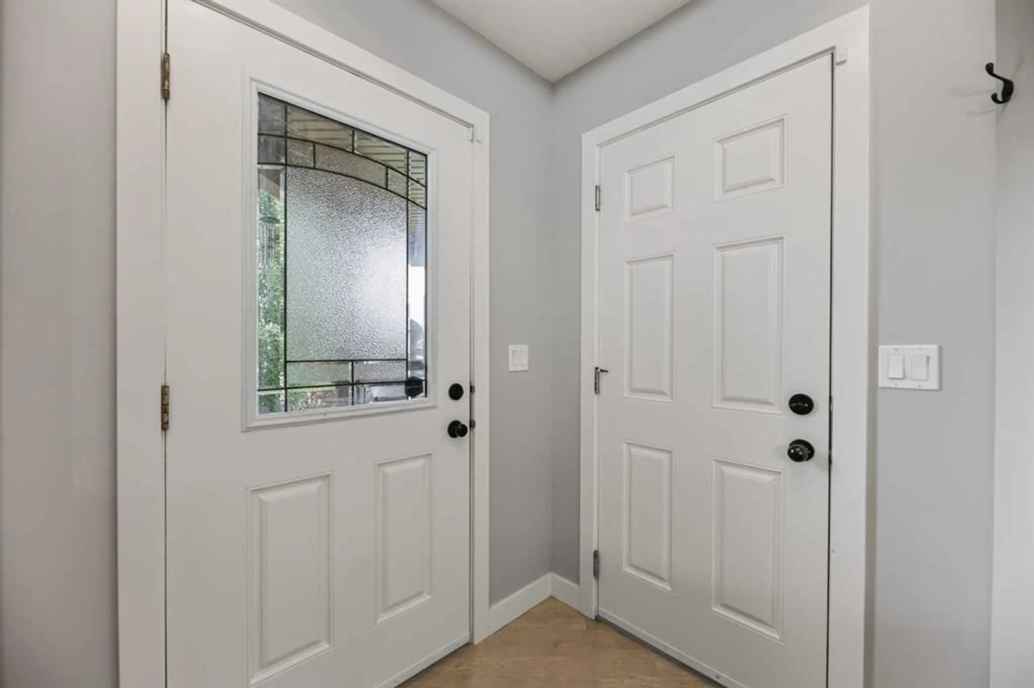
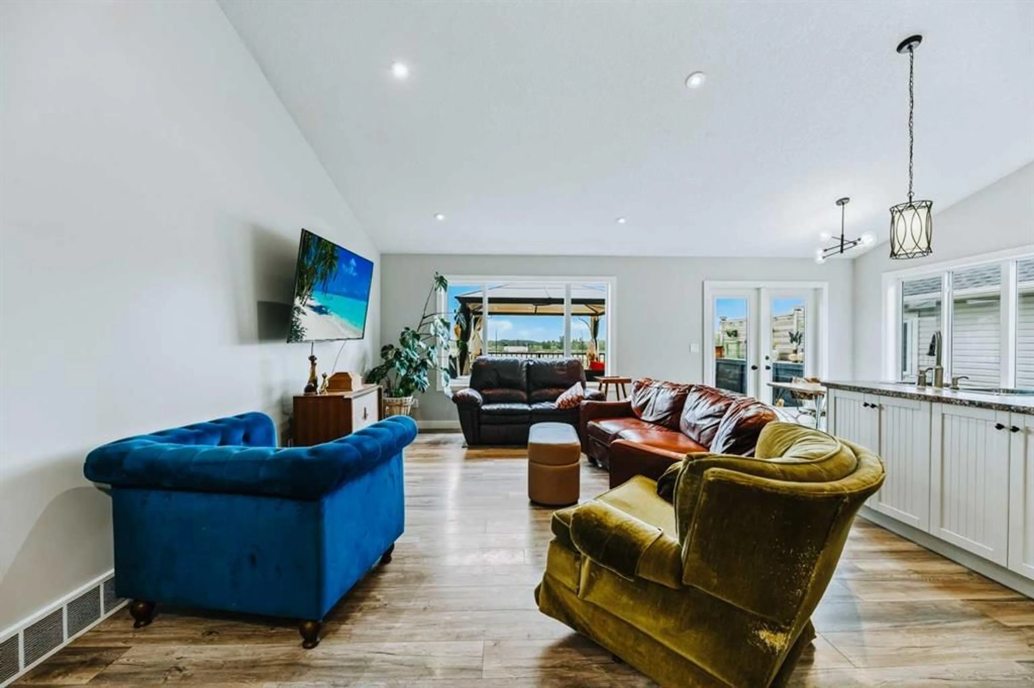
There’s so much to love about this spacious and thoughtfully updated home in Valarosa Crossing! Situated on a quiet cul-de-sac with a walking path just beyond the backyard, this 5-bedroom walkout bi-level offers a wonderful combination of comfortable family living, inviting outdoor spaces, and a great location. Enjoy the charm of small-town living while being just an easy commute from Airdrie and Calgary. Freshly painted and move-in ready, this home features 5 bedrooms, 3 full bathrooms, and 2 dedicated office spaces, offering flexibility for busy families and those working from home. The primary bedroom includes its own private ensuite, while the bright, open-concept main living area features vaulted ceilings, beautifully refurbished kitchen cabinetry, newer appliances, and plenty of natural light. Garden doors lead to a generous back deck with a large, comfortable seating area, perfect for entertaining, enjoying your morning coffee, or even taking in the local fireworks displays! Downstairs, the fully developed walkout basement offers a spacious family room with direct access to a stamped concrete patio and private hot tub area, creating even more space to relax and enjoy. Additional features include a heated attached garage and central air conditioning for year-round comfort. With thoughtful updates, plenty of room to spread out, and beautiful outdoor spaces to enjoy, this home offers exceptional value in the welcoming community of Valarosa Crossing. Whether you're discovering this property for the first time or taking another look, this could be the home you've been waiting for!
Upcoming Open House
Property Details
Interior
Features
Main Floor
Living Room
15`5" x 13`6"Eat in Kitchen
20`0" x 8`9"Bedroom - Primary
14`4" x 12`0"Walk-In Closet
4`11" x 4`6"Exterior
Features
Parking
Garage spaces 4
Garage type -
Other parking spaces 0
Total parking spaces 4
Property History
 28
28