3002 10 St, Didsbury, Alberta T3R 0T2
Contact us about this property
Highlights
Estimated valueThis is the price Wahi expects this property to sell for.
The calculation is powered by our Instant Home Value Estimate, which uses current market and property price trends to estimate your home’s value with a 90% accuracy rate.Not available
Price/Sqft$765/sqft
Monthly cost
Open Calculator
Description
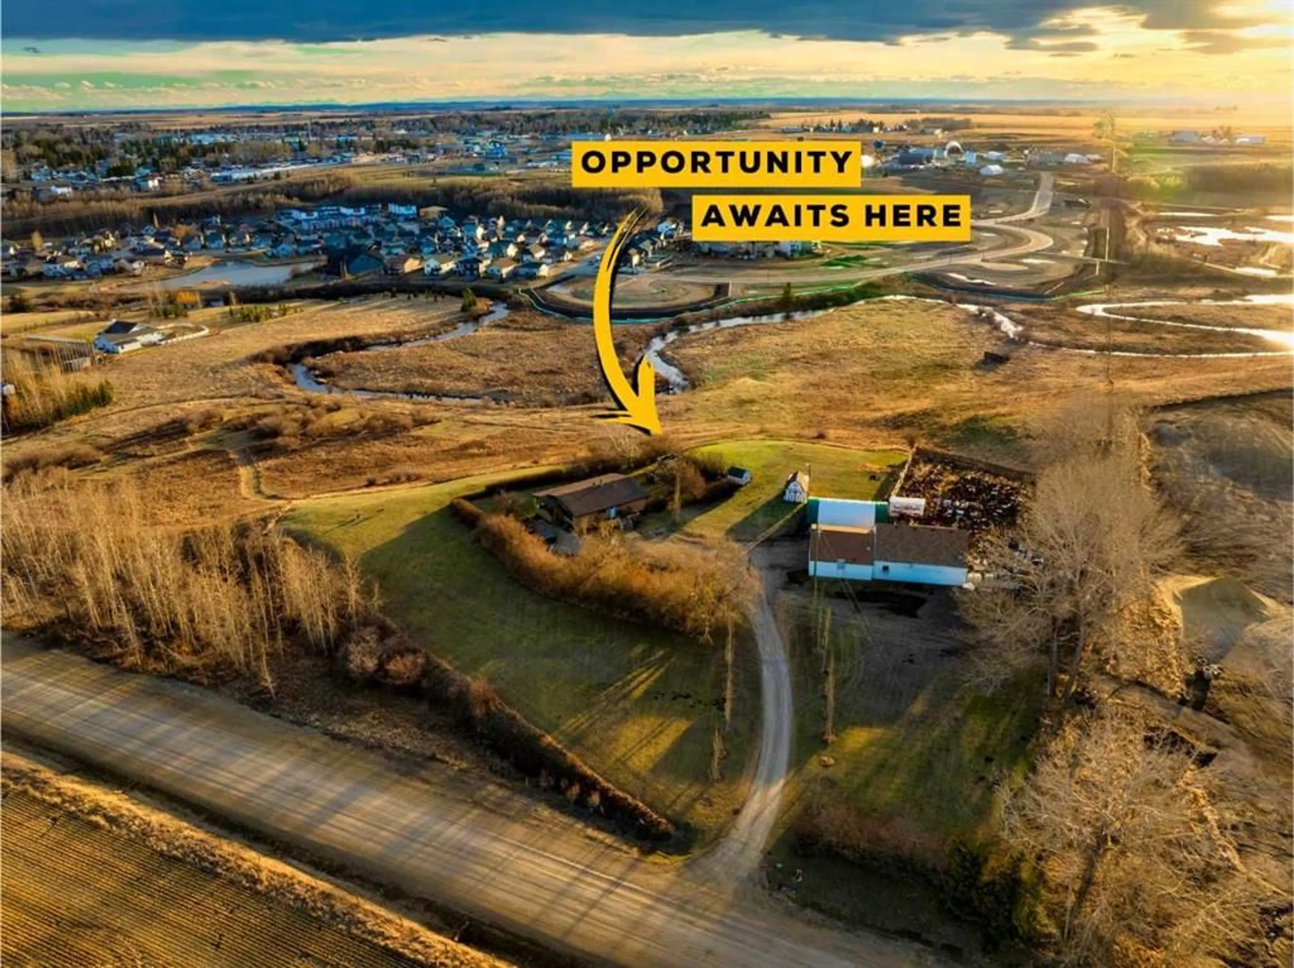
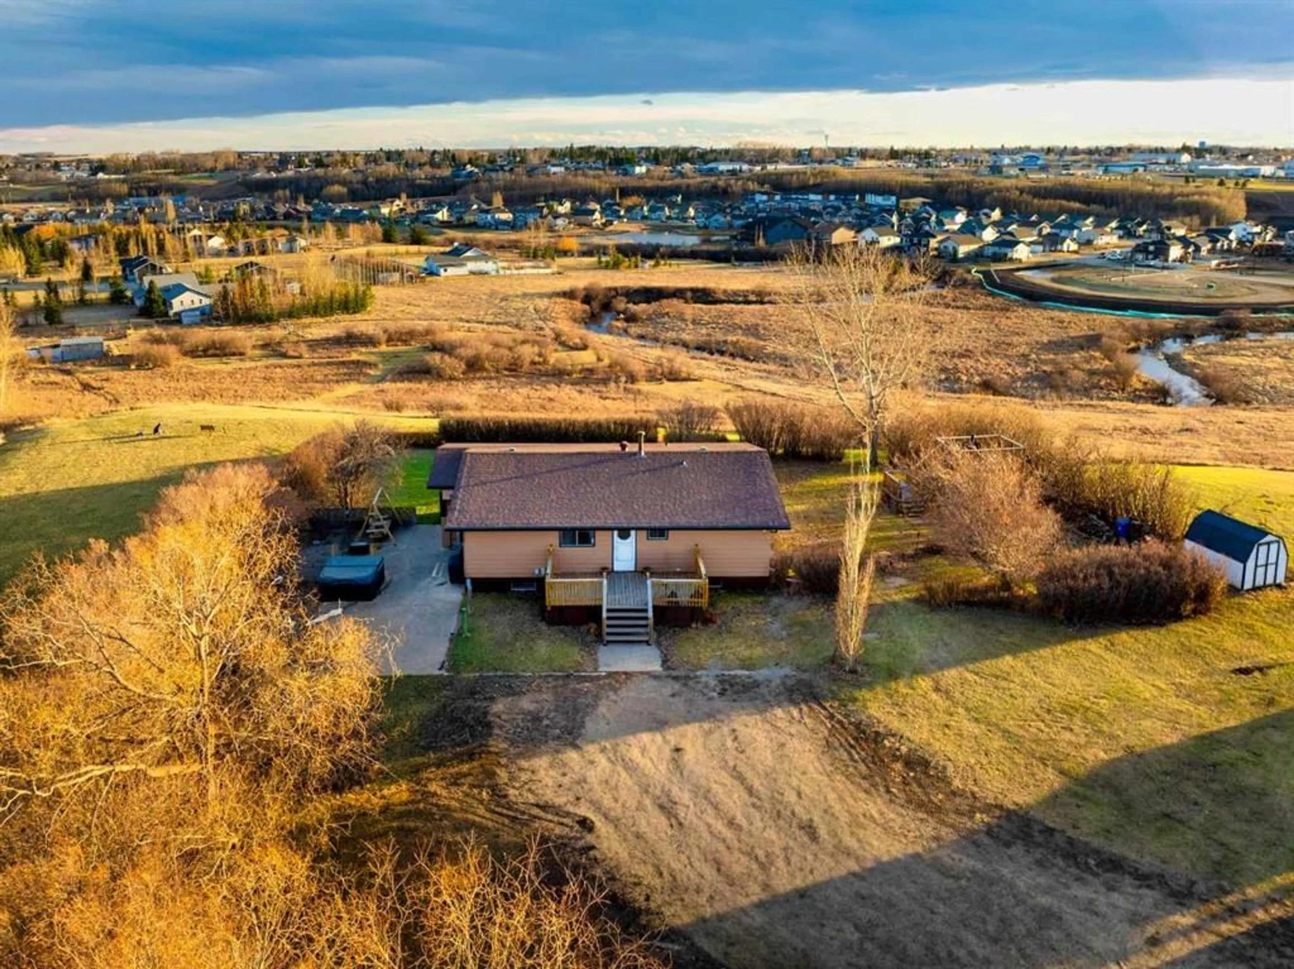
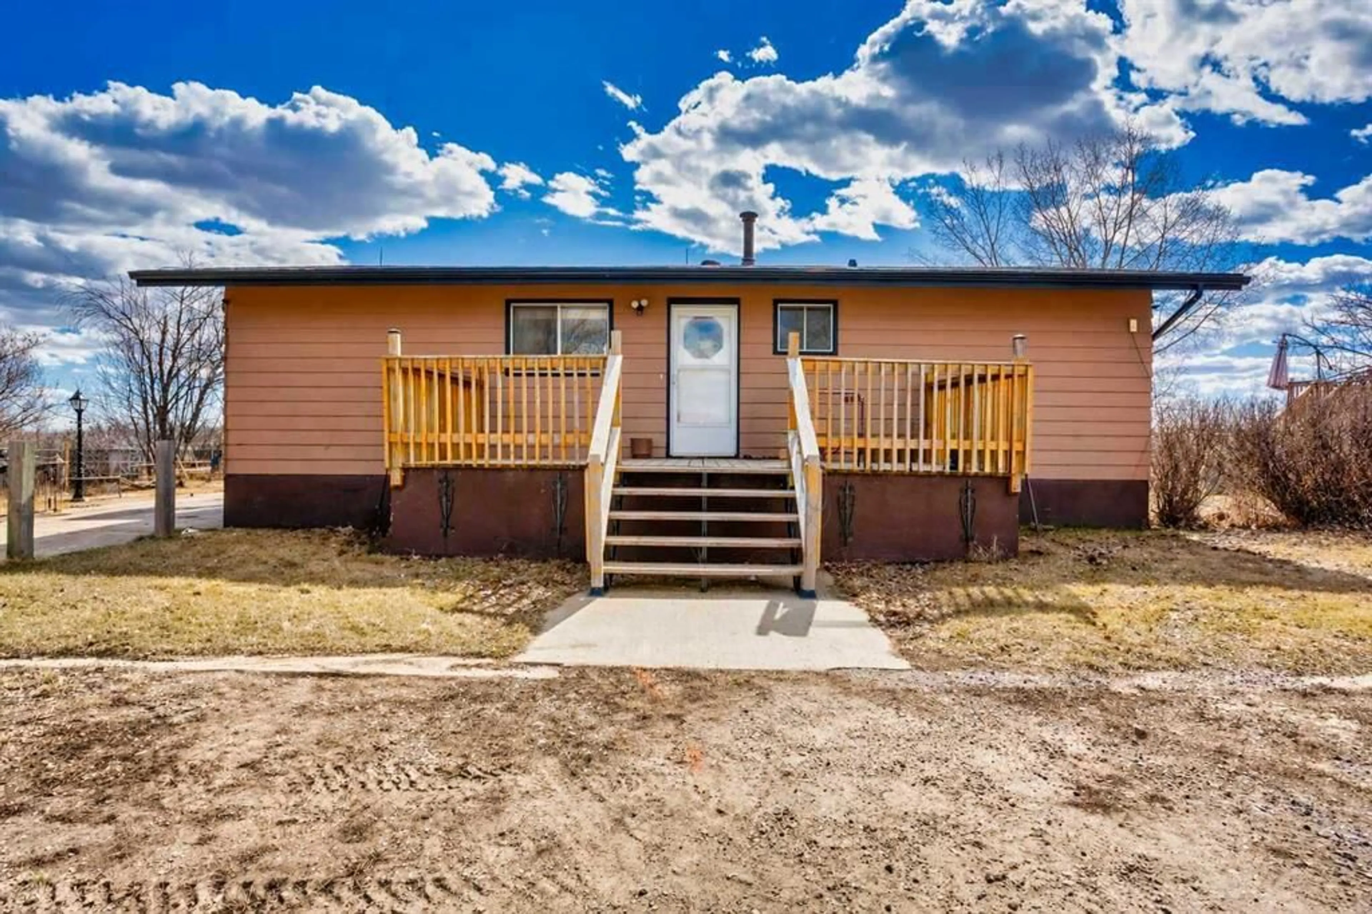
An exceptional opportunity awaits with this 7.33-acre parcel ideally situated within the Town of Didsbury. Set atop a scenic ridge, this property offers expansive views over the town and surrounding countryside, with a natural slope leading down to the Rosebud River below. The property features a 1,200+ sq ft bungalow and a spacious 2,352 sq ft shop, offering a versatile foundation for a range of uses. The home offers strong renovation potential, providing the opportunity to update and tailor the space to your vision. Surrounded by established and emerging communities, this parcel is well positioned for growth and long-term upside. Large, contiguous land parcels within town boundaries are increasingly rare, making this a compelling opportunity for developers and investors alike. Utilities are already in place at the main road, supporting future development potential. Potential exists for multi-family development, single-family lots, or subdivision into estate-style parcels, all subject to municipal approval. The topography is especially well- suited for walkout designs that maximize the views and natural landscape. Located approximately 45 minutes from Calgary, this property offers a compelling blend of space, setting, and opportunity. A rare chance to secure a large land holding with flexibility for a variety of future visions.
Property Details
Interior
Features
Main Floor
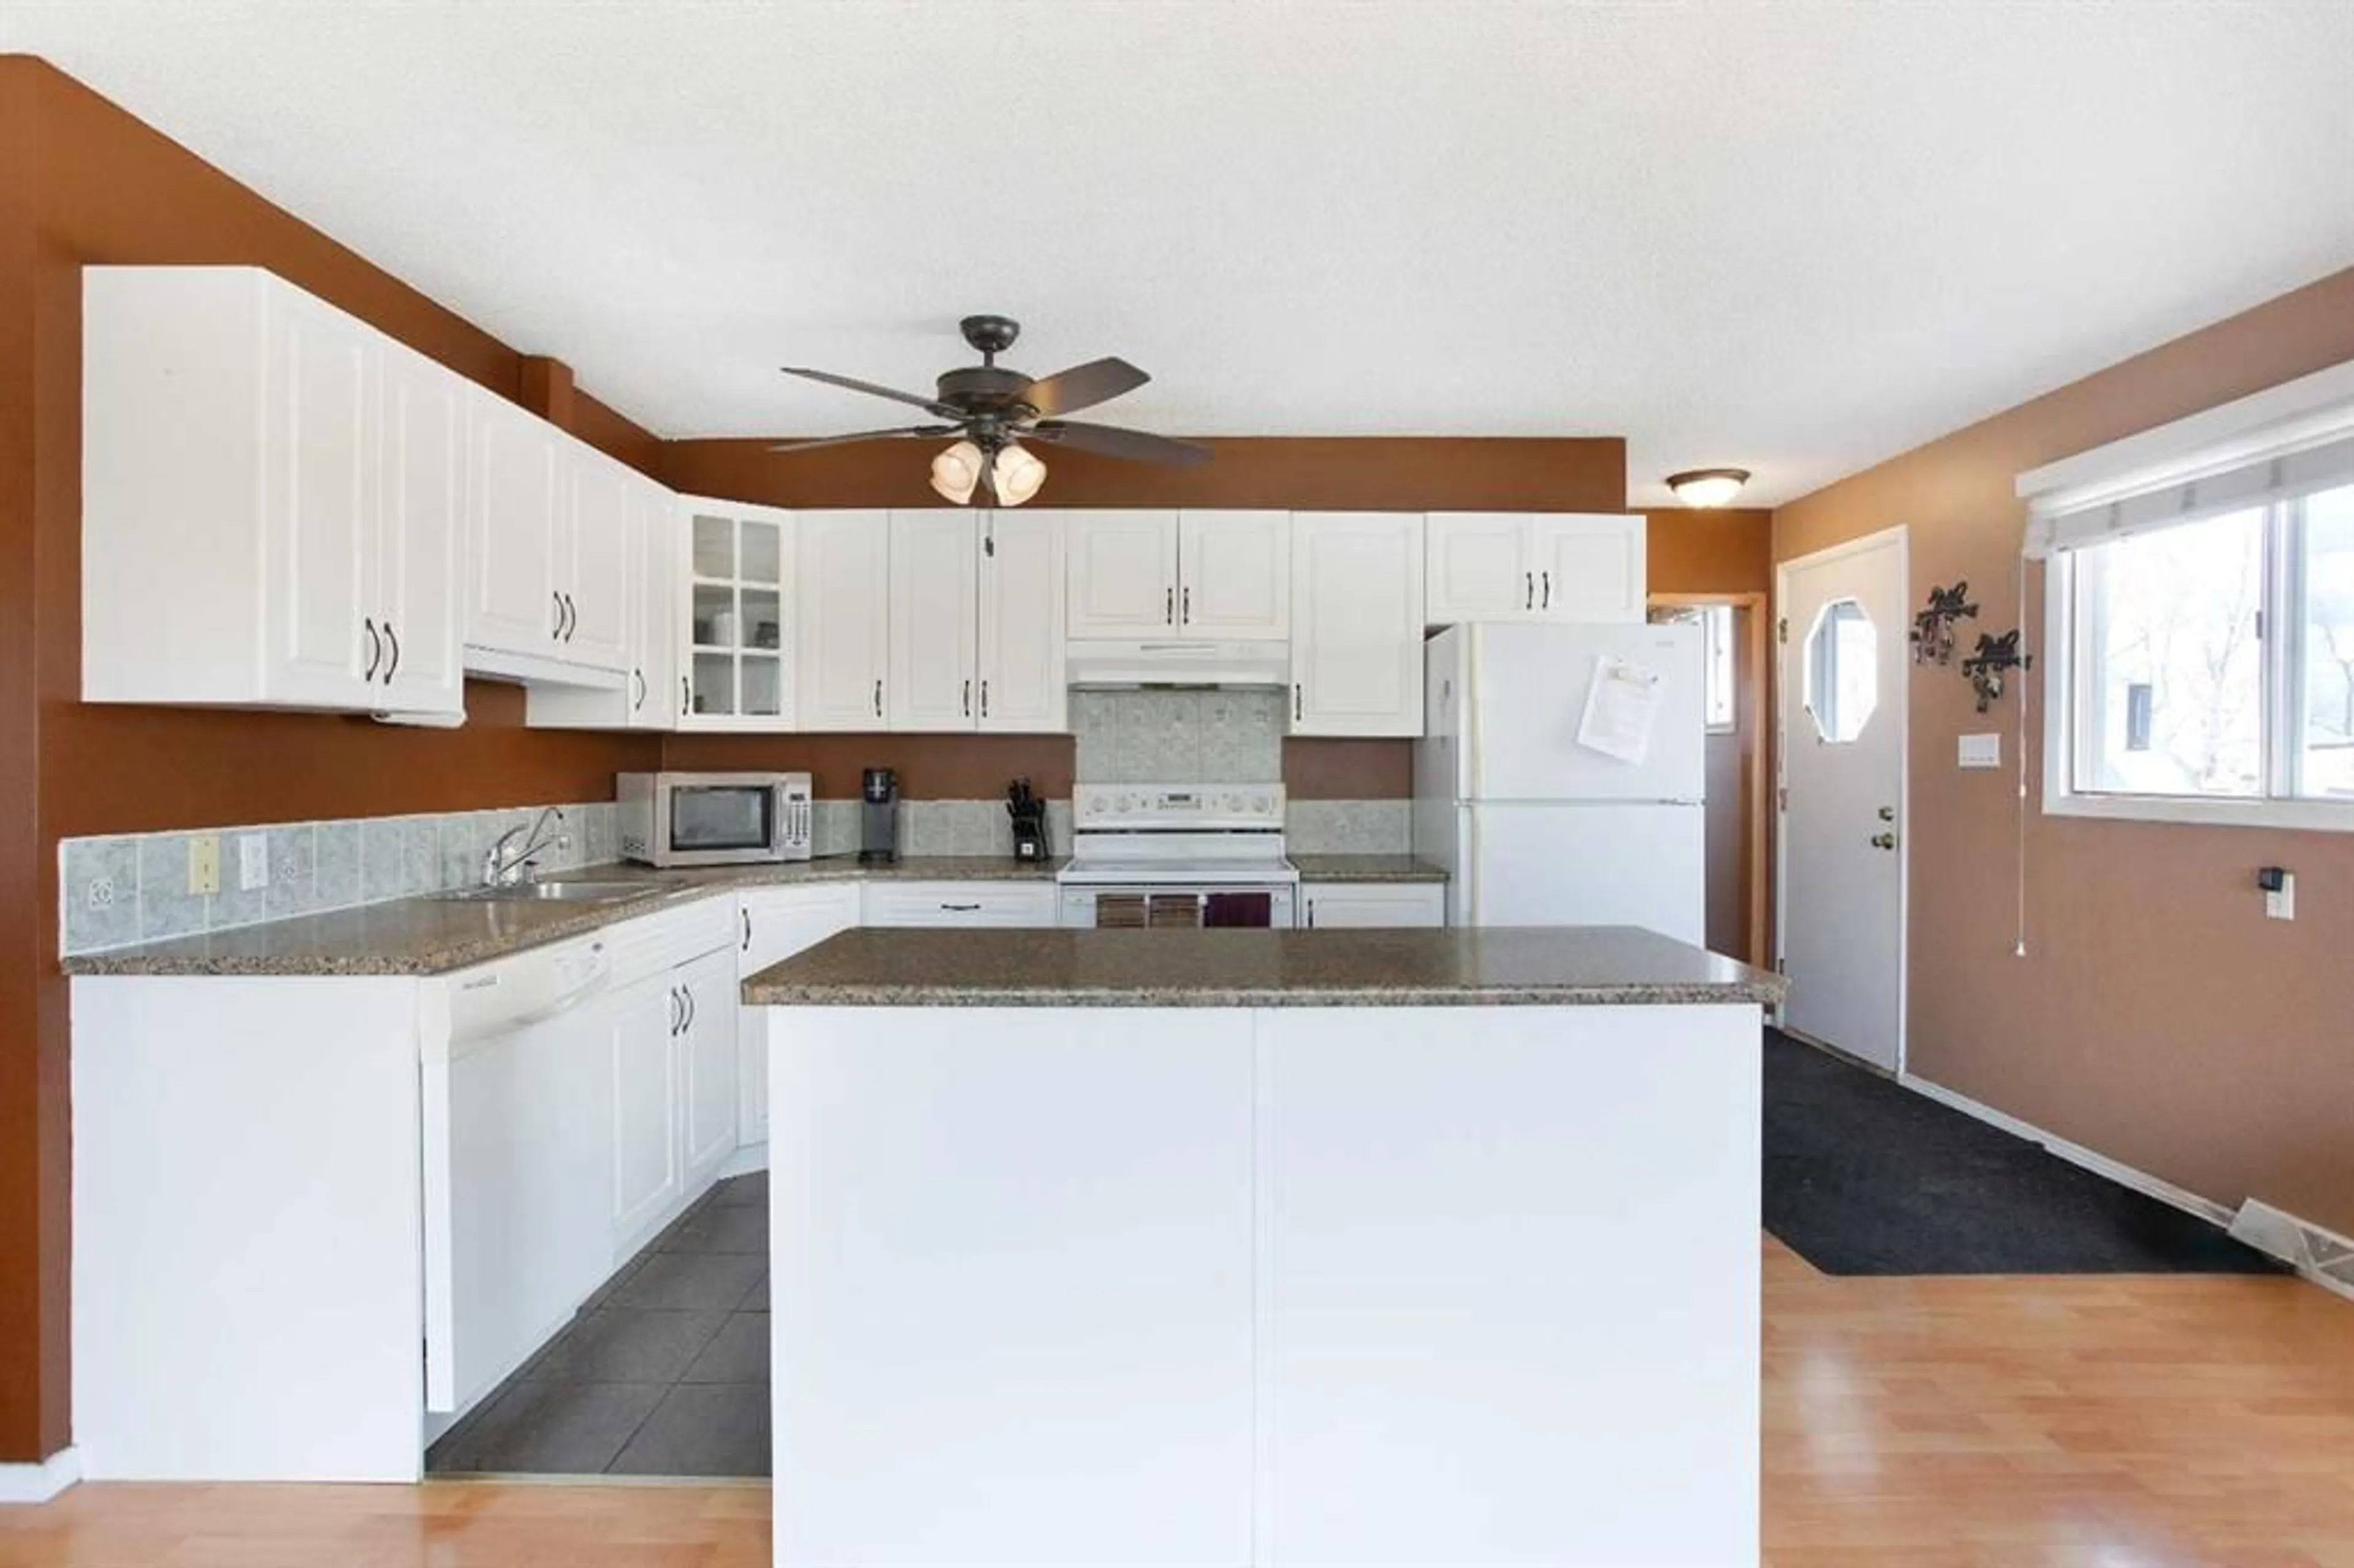
Kitchen
15`7" x 8`0"Dining Room
15`0" x 11`5"Living Room
15`11" x 15`5"Laundry
8`1" x 6`7"Exterior
Features
Property History
 27
27

