2037 18 Ave, Didsbury, Alberta T0M0W0
Contact us about this property
Highlights
Estimated valueThis is the price Wahi expects this property to sell for.
The calculation is powered by our Instant Home Value Estimate, which uses current market and property price trends to estimate your home’s value with a 90% accuracy rate.Not available
Price/Sqft$270/sqft
Monthly cost
Open Calculator
Description
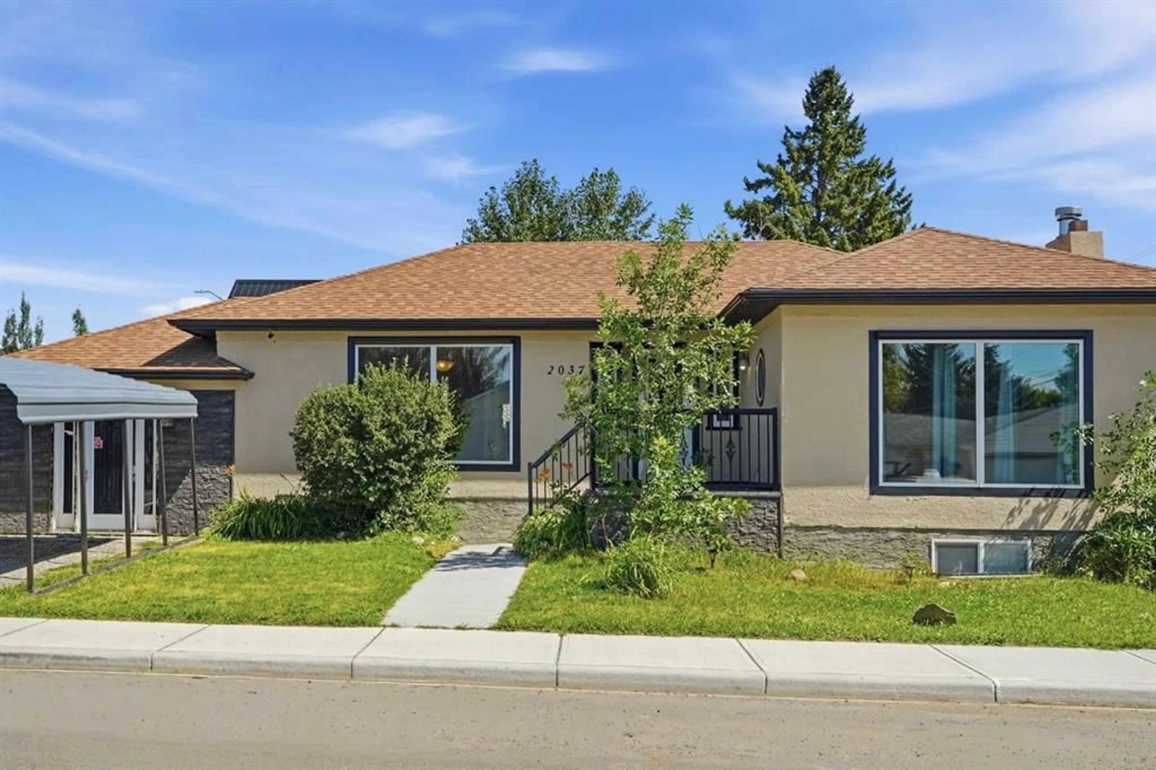
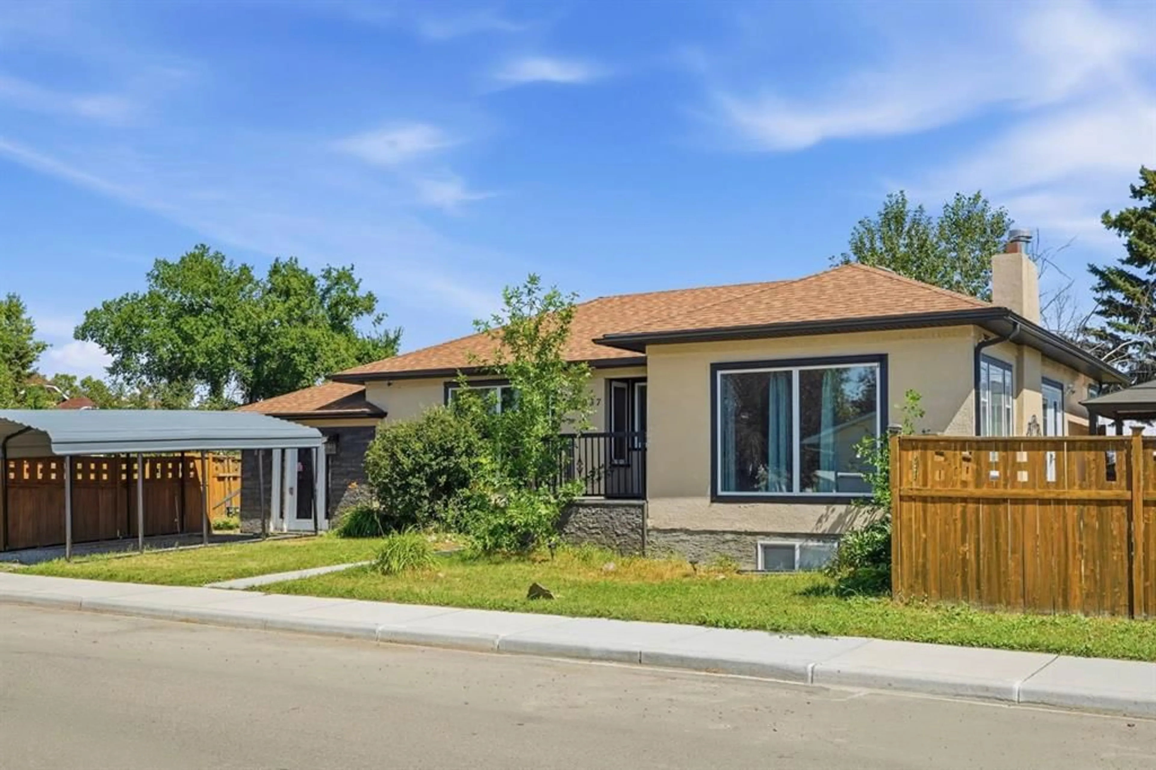
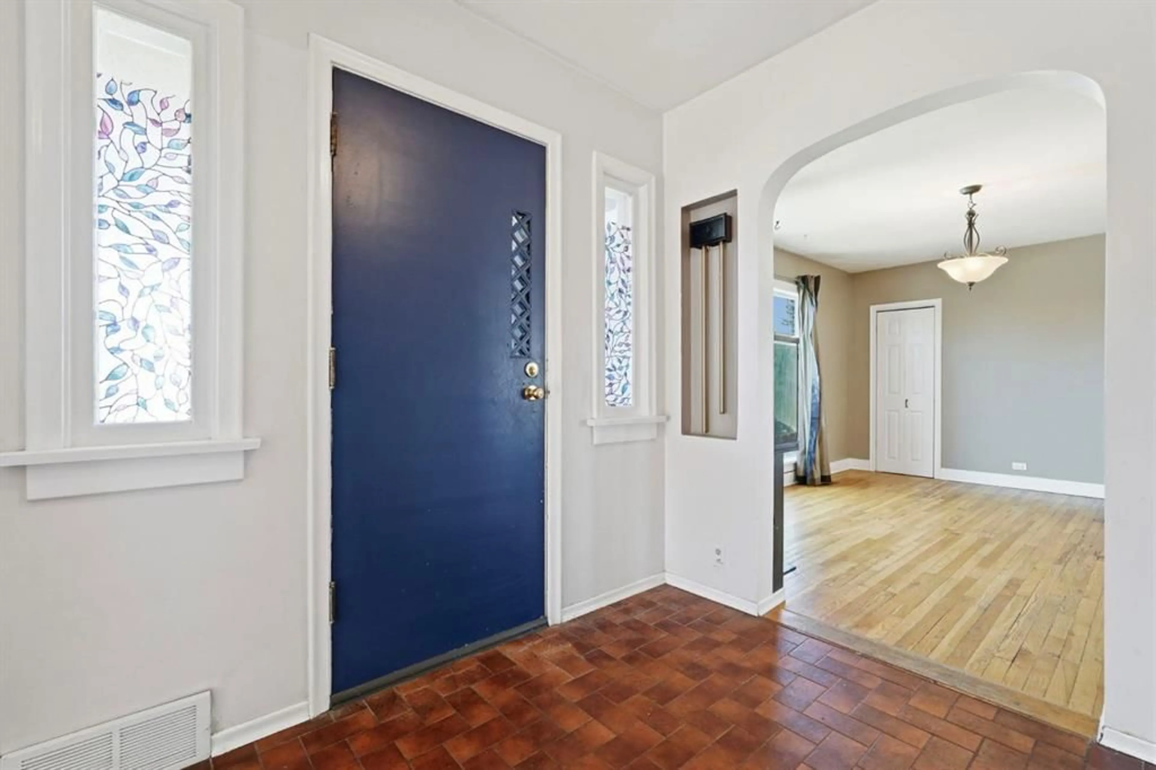
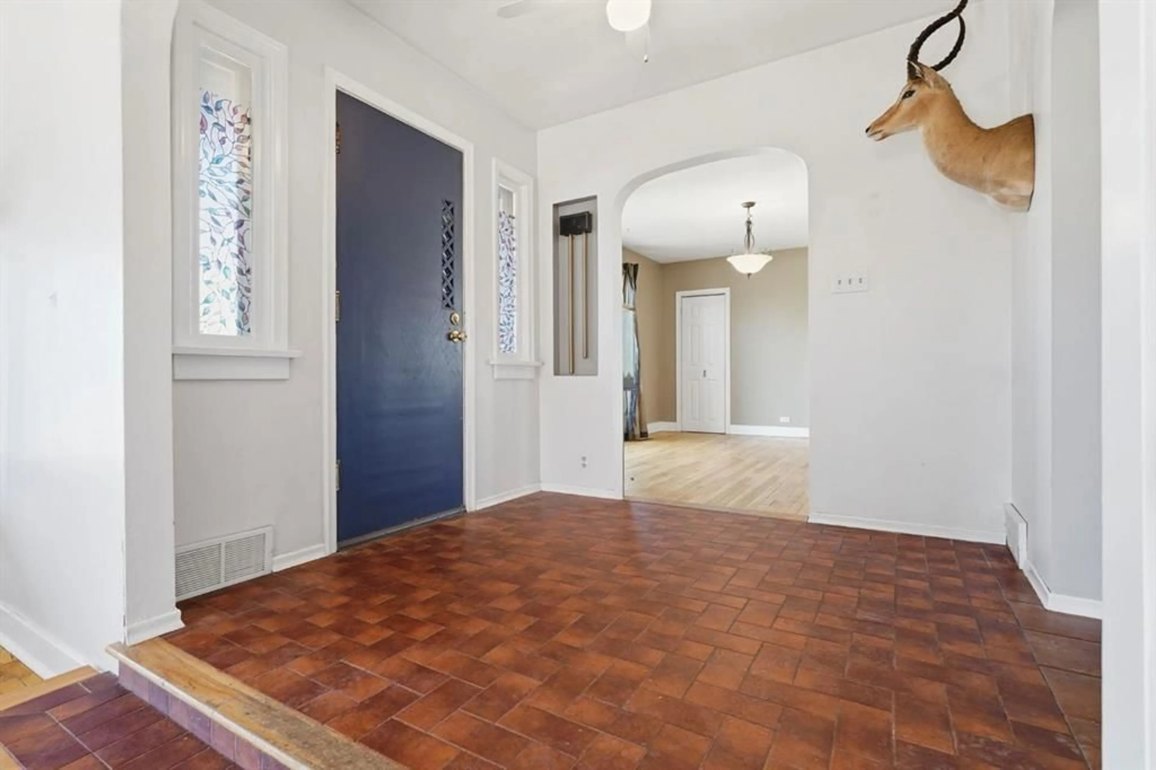
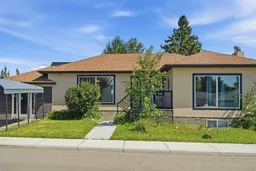
Built in 1952 and thoughtfully relocated onto a new foundation in 1999, this charming bungalow blends the craftsmanship of a bygone era with the practicality today’s homeowners are looking for. From the moment you step inside, you’ll notice the details that simply can’t be replicated such as beautiful arched doorways, warm architectural touches, and a wood-burning fireplace that creates the kind of cozy winters Alberta is known for. When summer arrives, central air conditioning keeps the home comfortable year-round. Offering over 1,300 square feet on the main level, this 3-bedroom, 3-bathroom home provides generous living spaces with room for everyone. The partially finished basement offers endless possibilities, whether you’re dreaming of a family room, home gym, workshop, additional bedrooms, a flex space for a potential home based business (with approval from the county), or the ultimate recreation space. It’s ready to become whatever your lifestyle calls for. Situated on a desirable corner lot, the property also features a double detached garage and a location that’s hard to beat. Schools, parks, downtown shops, restaurants, and everyday amenities are all just a short walk away, making it easy to leave the car at home and enjoy everything Didsbury has to offer. Whether you’re looking to embrace the home’s vintage charm or envision a stunning renovation that highlights its incredible bones, this is a property filled with potential. Homes with this much personality don’t come along often, and neither do opportunities like this. Welcome home to a place where character, location, and possibility come together.
Property Details
Interior
Features
Main Floor
3pc Bathroom
9`7" x 4`4"4pc Bathroom
6`9" x 7`11"Bedroom
8`6" x 13`0"Dining Room
11`4" x 15`3"Exterior
Features
Parking
Garage spaces 2
Garage type -
Other parking spaces 4
Total parking spaces 6
Property History
 33
33

