1719 17 St, Didsbury, Alberta T0M0W0
Contact us about this property
Highlights
Estimated valueThis is the price Wahi expects this property to sell for.
The calculation is powered by our Instant Home Value Estimate, which uses current market and property price trends to estimate your home’s value with a 90% accuracy rate.Not available
Price/Sqft$320/sqft
Monthly cost
Open Calculator
Description
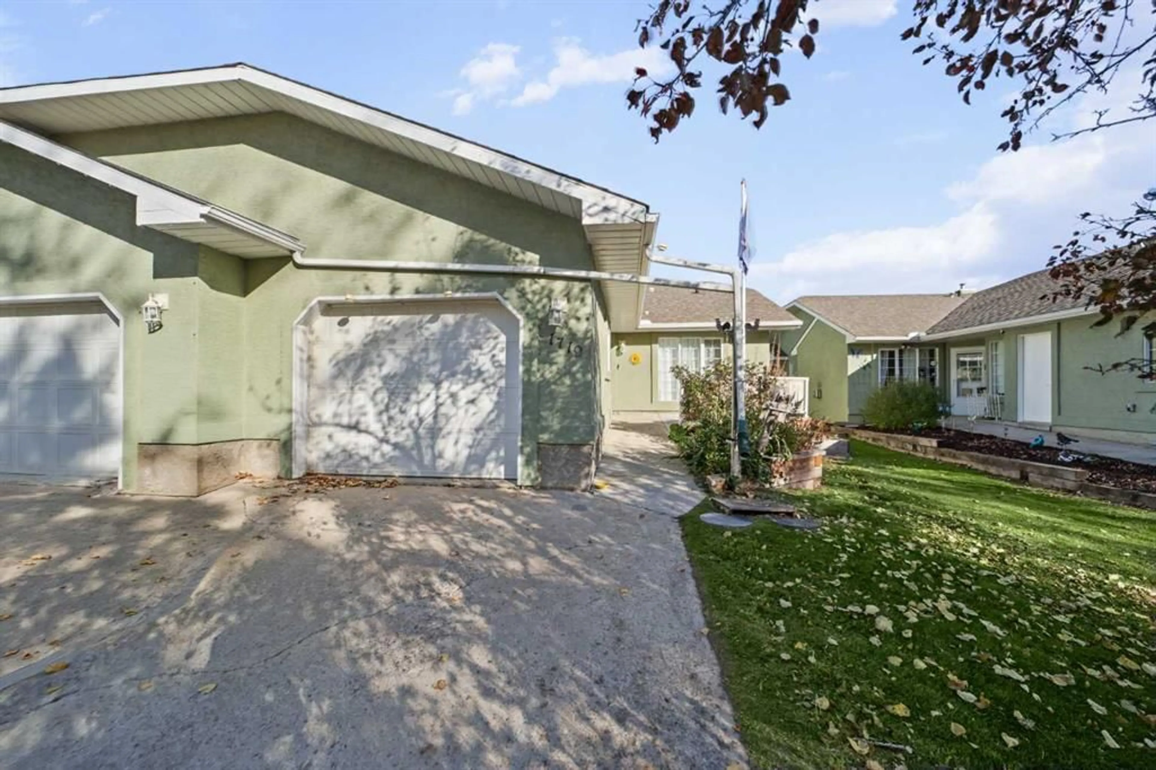
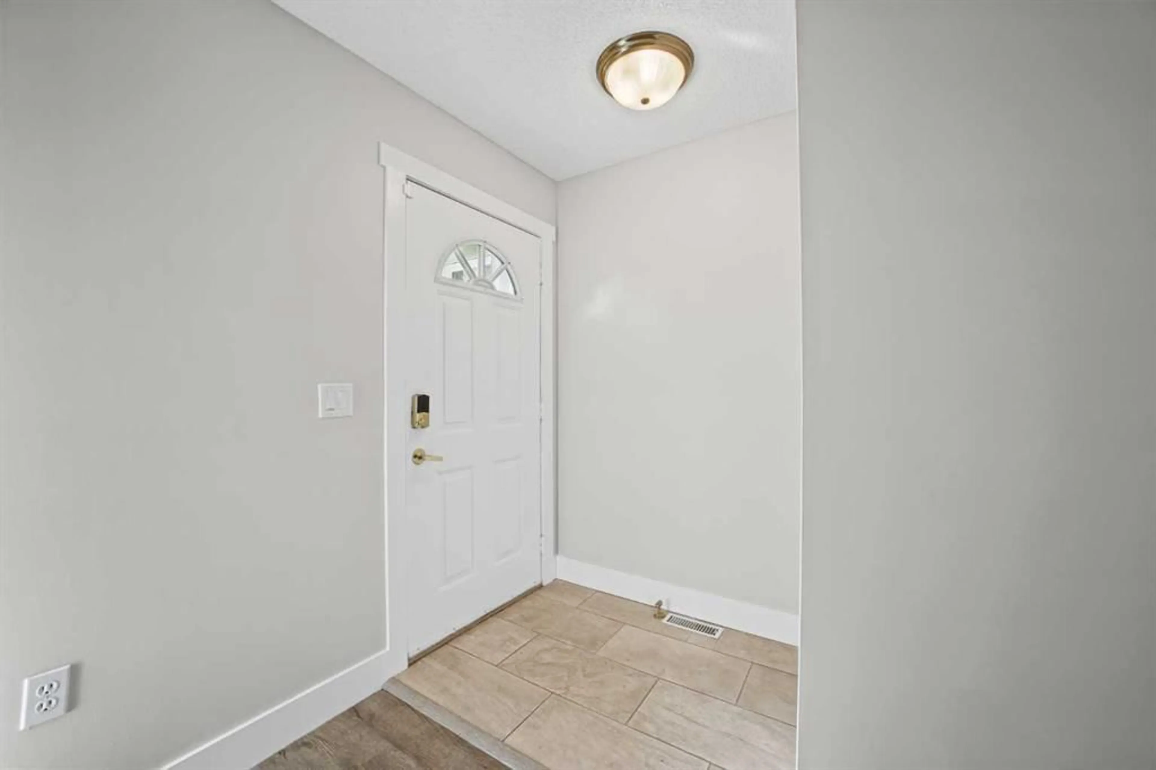
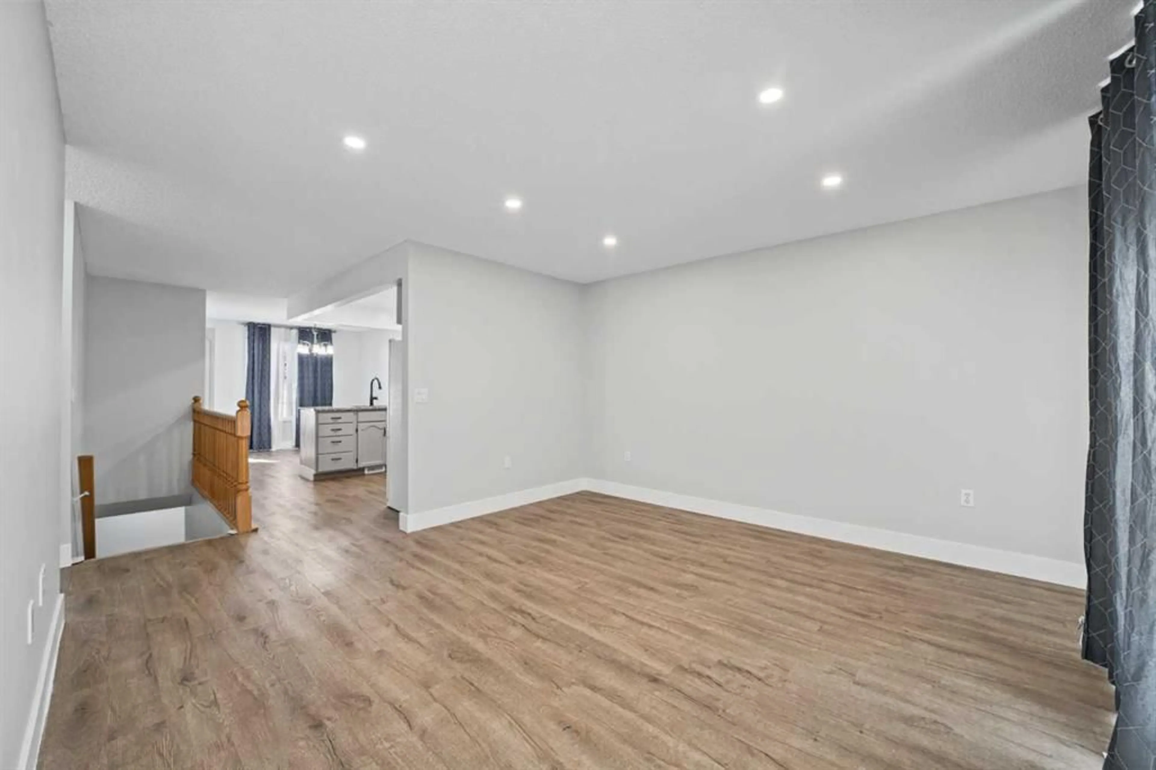
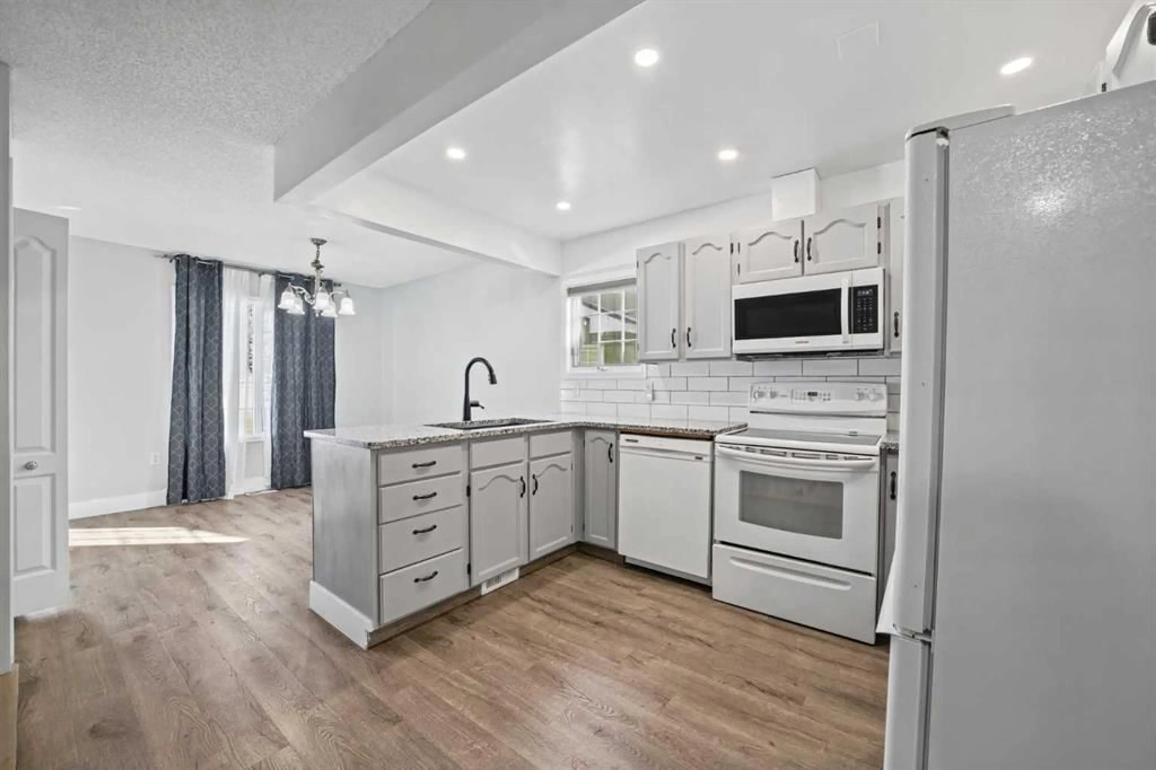
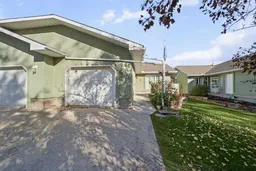
THIS COULD BE YOUR NEXT HOME!! Adult living villa in the beautiful town of DIdsbury! This home is in the College Green area of town and there have been numerous updates in recent years including granite counter tops, vinyl flooring, central air, furnace (2022), HWT (2024), new concrete patio in 2020 and vinyl fencing and the interior has just been freshly painted. This is an HOA and has very reasonable monthly fees of $110 for lawn and snow removal so now you can get rid of your lawn mower and snow shovel. The main level has kitchen with eating area, living room, 2 bedrooms-the primary has a large walk in closet, full bathroom and convenient main floor laundry closet. The fully developed basement has large family room, bedroom, another full bathroom, flex areas, storage rooms and mechanical/utility room. There is some electric heat in the basement to augment the forced air and there is a water softener. The back yard has a concrete patio that backs onto green space and is a lovely place to unwind or appreciate your surroundings. Parking is also covered here with a single garage and parking pad large enough for another two vehicles. This is a really nice way to transition and truly enjoy living with less maintenance yet offers lots of space for everything you need. Call today to schedule a viewing!!
Property Details
Interior
Features
Main Floor
Living Room
13`8" x 13`7"Kitchen
10`11" x 6`11"Dining Room
10`4" x 10`2"Bedroom - Primary
13`3" x 12`6"Exterior
Features
Parking
Garage spaces 1
Garage type -
Other parking spaces 2
Total parking spaces 3
Property History
 29
29

