Contact us about this property
Highlights
Estimated valueThis is the price Wahi expects this property to sell for.
The calculation is powered by our Instant Home Value Estimate, which uses current market and property price trends to estimate your home’s value with a 90% accuracy rate.Not available
Price/Sqft$309/sqft
Monthly cost
Open Calculator
Description
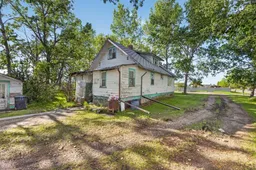
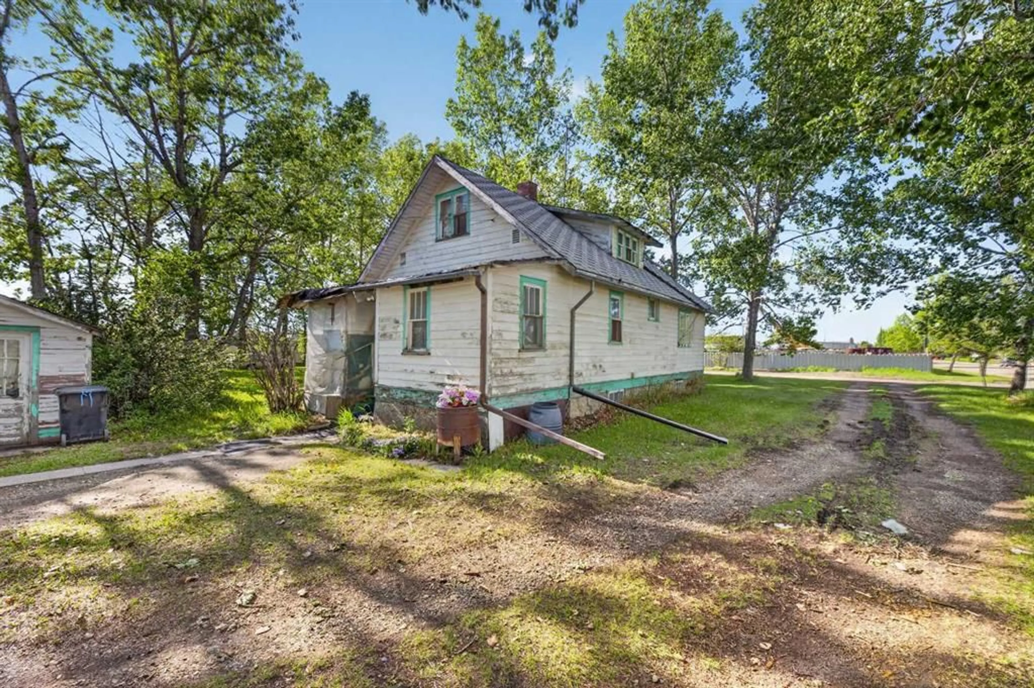
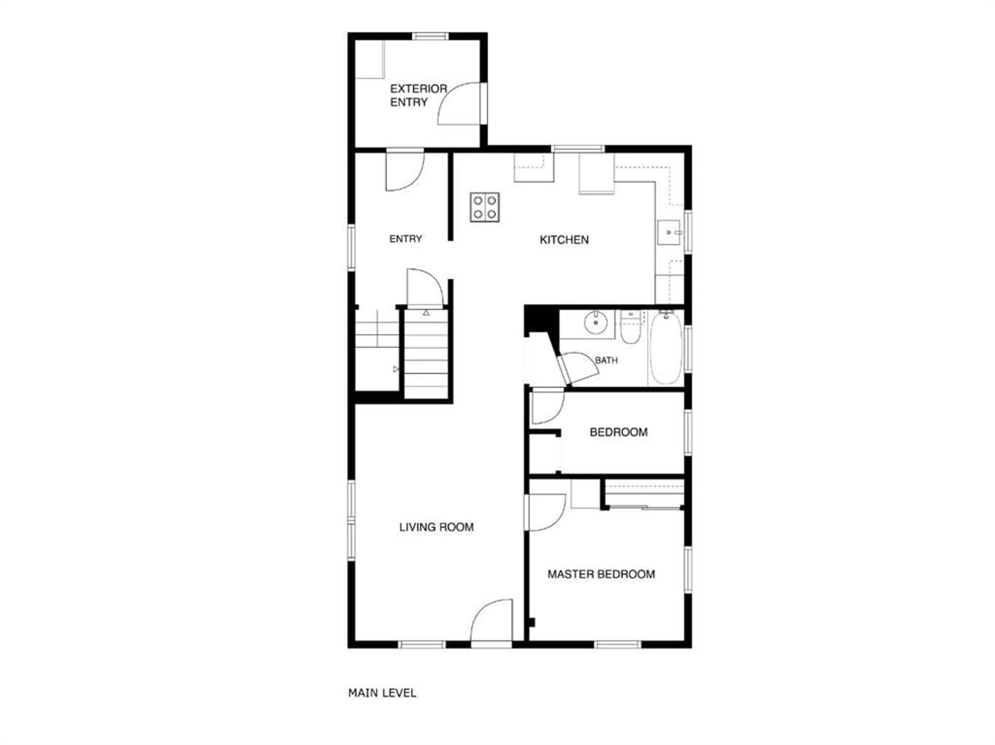
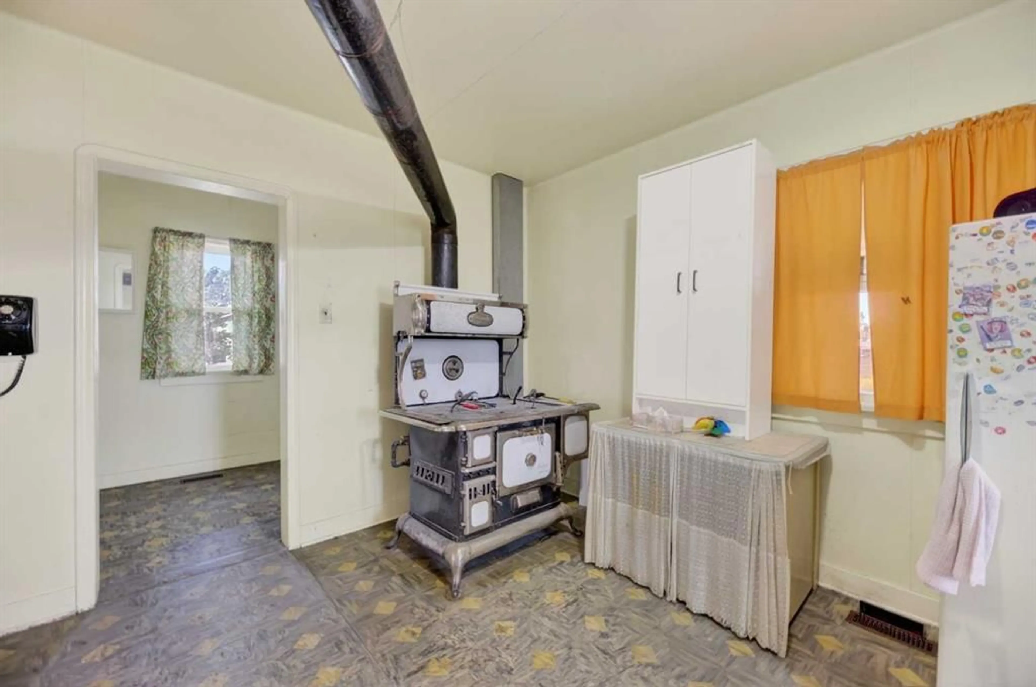
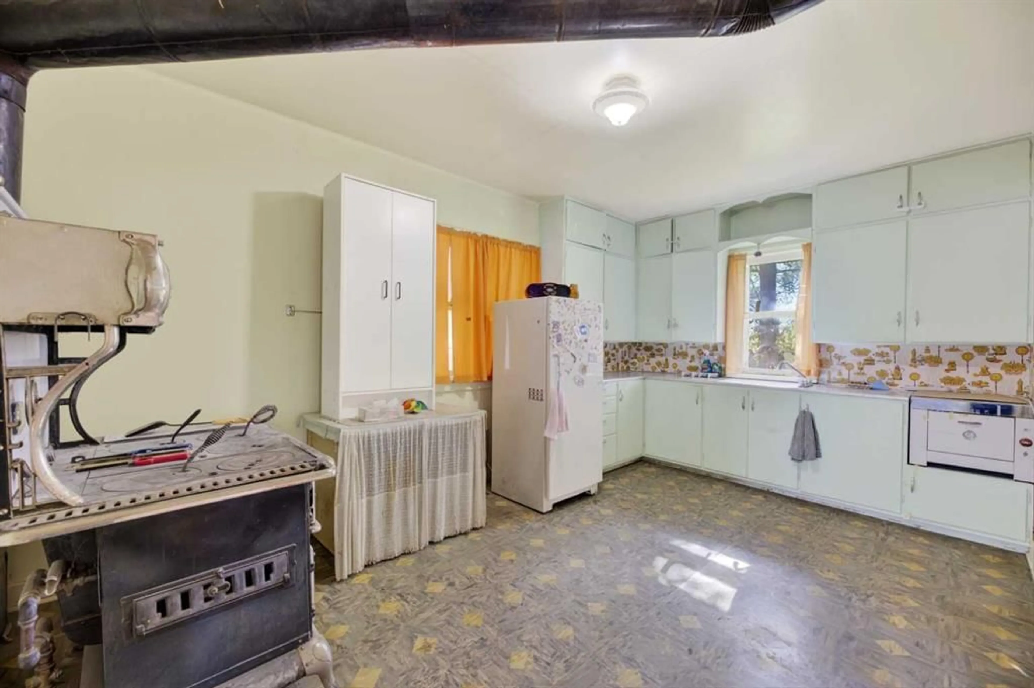
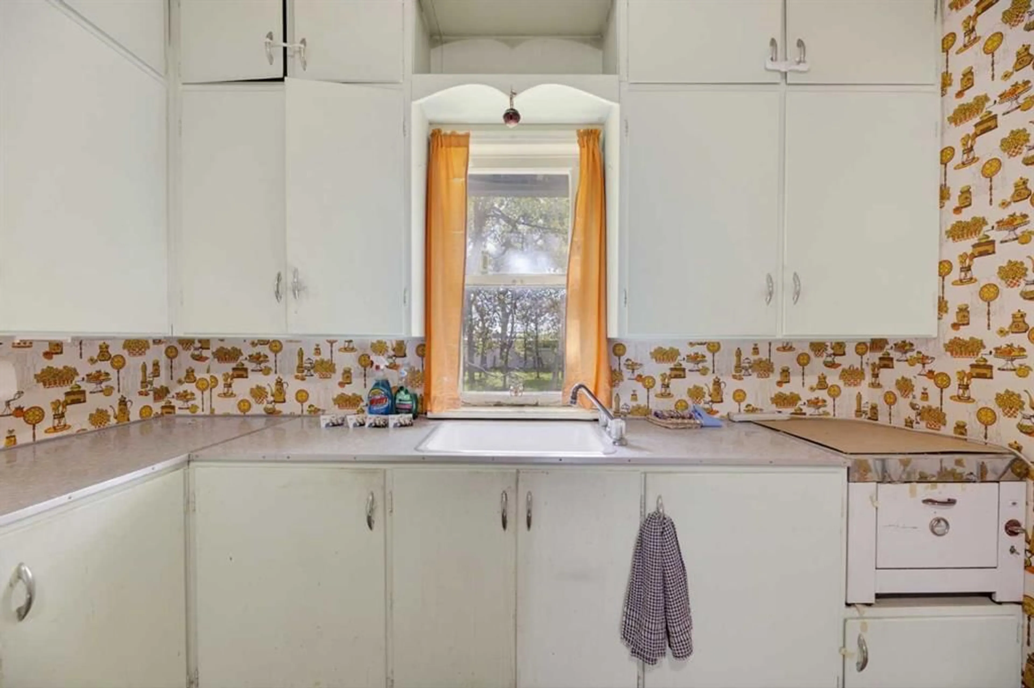
Terrific Residential Potential for both this house and property, especially for someone looking for a wonderful DIY opportunity of this one and half story 80 year old farmhouse, that has had upgrades through recent years since, furnace, hot water tank and a basement with a second washroom, making this house a sound and solid structure to either live in as a residence as is, or update as a DIY project making it your wonderful new residence. Good bones and the structure are there to make it your own. An original 1930s antique stove in the kitchen comes with the house, original hardwood flooring in most areas, a mainfloor bedroom and mainfloor washroom, with two more bedrooms and sitting area upstairs, and lots of potential for the large basement. Outside on this wonderfully treed .92 of an acre property is an original single car garage, a small storage shed next to the house, as well as a solid and sound antique 1910 grain elevator building, with original plank floor, fully panelled roof and walls in original tin panels. This building on property, wired with electric used as a office and additional storage. Various other original farm outbuildings also on property could be used with some rebuild, for your business OR the .92 acre property has lots of open space to build your companies dream building, while living in your home right on the same property. Check it out, it may be the perfect opportunity for you, your family and your business at a great price, in a great area of town.
Property Details
Interior
Features
Main Floor
Living Room
16`0" x 11`1"Eat in Kitchen
15`9" x 10`1"Bedroom - Primary
10`9" x 10`7"Bedroom
8`6" x 5`5"Exterior
Parking
Garage spaces -
Garage type -
Total parking spaces 10
Property History
 33
33