pillar/IMG-A2329228_1.jpg
1 day on Market

1521 Mary Pl, Didsbury, Alberta T0M 0W0

Detached
3 + 2
3 + 1
~1118.06 sqft
$420,000
Get pre-qualifiedPowered by nesto
Detached
3 + 2
3 + 1
~1118.06 sqft

Contact us about this property

Call

Highlights

Property Estimate

Days on market1 day

Estimated valueNot available

Price/Sqft$375/sqft

Monthly cost

Open Calculator

Description

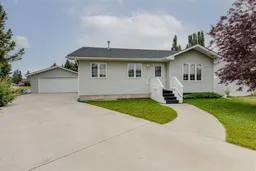
BUNGALOW ALERT * 5 BEDROOMS * OVER 1100 sqft * HEATED GARAGE * RV PARKING. Welcome to this great 5 Bedroom Bungalow built in 2003 and is ready for a Quick Possession. This Home has seen many updates including: 2 Hot water tanks (2023), Luxury Vinyl Plank Flooring on upper (2021), Washer (2025), Dryer (2023), Basement development (2016), and 35 year Shingles (2018). When you arrive you will immediately notice the Overlength Driveway leading to the 21'5" x 21'3" Heated Garage and the RV Parking area. Upon entry to the Home, you are welcomed into the Living Room by a Large West Facing Window for great natural light, and you will immediately notice the Luxury Vinyl Plank Flooring. The Kitchen has an abundance of Cabinetry, Corner Pantry, a newer stainless steel stove, and access to the Large Back Deck. The Main Floor also includes a spacious Primary Bedroom with 2 pc Ensuite, 2 additional Bedrooms, and a 4 pc Bathroom. The Lower Level has In-Floor Heating and includes a Huge Recreation Room, 2 additional Bedrooms, 4 pc Bathroom, Laundry Room, and Storage / Utility Room. The Backyard has an Oversized Deck, great McIntosh Apple tree, raspberry bushes, space for a future garden, and room to sprawl out and enjoy all the peacefulness of Didsbury. This Home is located on a Pie Lot, in a quiet Cul-de-sac, and is close to amenities and even a hospital. Put this home on your must see list and book your showing. Available for a Quick Possession if needed.


Property Details

StyleBungalow
View-
Age of property2003
SqFt~1118.06 SqFt
Lot Size-
Parking Spaces5
MLS ®NumberA2329228
Community NameDidsbury
Data SourcePILLAR 9
Listing byRE/MAX Rocky View Real Estate

Features

Heating: Forced Air,Natural Gas
Basement: Full,Finished,Other

Main Floor

Kitchen With Eating Area

14`7" x 18`1"

Living Room

16`7" x 14`3"

Bedroom - Primary

13`8" x 11`5"

Bedroom

10`5" x 9`1"


Features

Patio: Deck,Front Porch

Parking

Garage spaces 2

Garage type -

Other parking spaces 3

Total parking spaces 5


Property History

Jul 16, 2026
ListedActive
$420,000
1 day on market
history photo preview38
Listing by pillar 9®
Property listed by RE/MAX Rocky View Real Estate, Brokerage
Agent Banner Image
Interested in this property?Get in touch to get the inside scoop.

Market Data - Didsbury

Geo Zone Map ThumbnailDidsbury

Balanced Market

View Market Data

Detached house - for the past 30 days

Buyer's market Seller's market

Avg. Days on Market

Past 30 days

25 days

Compared to

2025

28 days

2024

29 days

2023

33 days

New Listings

Past 30 days

15 listings

Compared to

2025

13 listings

2024

9 listings

2023

13 listings

Units sold

Past 30 days

6 units

Compared to

2025

9 units

2024

10 units

2023

16 units

Median Sold Price

Past 30 days

$363,750

Compared to

2025

$440,000

2024

$442,450

2023

$426,250


Population and Demographics

Overview

Total population 4447
Average household income $102,385

Age (%)

0 to 19
24%
20 to 34
14%
35 to 49
17%
50 to 64
21%
65 and plus
24%

Household composition (%)

Single family
67%
Single person
28%
Multi person
5%
Multi family
0%

Mother tongue (%)

English
95%
Others
3%
German
1%

House tenancy (%)

Owners
79%
Renters
21%

What’s nearby?Essentials within 5 km

Local Logic

Transportation Scores

Estimated Budget