1511 16 St, Didsbury, Alberta T0M0W0
Contact us about this property
Highlights
Estimated valueThis is the price Wahi expects this property to sell for.
The calculation is powered by our Instant Home Value Estimate, which uses current market and property price trends to estimate your home’s value with a 90% accuracy rate.Not available
Price/Sqft$331/sqft
Monthly cost
Open Calculator
Description
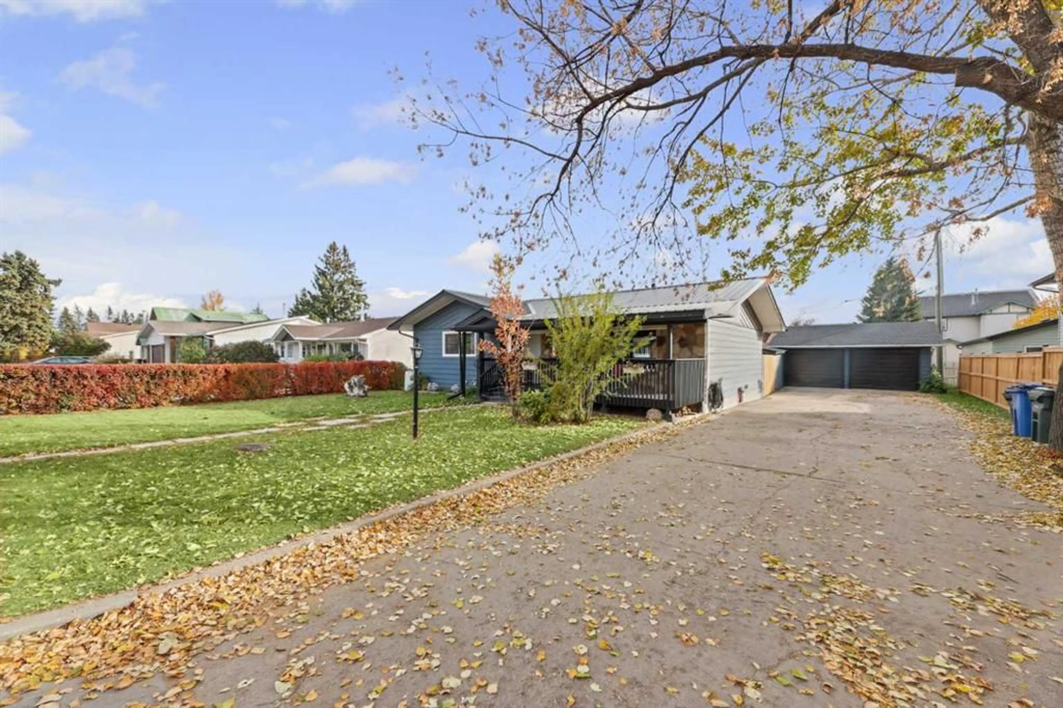
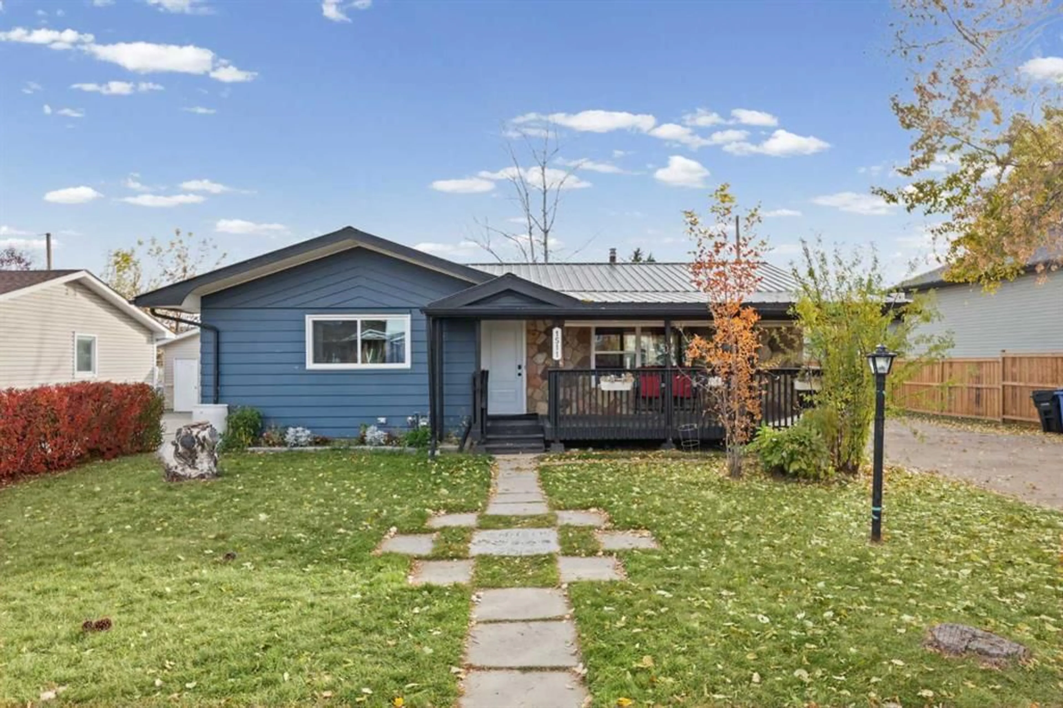
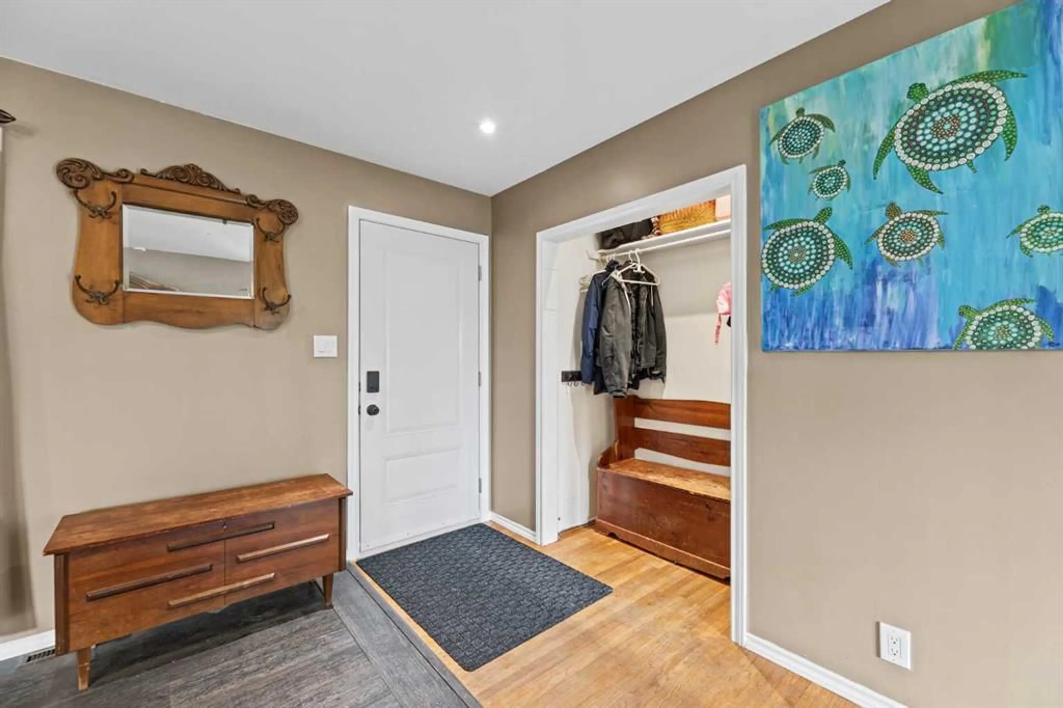
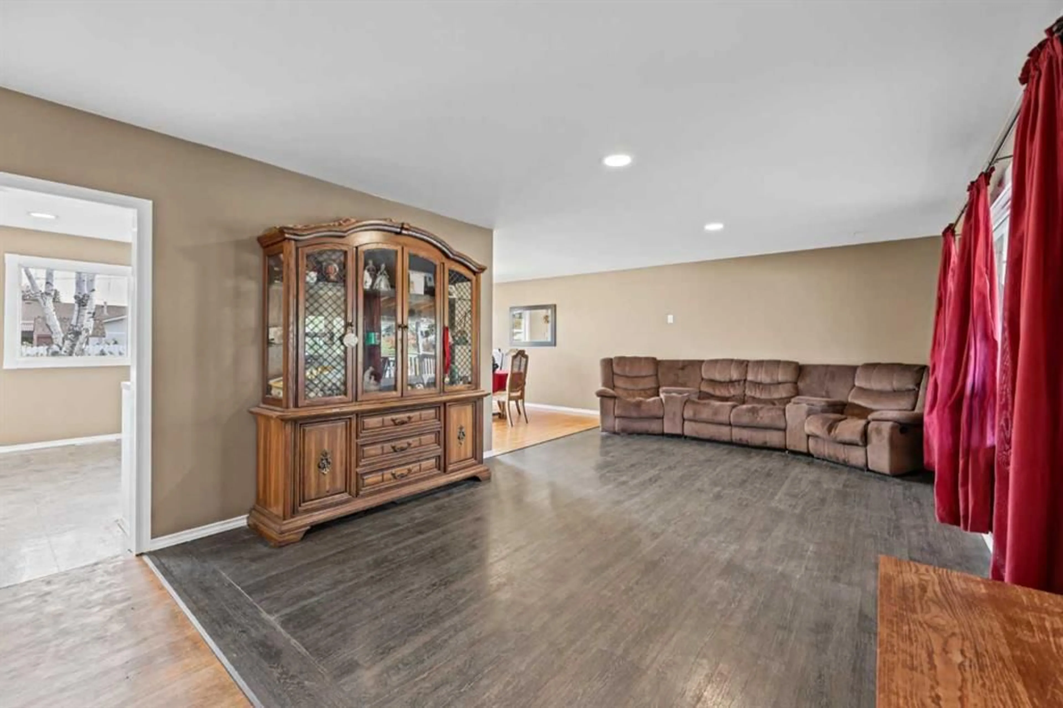
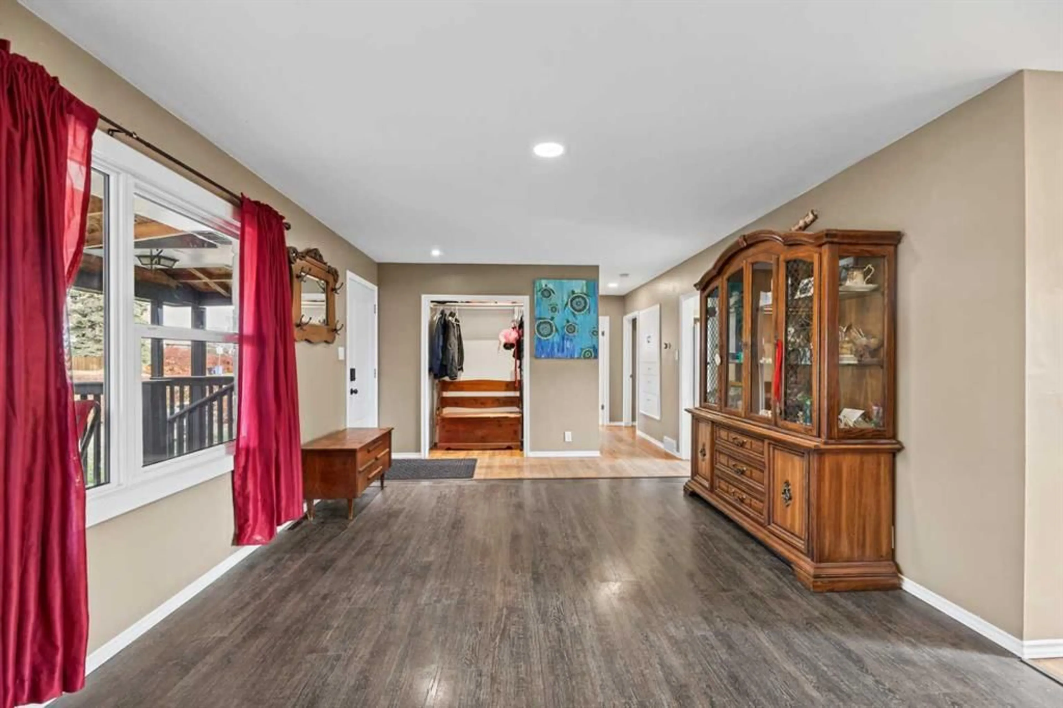
THIS COULD BE YOUR NEXT HOME!! Looking for a well maintained bungalow on a quiet street in Didsbury? Your family will have lots of space and if you like chickens you could have those too! This 1100 sf home has seen a few improvements in recent years including new windows, front door, some flooring and some kitchen & bathroom updates. The current owners removed the wall between the kitchen and dining rooms which really opens up the space making it an optimal area for family gatherings or entertaining. The kitchen has a large island with eating bar, tiled backsplash, freshly painted cabinets and a handy RO tap. The dining overlooks the backyard and there is also a spacious living room with lots of room for the whole family. The main also has 2 bedrooms, a full bathroom and some clever storage cupboards. Heading downstairs you will find a large family room, 3 more bedrooms, another full bathroom, laundry/mechanical and amply storage. The furnace and HWT are about 10 years old and to be proactive, the current owners installed a basement seal system in 2024. Outside, you have your pick of not one but two covered decks, a huge concrete driveway with ample space for that RV or other toys, a double detached garage and if you really like, those chickens can also stay. This is a solid bungalow in a great area of town just waiting for it's next family-call today to schedule a viewing!
Property Details
Interior
Features
Main Floor
Living Room
19`0" x 12`3"Dining Room
12`11" x 10`0"Kitchen
13`4" x 12`6"Bedroom
11`6" x 9`9"Exterior
Features
Parking
Garage spaces 2
Garage type -
Other parking spaces 4
Total parking spaces 6
Property History
 30
30

