pillar/IMG-A2336660_1.jpg
1 day on Market

121 Edey Close, Cremona, Alberta T0M0R0

Detached
3 + 1
2
~1073.00 sqft
$399,900
Get pre-qualifiedPowered by nesto
Detached
3 + 1
2
~1073.00 sqft

Contact us about this property

Call

Highlights

Property Estimate

Days on market1 day

Estimated valueNot available

Price/Sqft$372/sqft

Monthly cost

Open Calculator

Description

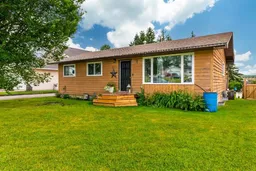
Welcome to this inviting 3-bedroom bungalow, built in 1981 and ideally situated on a quiet cul-de-sac with green space and a park right across the street. An additional room downstairs is currently used as a bedroom, offering the flexibility of four sleeping areas in total. The primary bedroom features its own 3-piece ensuite, while the two additional main-floor bedrooms share a 4-piece bathroom. The open kitchen and dining area flows comfortably into the living room, creating a warm and functional layout for everyday living. Recent updates add excellent value, including new windows installed in 2025, new kitchen appliances in 2024, and a water softener with reverse osmosis system added at the same time. The basement is ready for your finishing touches, with drywall already in place, flooring available to install, and a bathroom started with a working toilet. Outside, the detached garage offers plenty of room for vehicles, tools, and toys, with two covered parking spaces, a driveway that can accommodate two to three more vehicles, street parking, and room for an RV along the side of the home. Located in the welcoming community of Cremona, residents enjoy access to a K–12 school, hockey, figure skating, baseball, soccer, curling, pickleball, a 24-hour gym, grocery store, restaurants, and a service station. This home offers space, updates, potential, and a great location—an excellent opportunity to make it your own.


Property Details

StyleBungalow
View-
Age of property1981
SqFt~1073.00 SqFt
Lot Size-
Parking Spaces7
MLS ®NumberA2336660
Community NameCremona
Data SourcePILLAR 9
Listing byFirst Place Realty

Features

Heating: Forced Air,Natural Gas
Basement: Full,Partially Finished,None

Main Floor

Bedroom - Primary

13`8" x 12`4"

Bedroom

9`8" x 9`0"

Bedroom

13`4" x 9`0"

Dining Room

9`7" x 9`11"


Features

Patio: Deck

Parking

Garage spaces 2

Garage type -

Other parking spaces 5

Total parking spaces 7


Property History

Aug 16, 2026
ListedActive
$399,900
1 day on market
history photo preview44
Listing by pillar 9®
Property listed by First Place Realty, Brokerage
Agent Banner Image
Interested in this property?Get in touch to get the inside scoop.

Population and Demographics

Overview

Total population 283
Average household income $92,208

Age (%)

0 to 19
20%
20 to 34
20%
35 to 49
17%
50 to 64
22%
65 and plus
21%

Household composition (%)

Single family
61%
Single person
36%
Multi person
3%
Multi family
0%

Mother tongue (%)

English
95%
French
2%
German
1%
English and French
1%
Others
0%

House tenancy (%)

Owners
87%
Renters
13%

What’s nearby?Essentials within 5 km

Local Logic

Transportation Scores

Estimated Budget