822 Mandalay Blvd, Carstairs, Alberta T0M0N0
Contact us about this property
Highlights
Estimated valueThis is the price Wahi expects this property to sell for.
The calculation is powered by our Instant Home Value Estimate, which uses current market and property price trends to estimate your home’s value with a 90% accuracy rate.Not available
Price/Sqft$297/sqft
Monthly cost
Open Calculator
Description
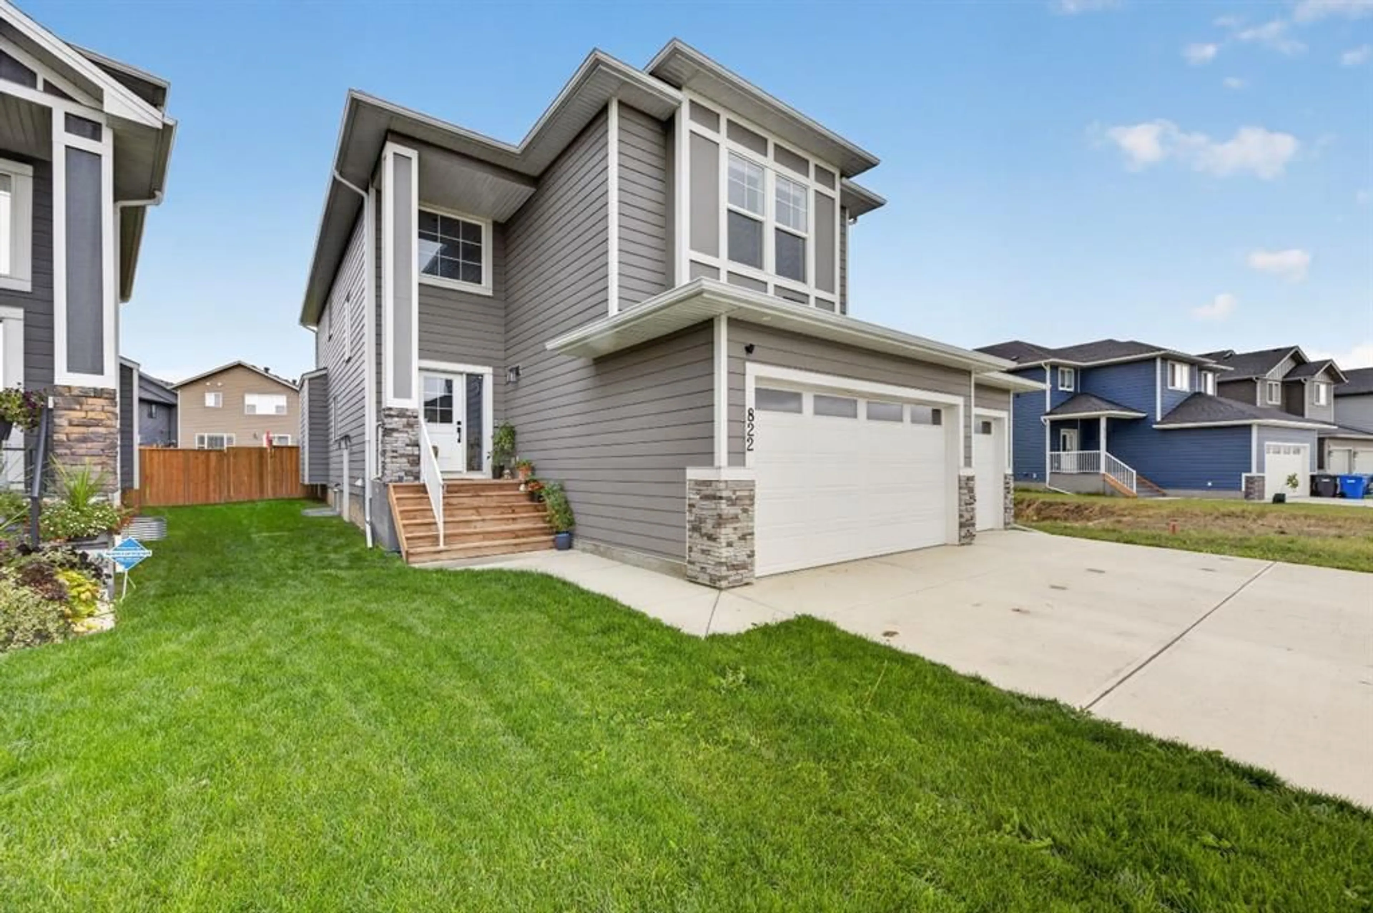
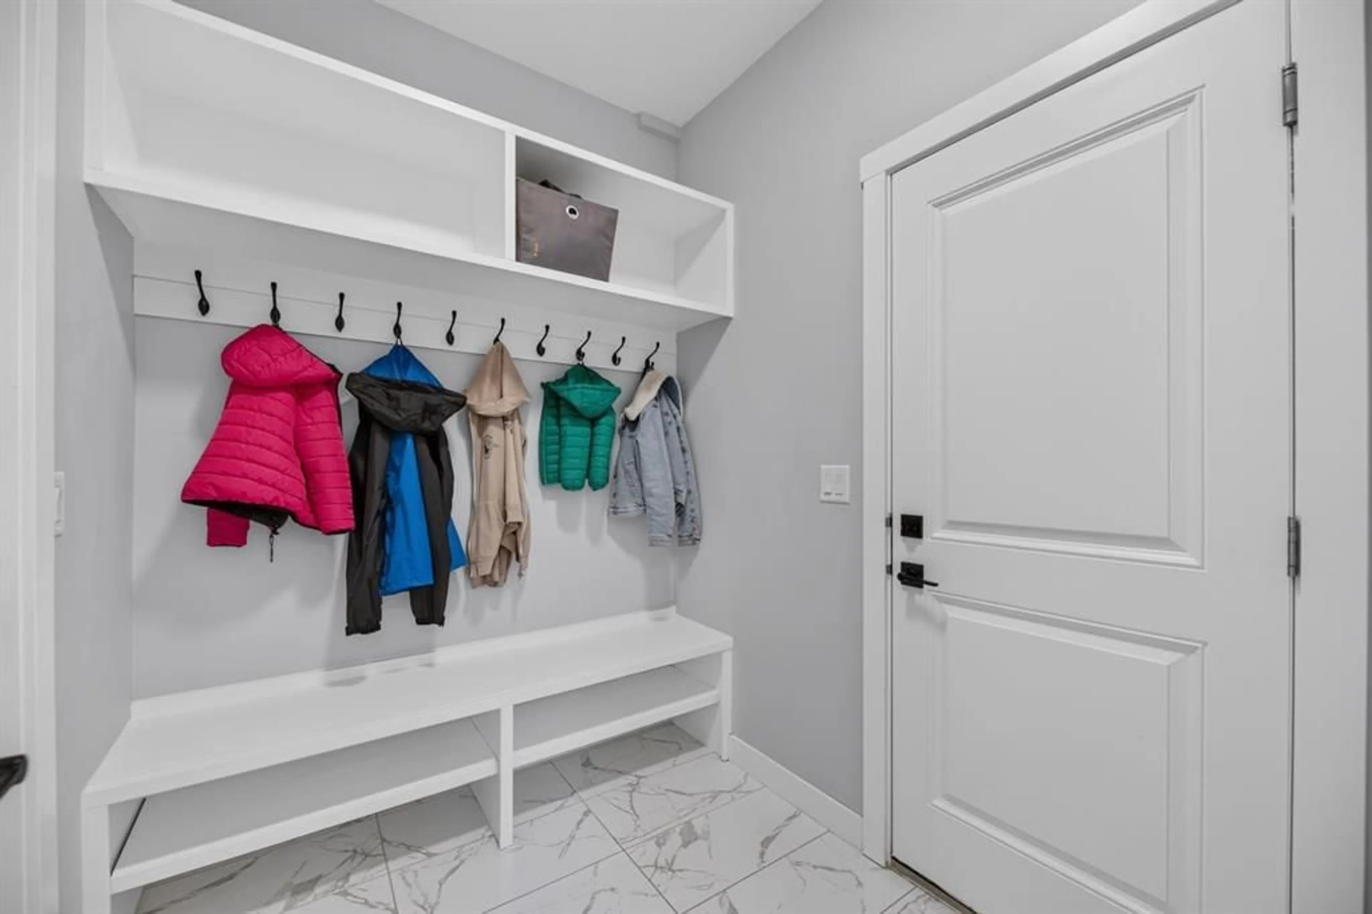
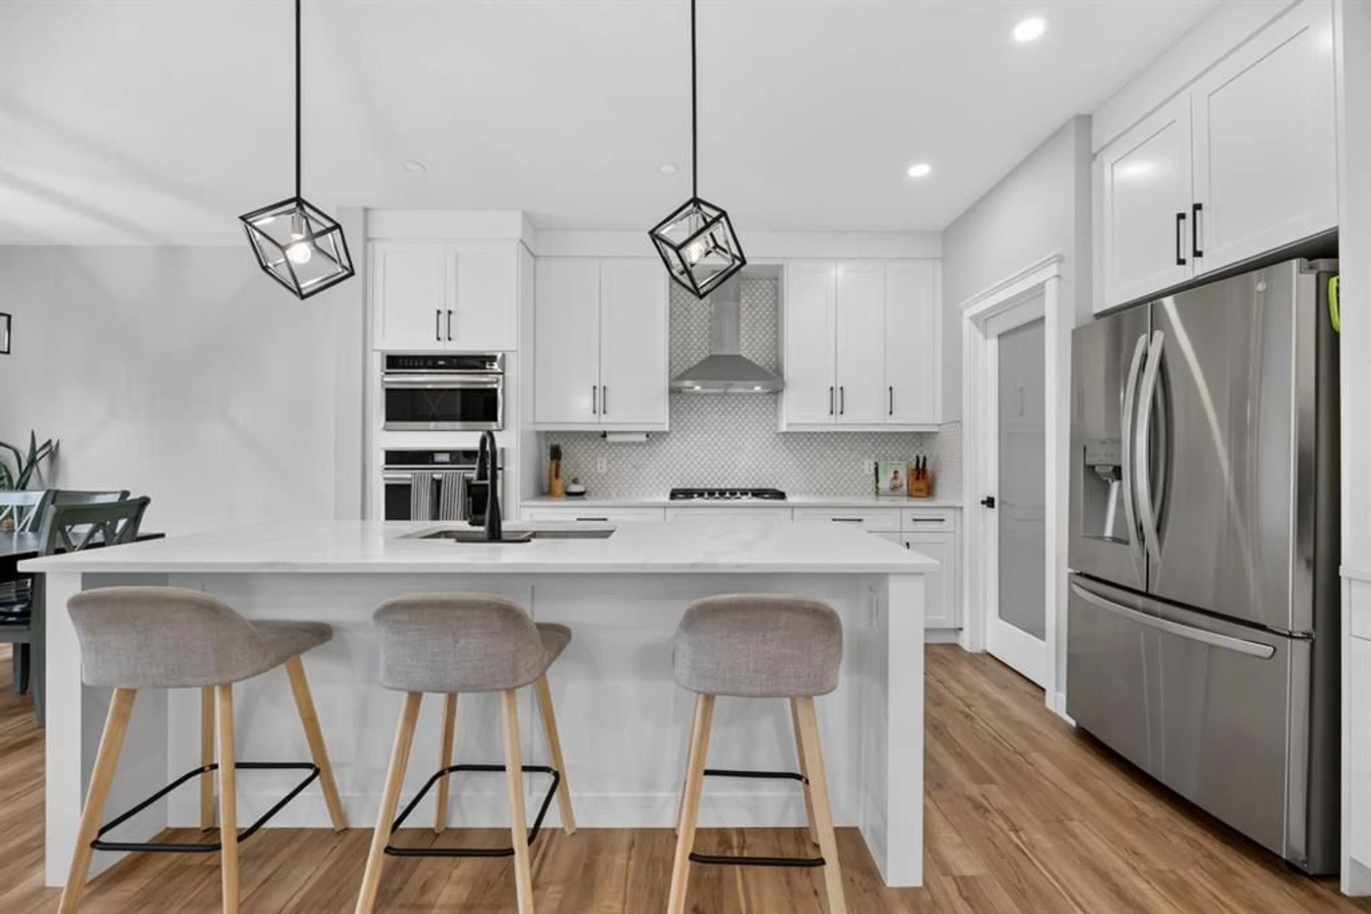
There is alot to be said about a newer home where many of the practical- but necessary upgrades are already in place! Built in 2023, 822 Mandalay Boulevard offers over 3300SQFT of developed living space, five bedrooms and a versatile layout spanning all three levels. The main floor features a dedicated office and a welcoming living room centred around the fireplace. The kitchen has everything today’s household is looking for, with quartz countertops, a full stainless steel appliance package that includes a natural gas cooktop, and an eat-up island that naturally becomes part of everyday life. A walk-through pantry provides the storage every busy kitchen needs, while the adjoining mudroom offers a practical place to keep coats, shoes and daily clutter organized. Upstairs, the bonus room creates another comfortable place to relax, separate from the main living area. Three bedrooms are also found on this level, including a generous primary with a large walk-in closet and private ensuite. A designated laundry room keeps one more everyday task conveniently close to the bedrooms. The developed portion of the basement adds two more bedrooms and a large flex space ready to become a recreation room, home gym, play area or whatever best suits the next owner. A future bathroom remains unfinished, leaving the opportunity to complete it according to their needs. Central air conditioning, a natural-gas-heated triple-wide garage, EV-charging wiring, a roof-mounted Starlink dish and a natural gas line on the rear deck add comfort and convenience where it matters. This large lot is partially fenced and the Mandalay location places grocery shopping and other everyday amenities close by. For buyers who love the feel of newer construction but not the expensive list of extras that can come with it, this home already has many of the important boxes checked and is ready for you. Contact your favourite local realtor to schedule a private viewing.
Property Details
Interior
Features
Main Floor
Office
6`1" x 15`2"Kitchen
13`0" x 11`0"Dining Room
9`4" x 10`3"Living Room
15`5" x 12`0"Exterior
Features
Parking
Garage spaces 3
Garage type -
Other parking spaces 3
Total parking spaces 6
Property History
 34
34

