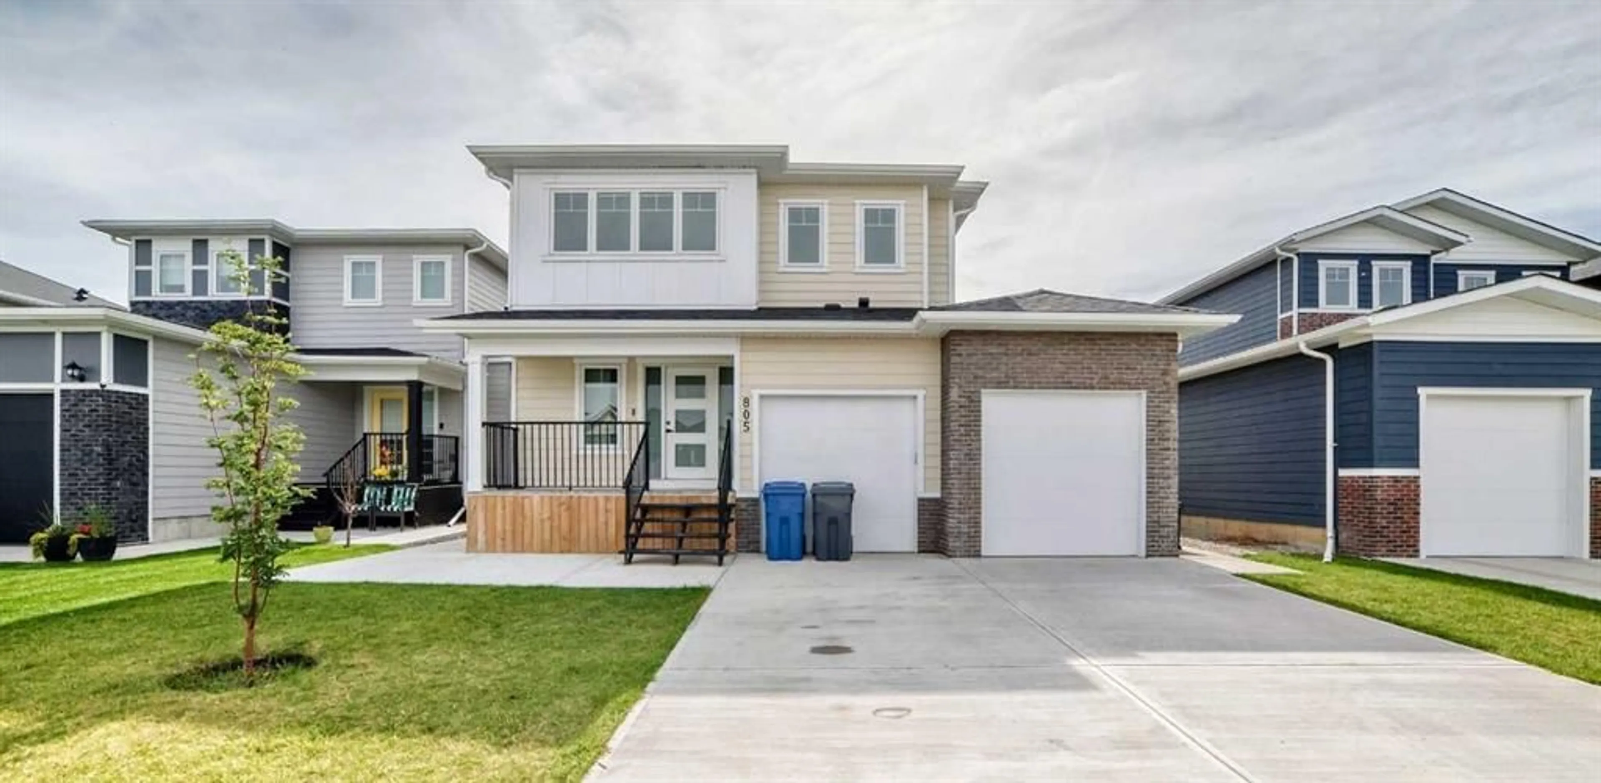
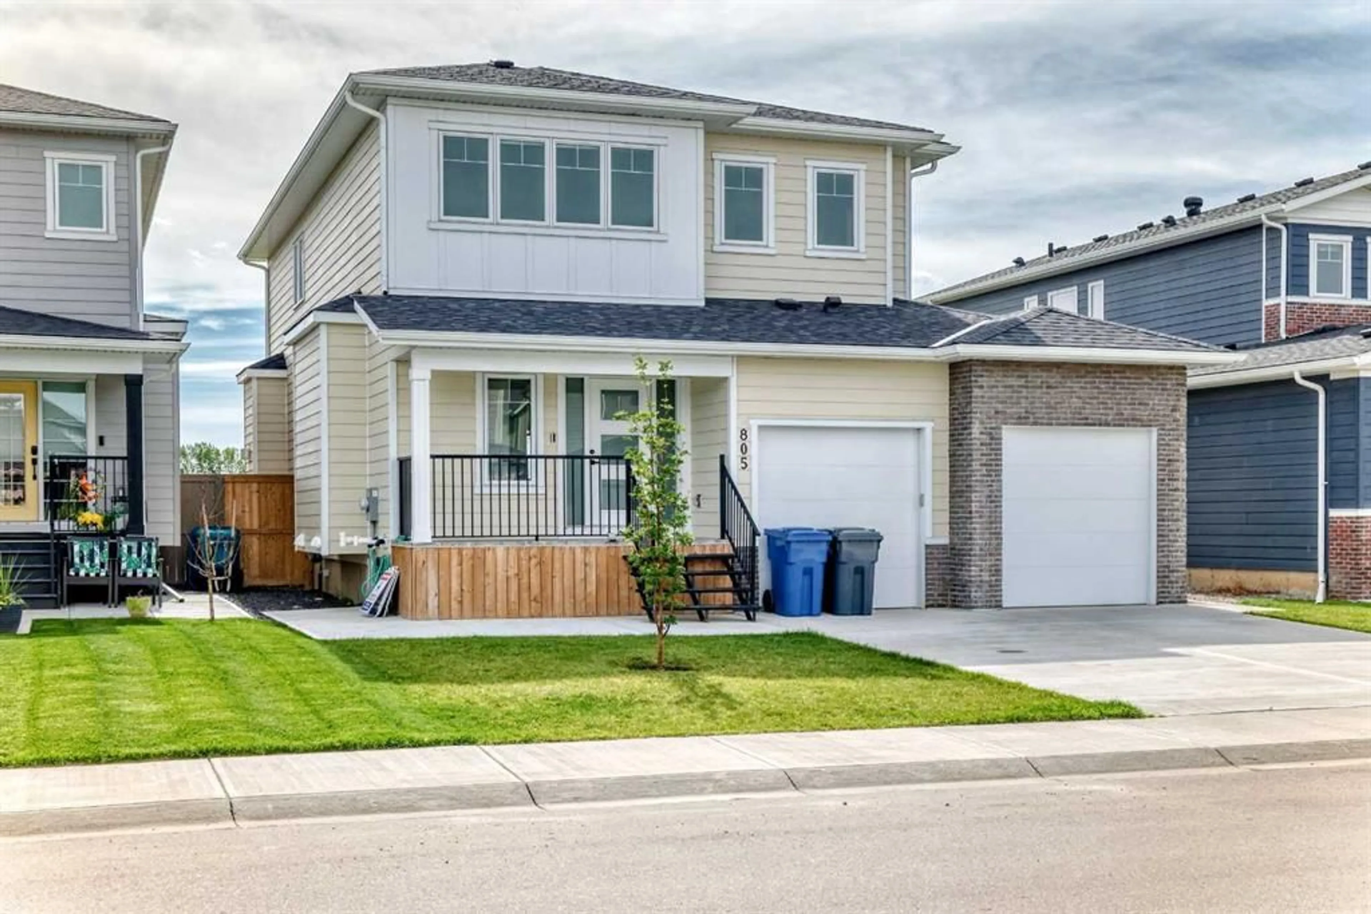
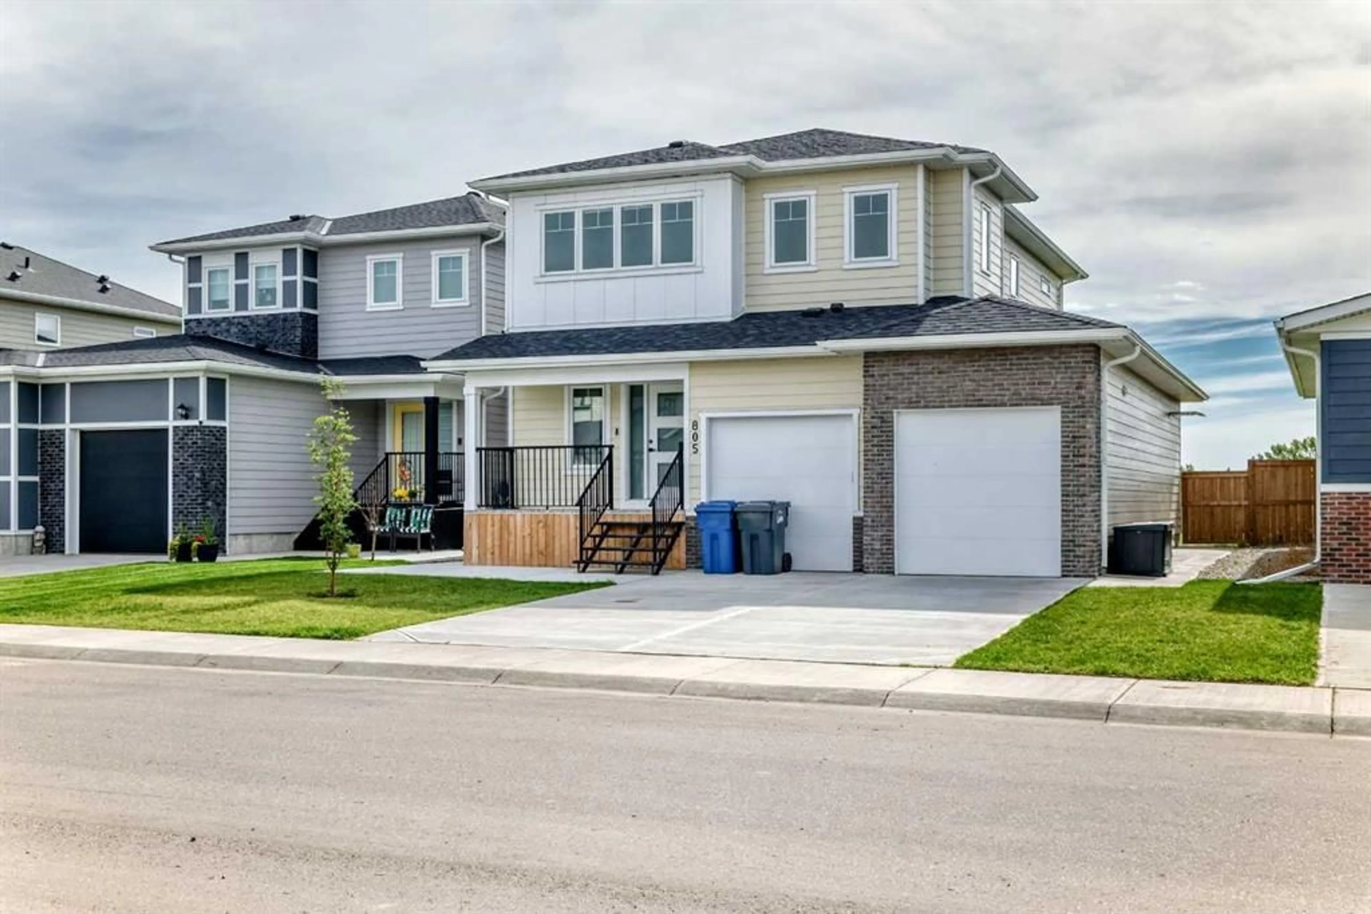
805 Mandalay Blvd, Carstairs, Alberta T0M 0N0
Contact us about this property
Highlights
Estimated valueThis is the price Wahi expects this property to sell for.
The calculation is powered by our Instant Home Value Estimate, which uses current market and property price trends to estimate your home’s value with a 90% accuracy rate.Not available
Price/Sqft$295/sqft
Monthly cost
Open Calculator
Description
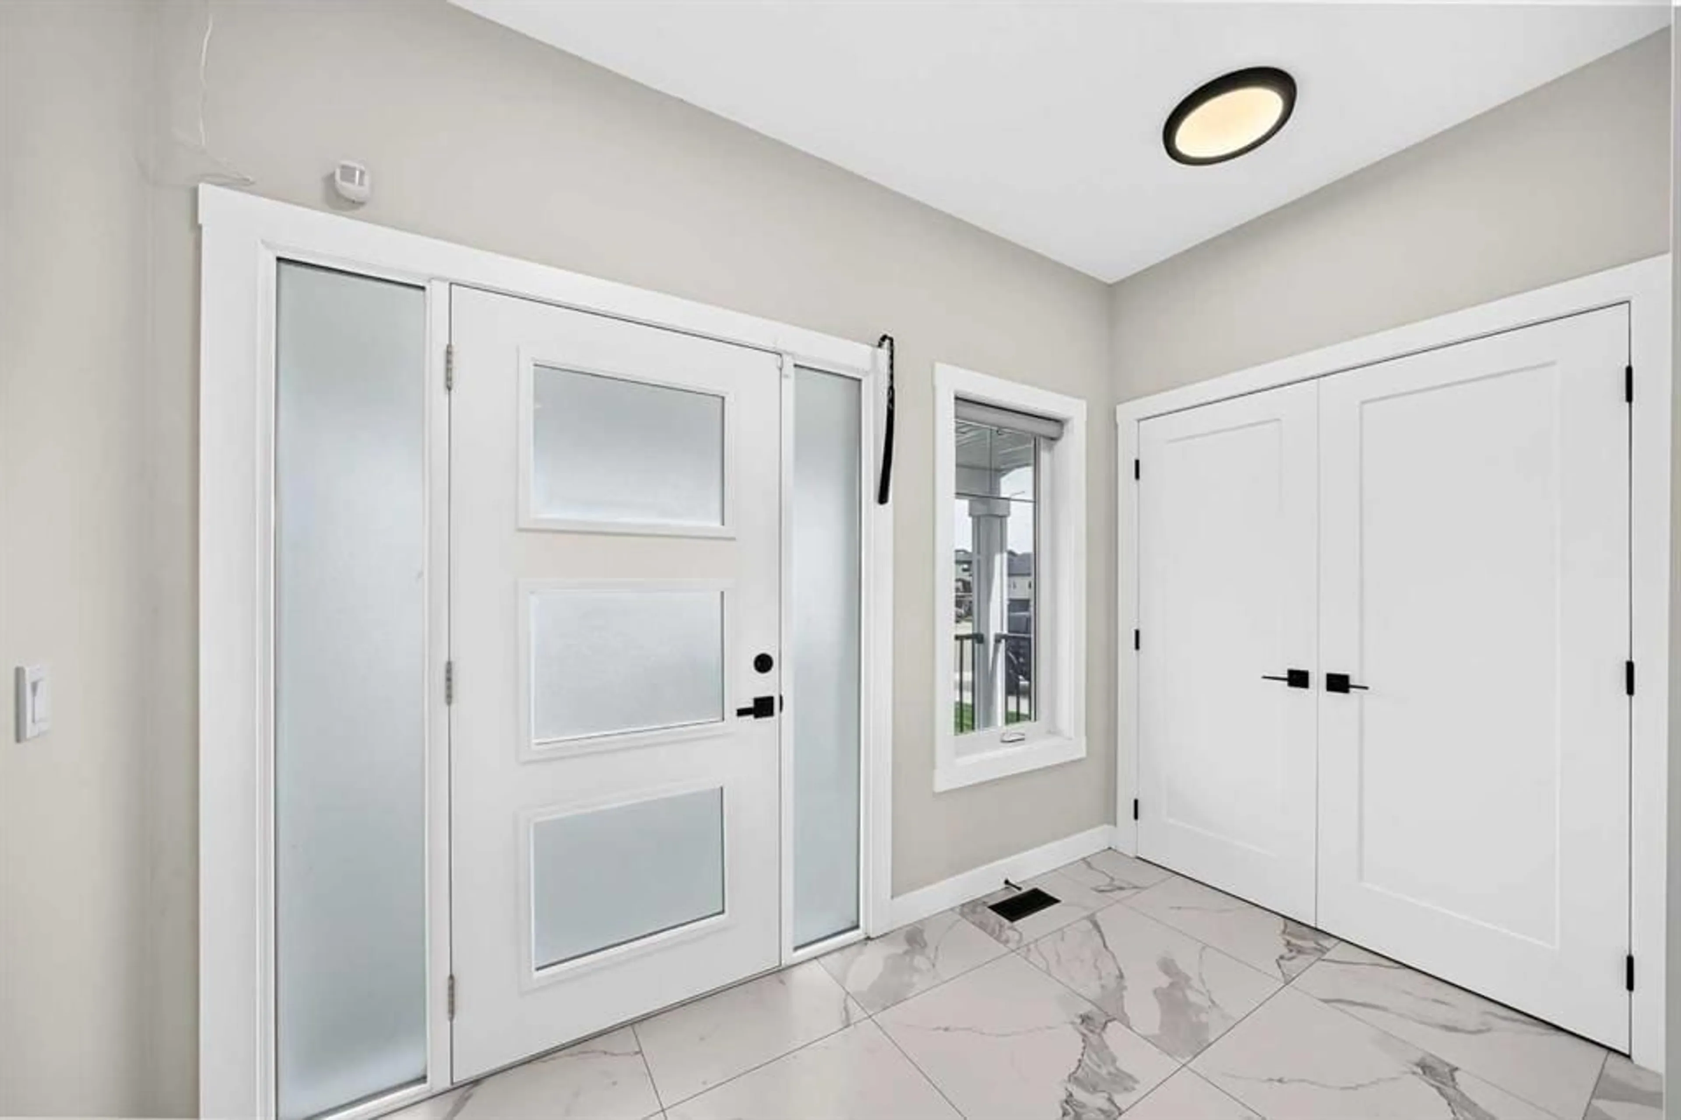
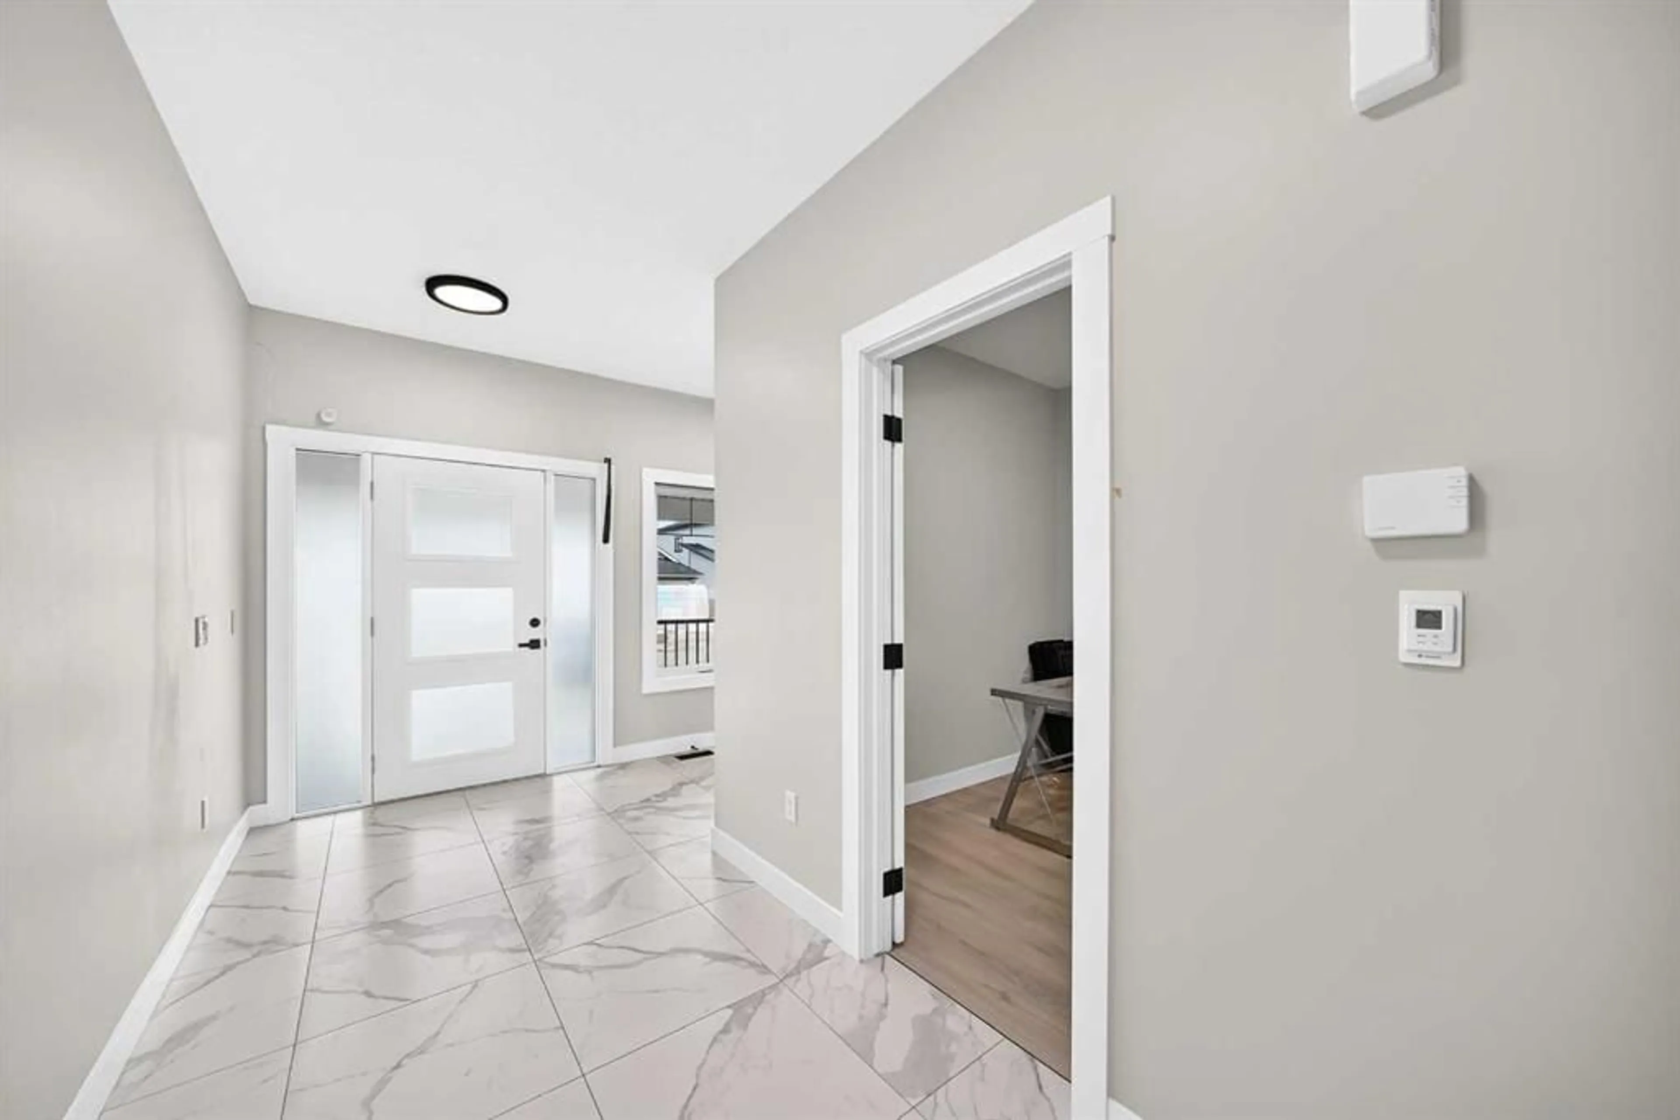
OPEN HOUSE SATURDAY, OCT. 17 11:30am-2:00pm. Welcome to this impeccably well maintained and upgraded 2-storey home in the up and coming community of Carstairs. Offering approx. 2200 sq. ft above grade plus a fully developed basement. Situated on a spacious flat rectangle lot, this home boasts great curb appeal. A fully fenced yard, a rear poured concrete pad and raised deck make it perfect for those great BBQ evenings. Also enjoy the expansive front driveway with an impressive heated tandem triple-car garage. Inside, the bright and modern interior is filled with natural light from large windows and it showcases quality finishes throughout, including luxury vinyl plank flooring, quartz countertops, upgraded lighting, and a stylish electric fireplace. The modern kitchen features soft closing cabinetry, upgraded stainless steel appliances, abundant of storage, and a functional walk-through pantry. The open-concept layout seamlessly connects the kitchen, dining, and living areas, creating an ideal space for both everyday living and entertaining. A private main-floor office/den provides the perfect work-from home space. Upstairs, a sun-filled bonus room offers additional living space for movie nights, family gatherings, or a children's play area. The spacious primary suite features a walk-in closet and a luxurious ensuite complete with a double vanity, a deep soaker tub, and an oversized separate shower. Two additional bedrooms, a stylish four-piece bathroom, and a convenient laundry room with sink complete the upper floor. Additional living space in the basement includes a large guest/bdrm. , another 4-piece bathroom and a open living-rec room, Carstairs offers an exceptional lifestyle with an 18-hole golf course, the Memorial Complex, skate park, playgrounds and much more. Experience peaceful small-town living while remaining conveniently close to CrossIron Mills, Costco, and Calgary's many amenities. This turn-key ready move in home has it all. Book your private showing today...don"t let this one get away!
Property Details
Interior
Features
Lower Floor
Bedroom
12`2" x 8`9"Furnace/Utility Room
6`3" x 14`9"3pc Bathroom
4`11" x 10`2"Exterior
Features
Parking
Garage spaces 3
Garage type -
Other parking spaces 2
Total parking spaces 5
Property History
 49
49

