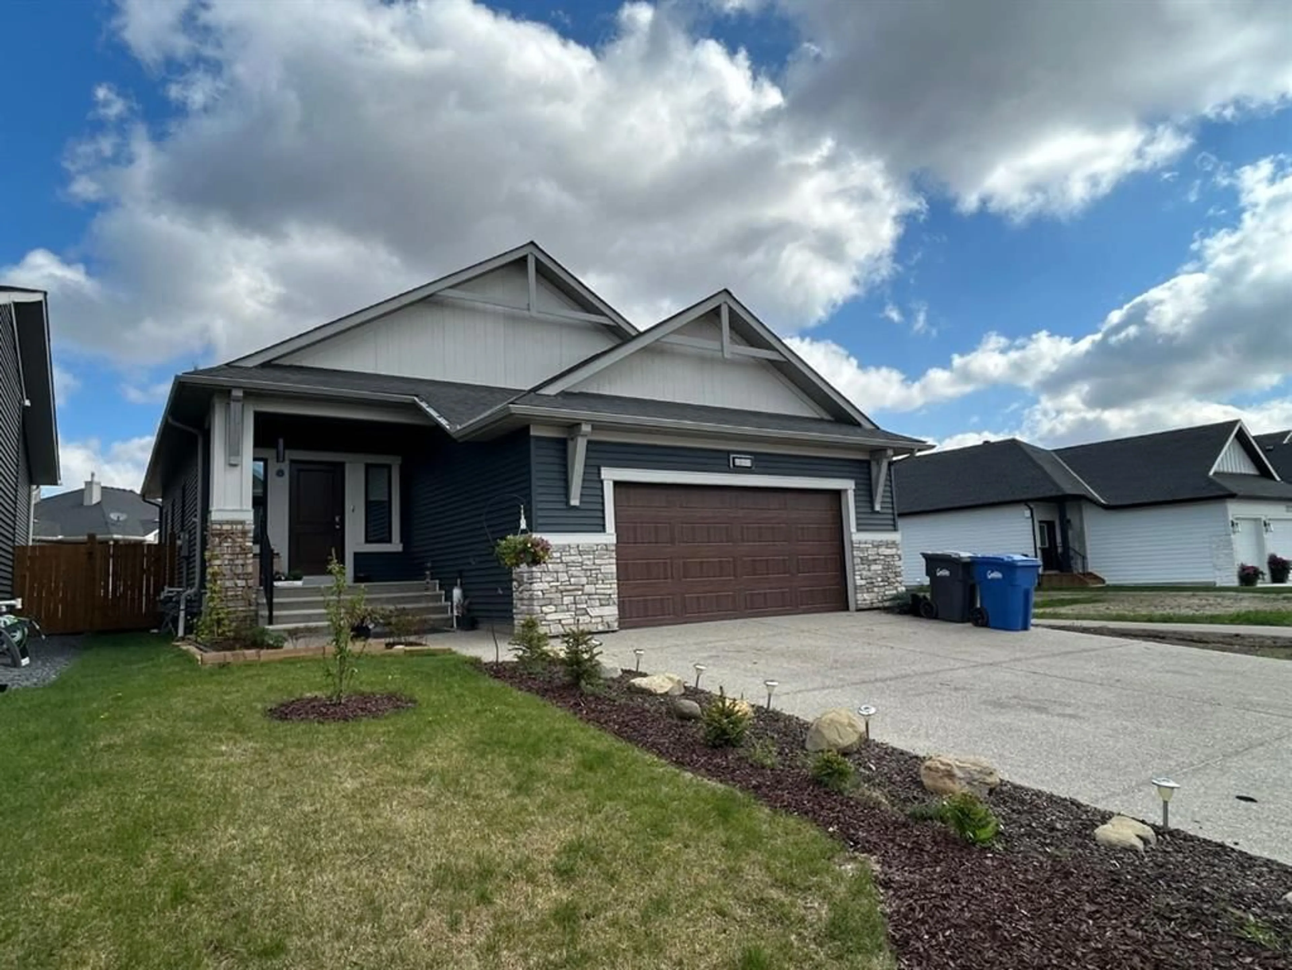
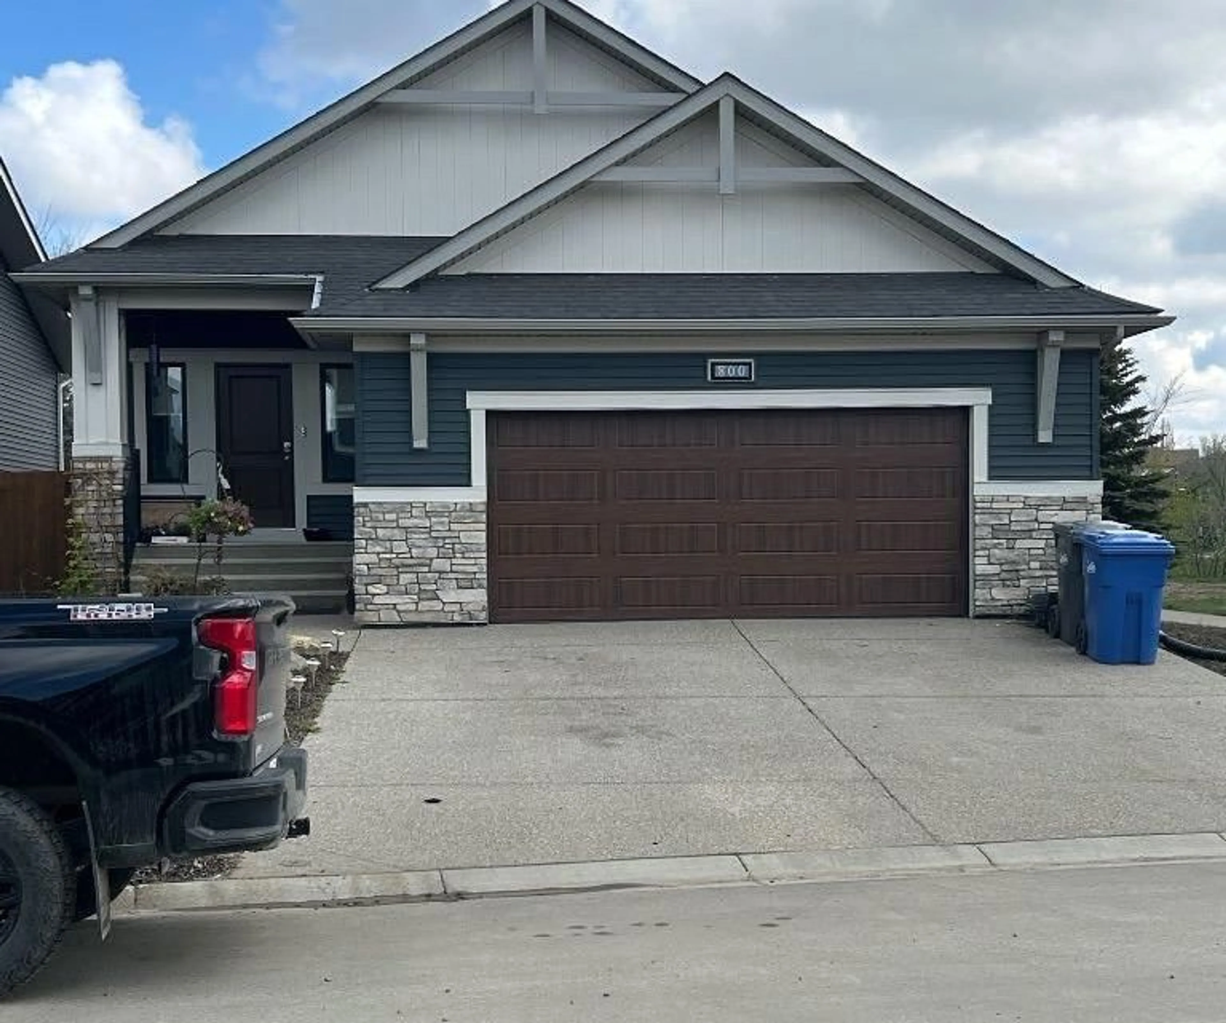
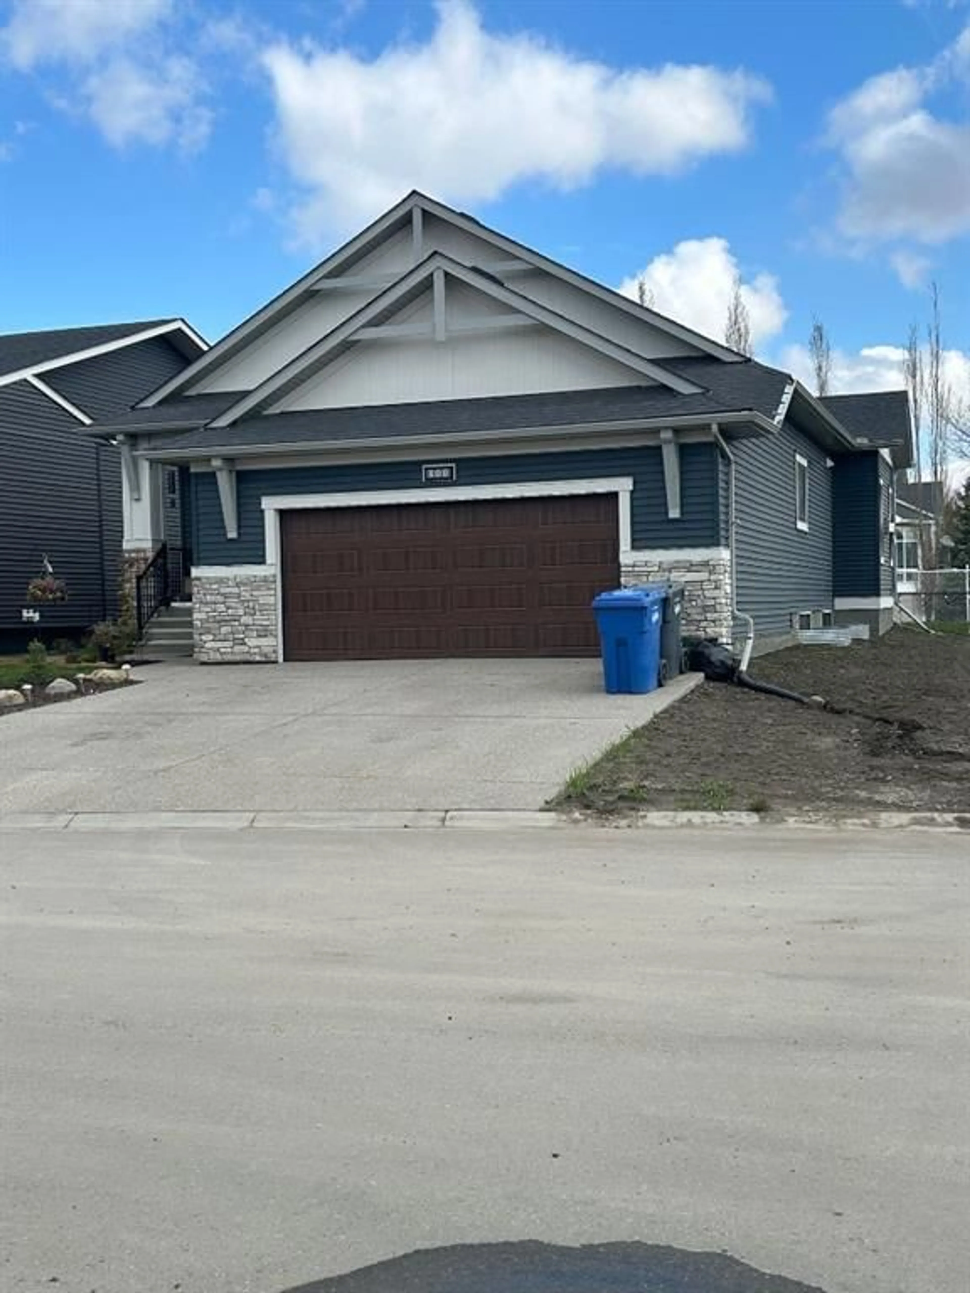
800 Mandalay Link, Carstairs, Alberta T0M 0N0
Contact us about this property
Highlights
Estimated valueThis is the price Wahi expects this property to sell for.
The calculation is powered by our Instant Home Value Estimate, which uses current market and property price trends to estimate your home’s value with a 90% accuracy rate.Not available
Price/Sqft$411/sqft
Monthly cost
Open Calculator
Description
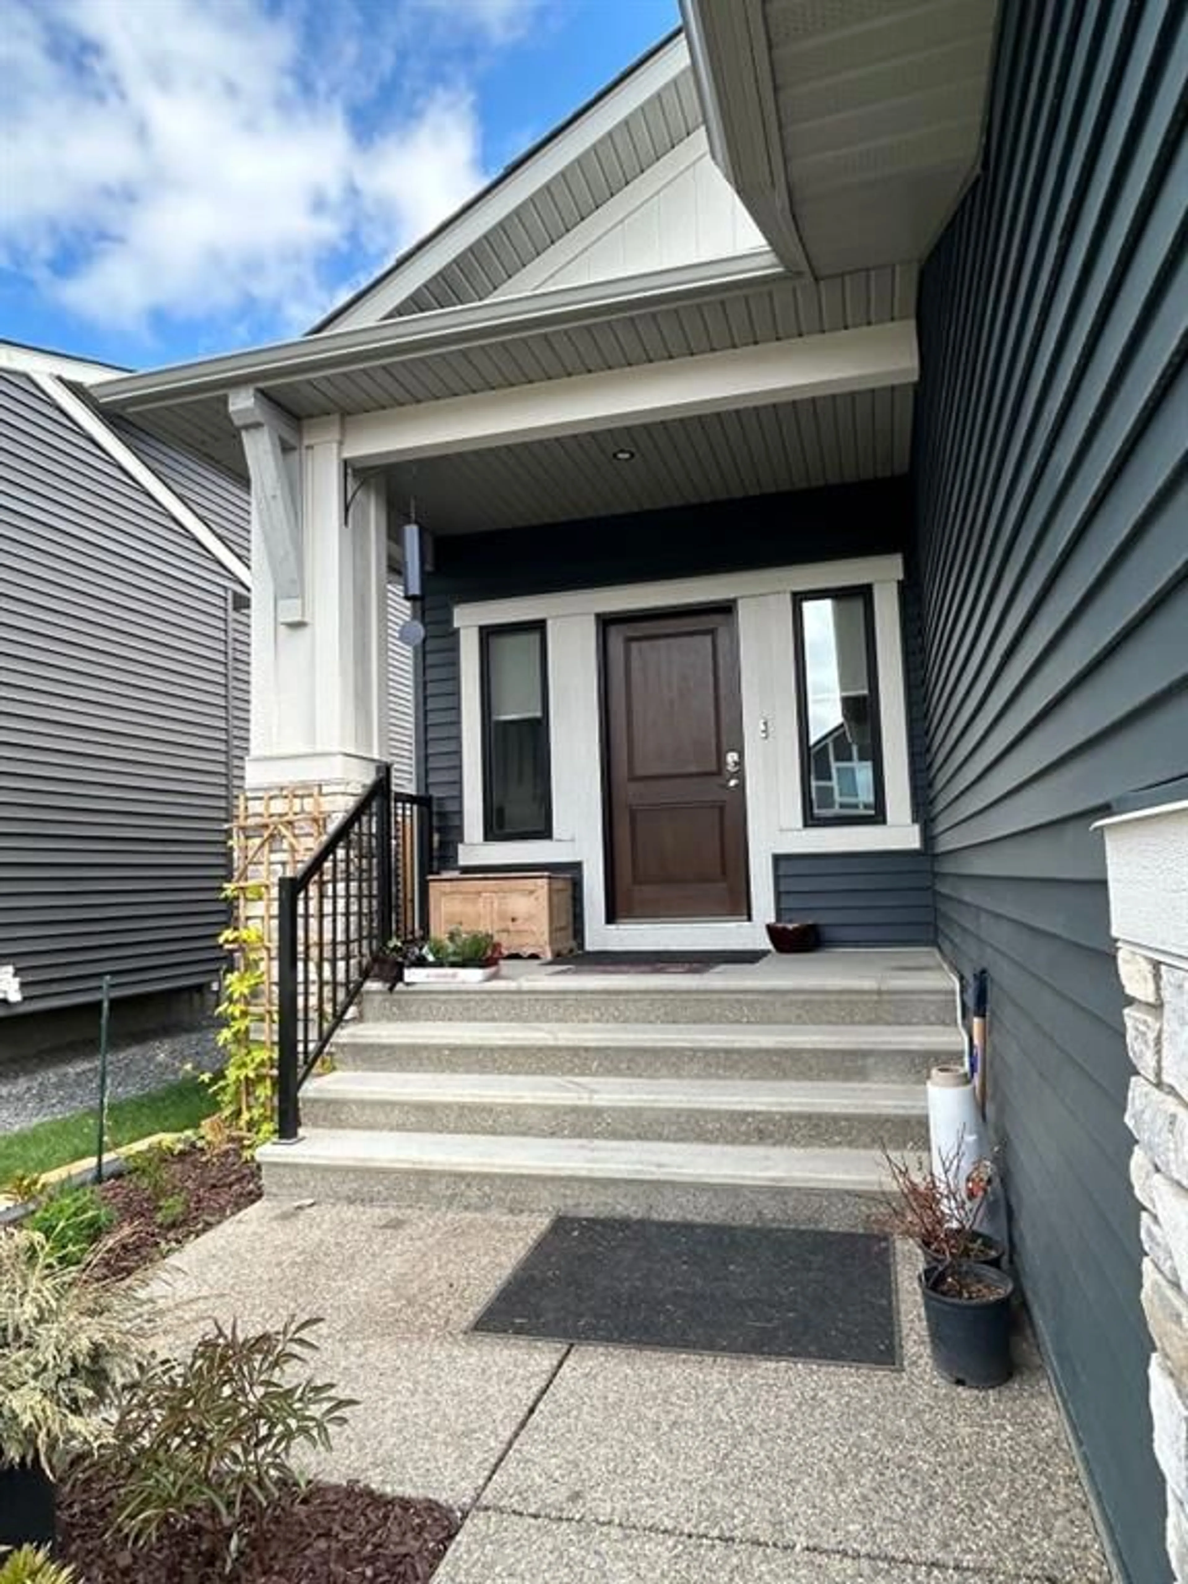
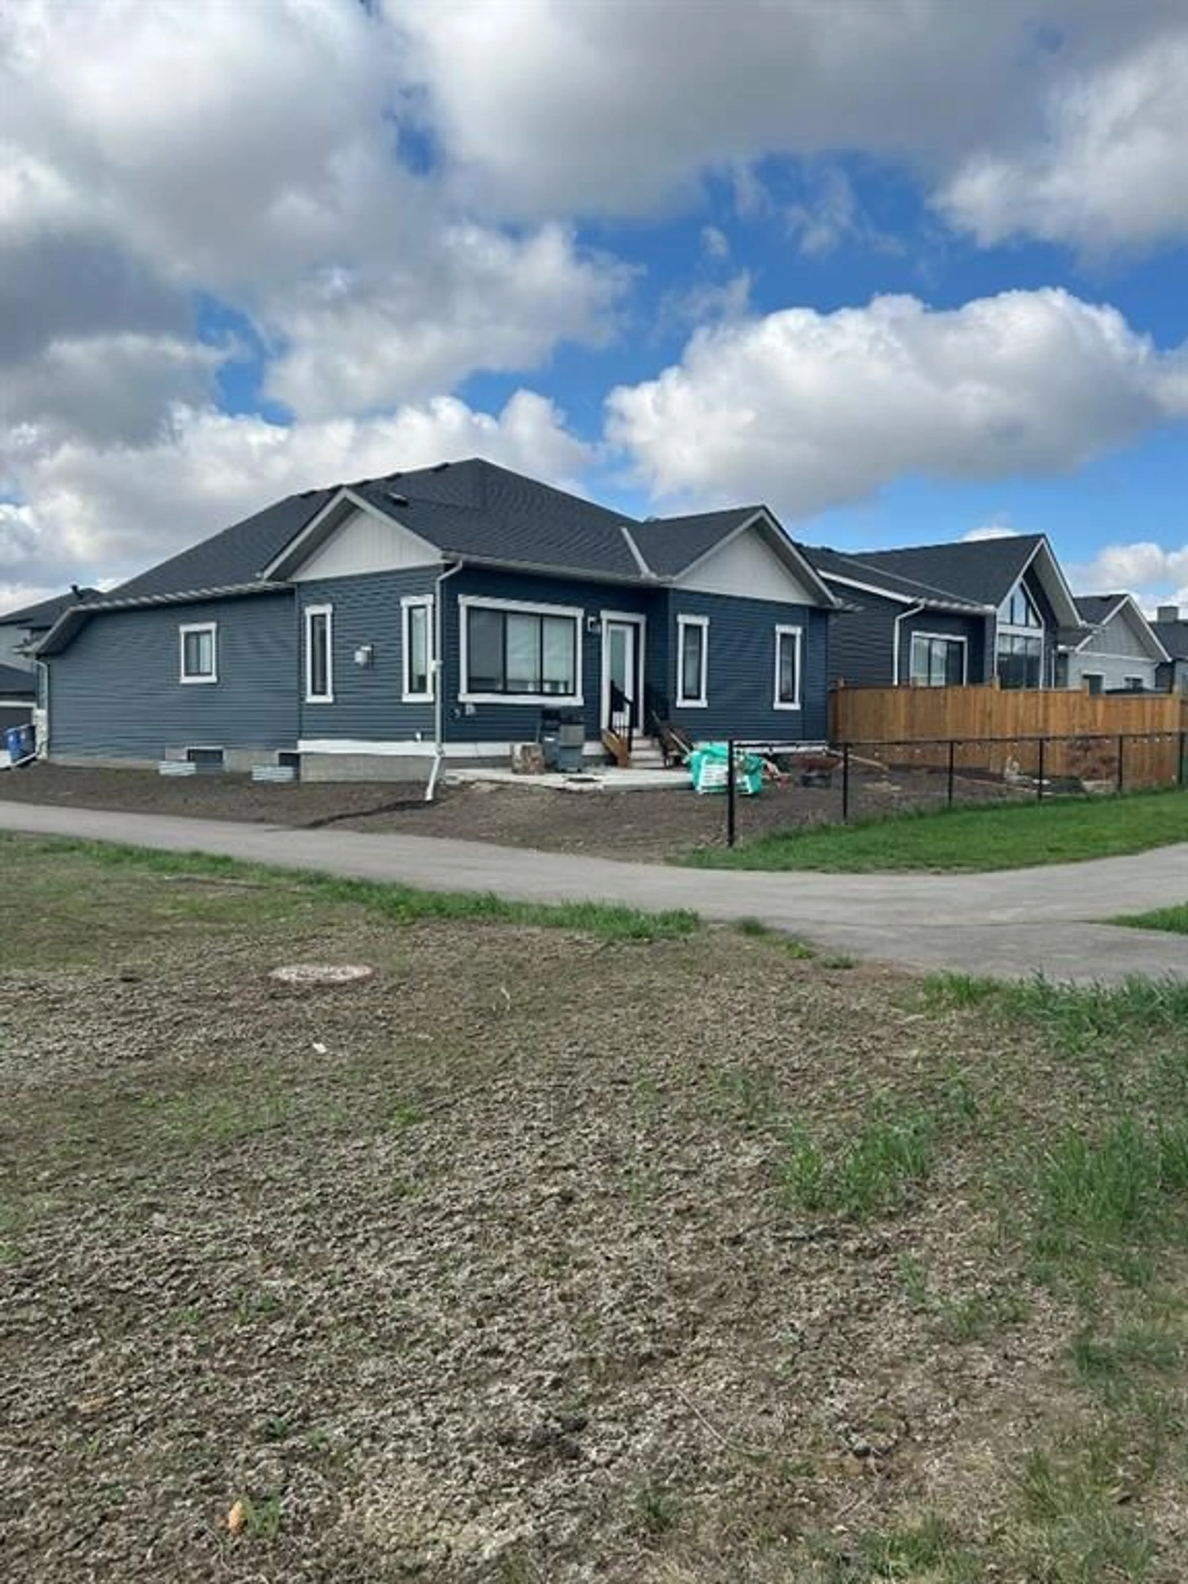
“QUICK POSSESSION” on this “Quality Custom Built McKee Home”. Just 30-40 minutes north of Calgary! The large front entrance welcomes you into a “single level” 1384 sq. ft. Bungalow - 9’ ceilings, Luxury vinyl plank flooring, new window coverings, the neutral paint colours throughout give it a warm, comfortable feeling. You’ll love the open Dining Room for those larger gatherings. The kitchen has plenty of storage space, corner pantry, upgraded Stainless appliances that include a natural gas range, hood fan, large fridge, Dishwasher. Granite countertops including the sit up Kitchen island .The spacious Living room has a gas fireplace and its large windows make it very open and bright. All window coverings included ($3800.Value). The large primary bedroom has a 5 piece ensuite bathroom and a walk-in closet. Also on the main level there is another good sized bedroom. Laundry room and the 4 piece bathroom. The basement is ready for your own creativity with roughed in plumbing in place. The Double Attached garage is fully insulated and drywalled, EV plug is prewired and it has Natural Gas plumbed into it. Just outside your door is a walking/bike path, head out to the nearby School (grades 5-12.) You can Watch or Walk your Child down to the end of the block where there is Busing available to the other side of town for the younger (K-4) students! The Arena is but a stones throw away from home! Shopping is literally just down the street at the new Paul’s Independent Grocery Store, and Shoppers Drugmart. Great Home in a Great Neighbourhood!
Property Details
Interior
Features
Main Floor
Living Room
16`5" x 12`10"Kitchen
13`5" x 9`9"Dining Room
10`7" x 7`7"Bedroom - Primary
14`2" x 12`3"Exterior
Features
Parking
Garage spaces 2
Garage type -
Other parking spaces 2
Total parking spaces 4
Property History
 40
40