800 Carriage lane Pl #801, Carstairs, Alberta T0M 0N0
Contact us about this property
Highlights
Estimated valueThis is the price Wahi expects this property to sell for.
The calculation is powered by our Instant Home Value Estimate, which uses current market and property price trends to estimate your home’s value with a 90% accuracy rate.Not available
Price/Sqft$430/sqft
Monthly cost
Open Calculator
Description
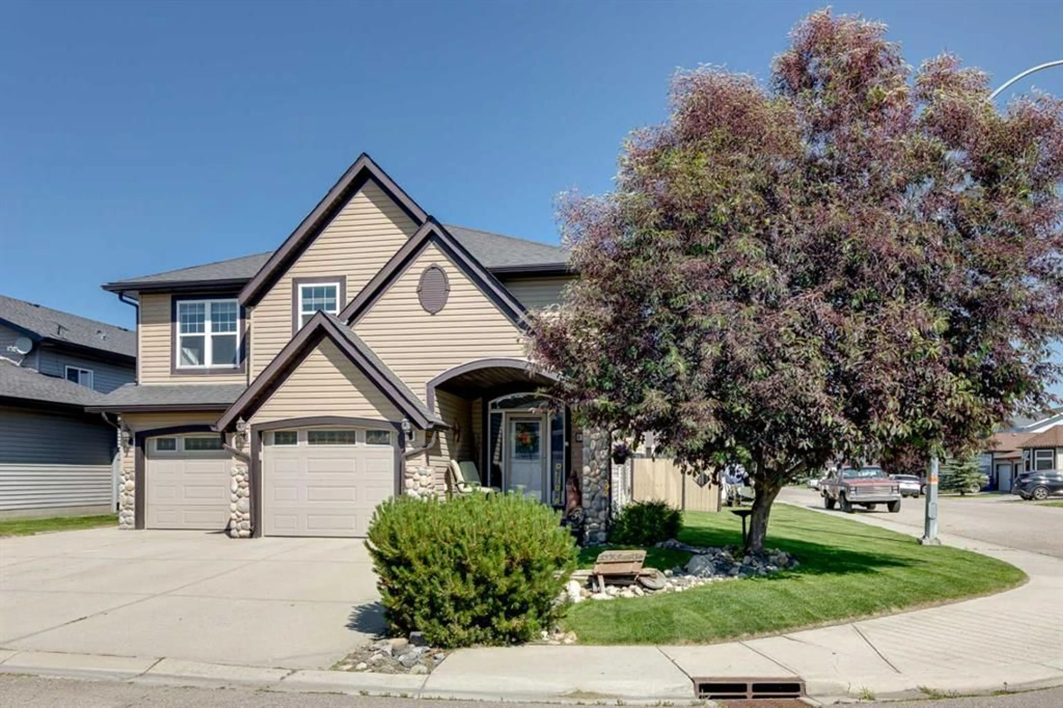
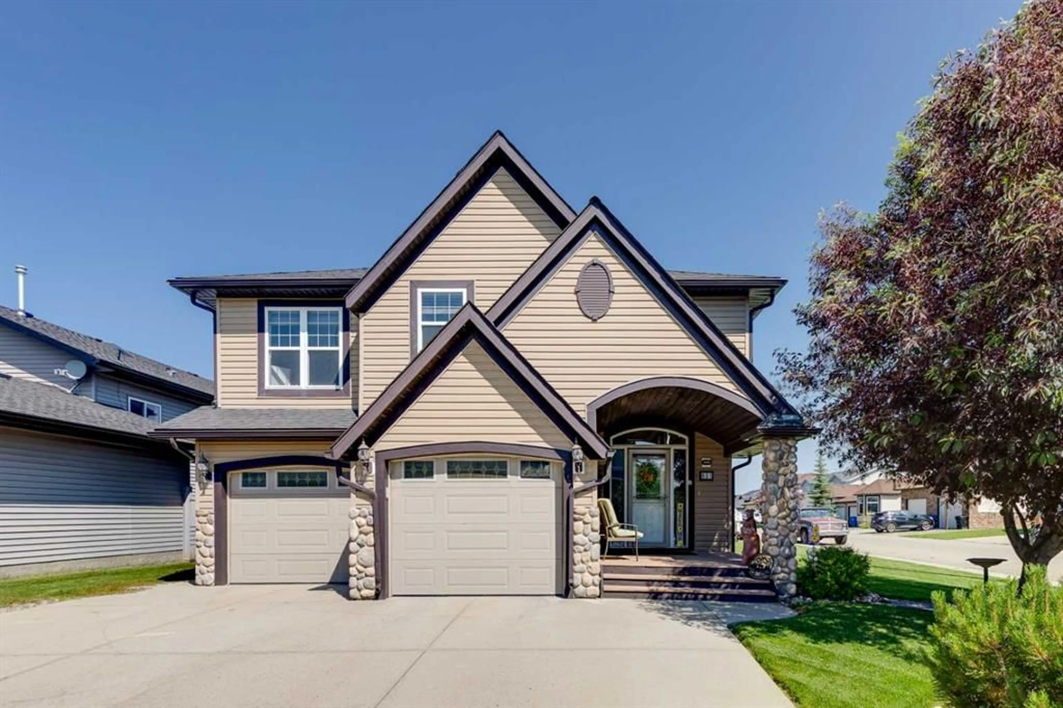
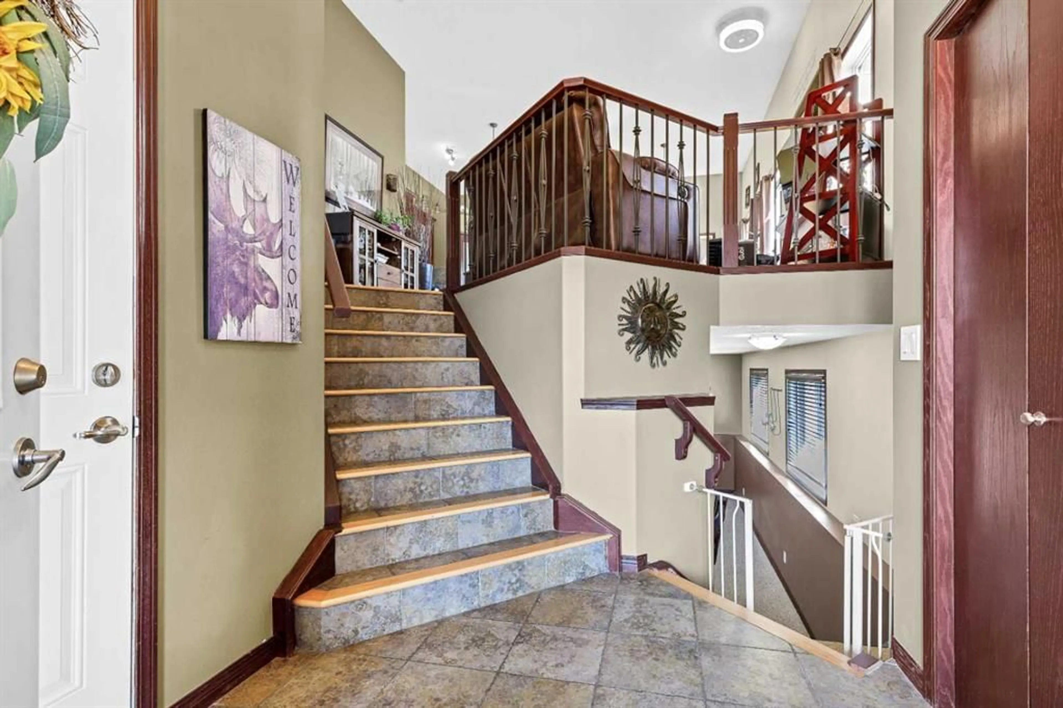
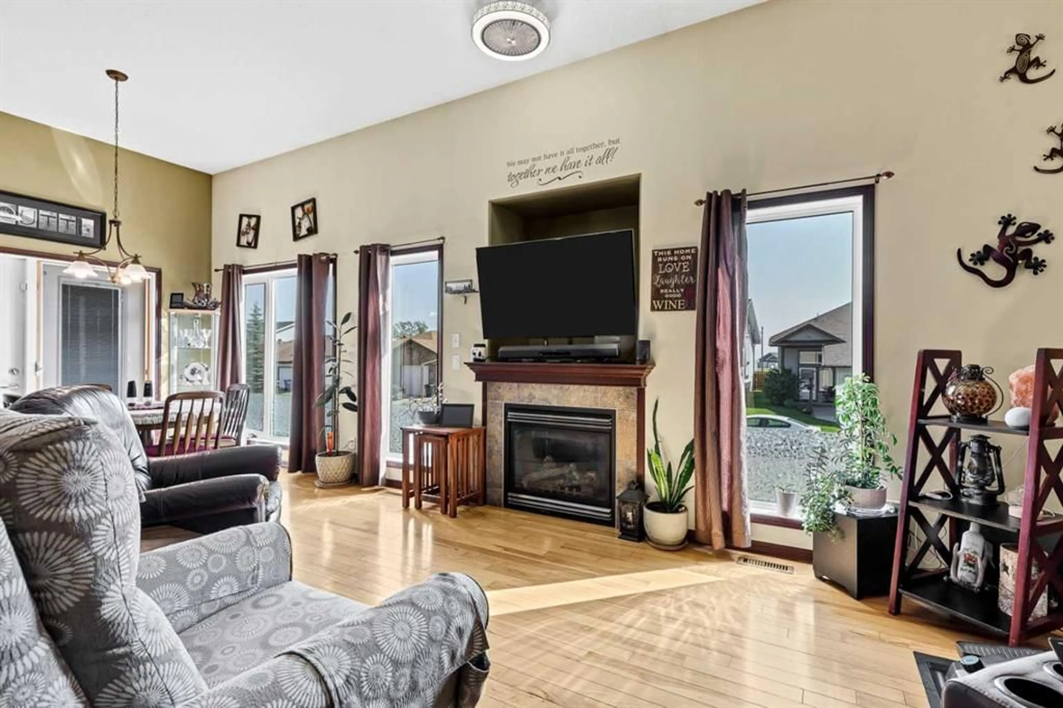
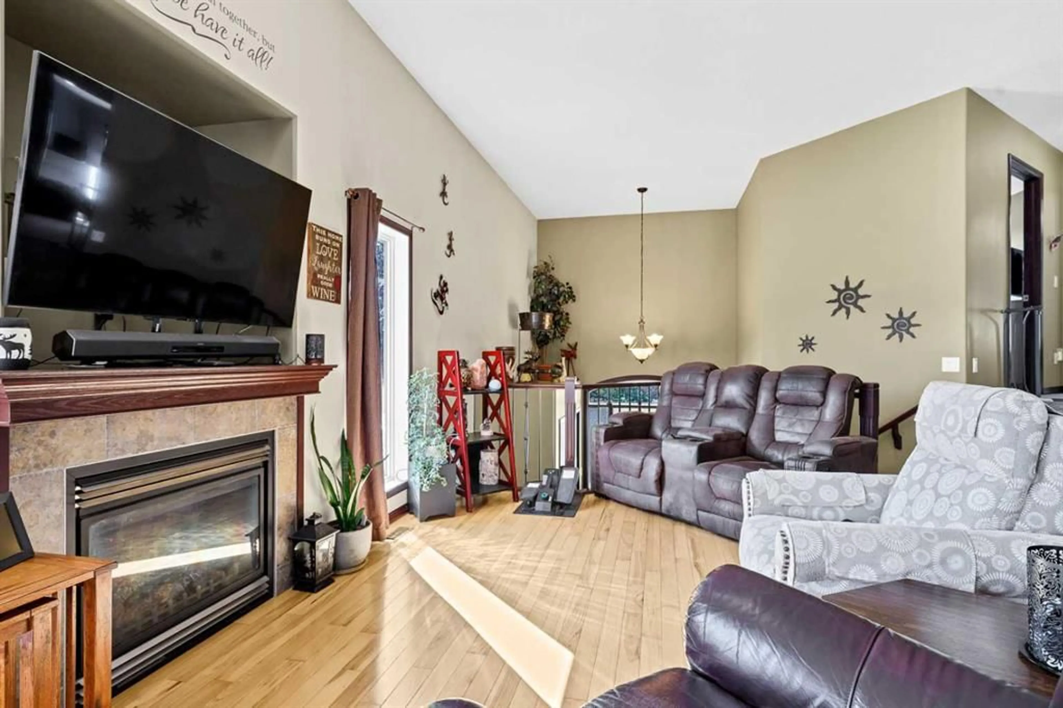
Welcome to the house that checks boxes you didn't even know you had. Looking for a home with personality, space, and a garage that won't laugh at your truck? You've found it. This beautifully modified bi-level sits on a desirable corner lot in a quiet cul-de-sac, giving you extra space, less traffic, and a private backyard that's perfect for BBQs, kids, pets, or simply escaping the world with your morning coffee. Inside you'll find: 4 spacious bedrooms, A seriously cool upstairs ensuite that feels more boutique hotel than builder basic, Brand-new air conditioning to keep summers comfortable, New tankless hot water on demand—because waiting for hot water is so last decade New fridge and dishwasher, ready for family dinners or midnight snacks. Now Outside is where this home really flexes: RV parking with room for your toys, An oversized heated garage that's big enough for your diesel truck, your projects, and still has room to spare. A private backyard that's made for relaxing, entertaining, or letting the dog zoom around. Whether you're a growing family, a hobbyist who needs garage space, or someone who simply appreciates thoughtful upgrades, this home delivers comfort, function, and a little bit of wow. Homes with this combination of location, upgrades, parking, and garage space don't stay available for long. Come see why this one feels like home the moment you pull into the driveway. So you know the drill, start that car and book your showing today!
Property Details
Interior
Features
Basement Floor
3pc Bathroom
9`5" x 5`9"Bedroom
9`8" x 13`5"Exterior
Features
Parking
Garage spaces 2
Garage type -
Other parking spaces 6
Total parking spaces 8
Property History
 35
35

