685 West Highland Cres, Carstairs, Alberta T0M 0N0
Contact us about this property
Highlights
Estimated valueThis is the price Wahi expects this property to sell for.
The calculation is powered by our Instant Home Value Estimate, which uses current market and property price trends to estimate your home’s value with a 90% accuracy rate.Not available
Price/Sqft$443/sqft
Monthly cost
Open Calculator
Description
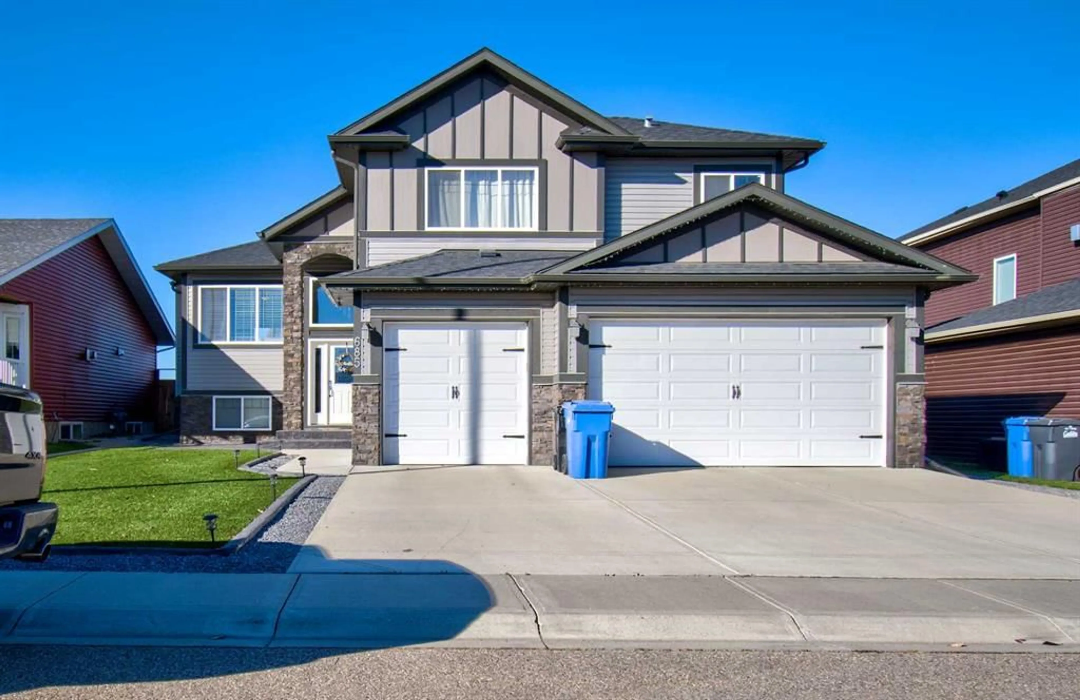
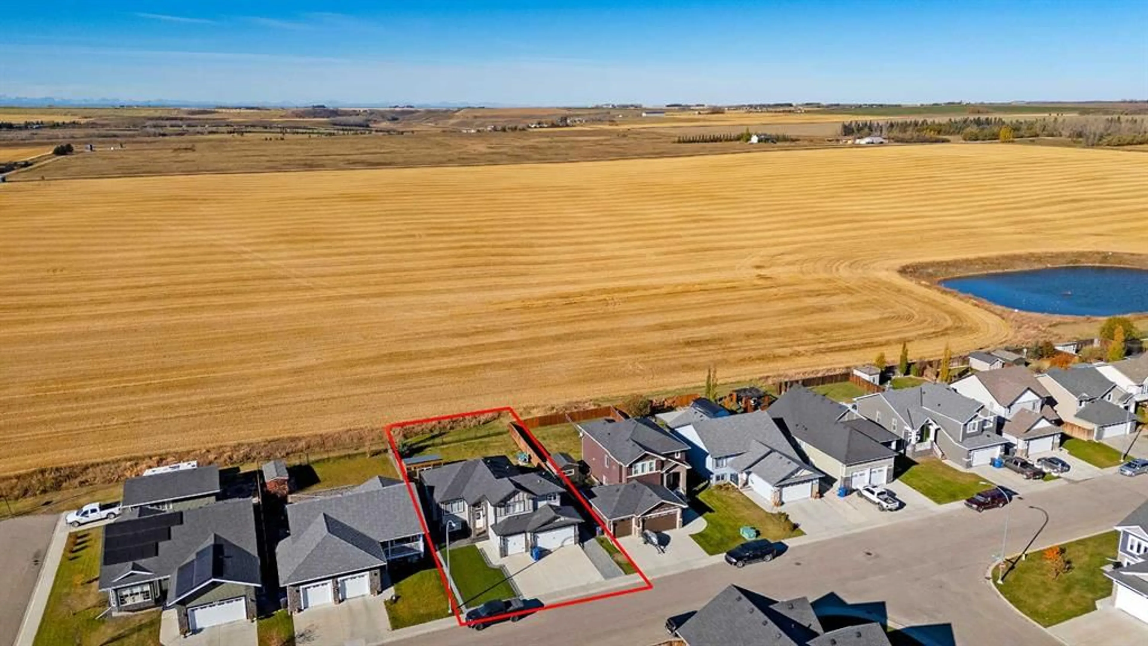
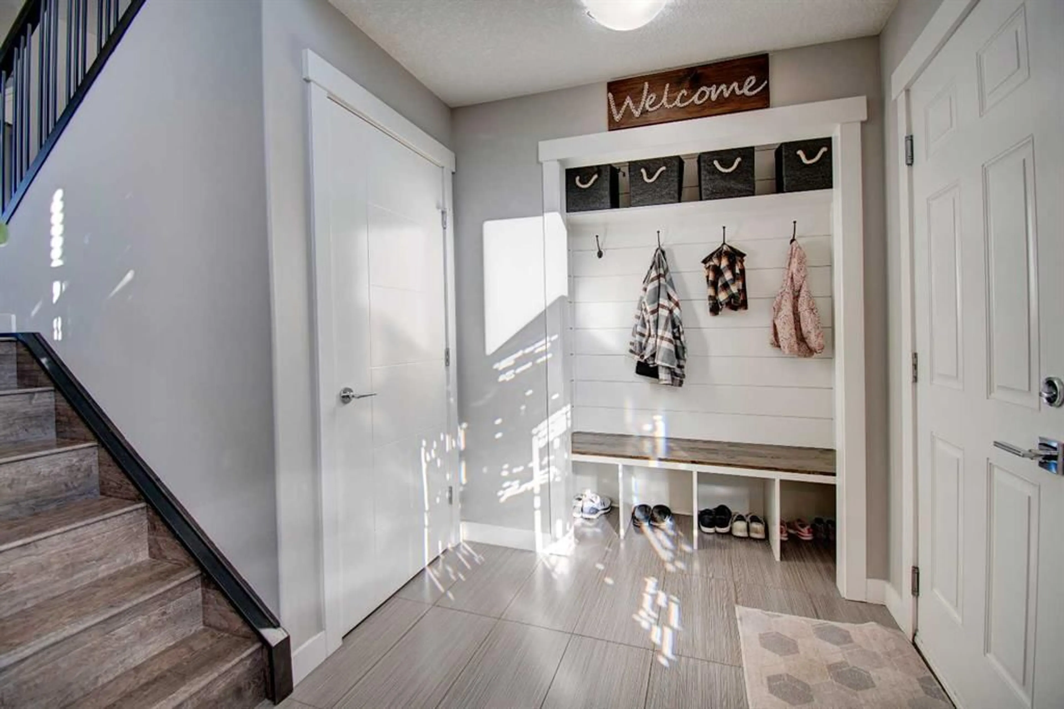
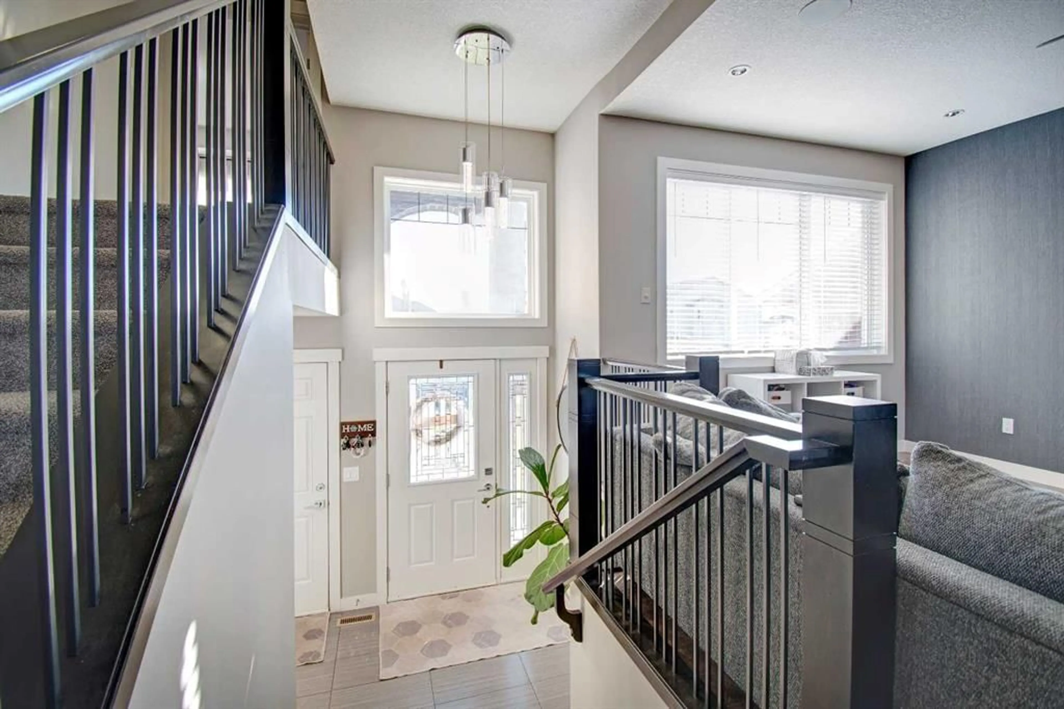
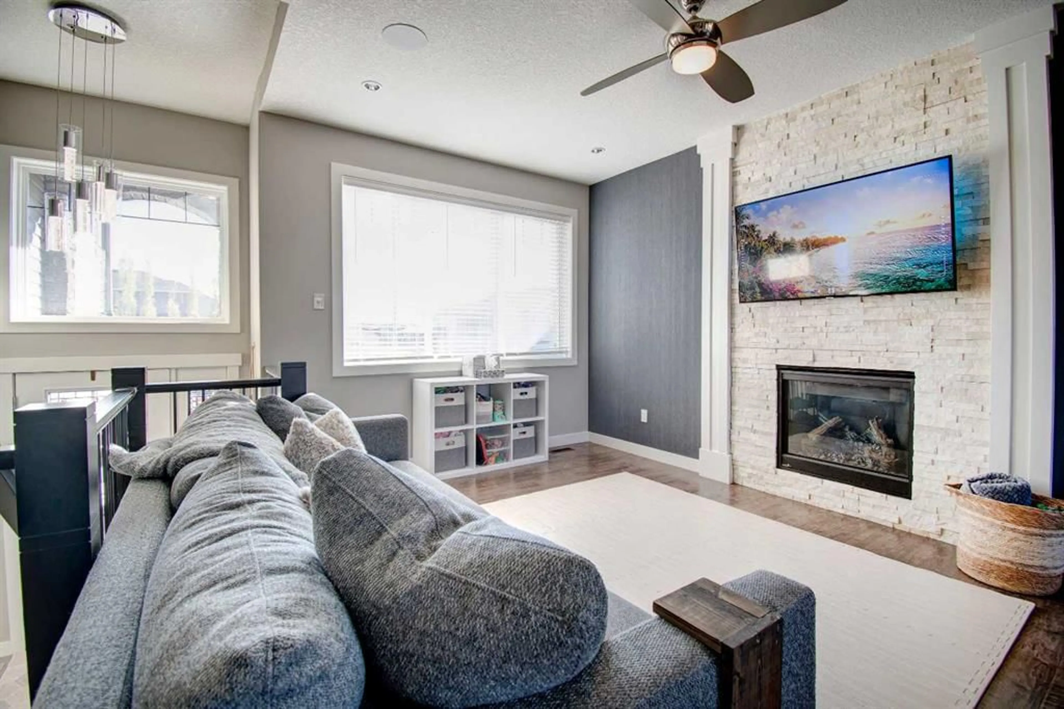
Welcome to this beautiful 5-bedroom, 3-bathroom home, offering plenty of room for all your toys in the oversized, heated, 3-car attached garage! The main floor features a spacious, open-concept kitchen, dining, and living area designed for everyday living and entertaining. The bright kitchen boasts stunning stone countertops, while the generous dining area is perfect for hosting family gatherings. The inviting family room, complete with a cozy fireplace, creates the perfect place to relax and unwind. Down the hall, you’ll find two bright, well-sized bedrooms, a 4-piece bathroom, and the convenience of main-floor laundry. Just a few steps up, discover your private primary suite retreat, featuring a huge walk-in closet and a luxurious 5-piece ensuite — the perfect place to relax at the end of the day. The fully finished basement adds even more living space, featuring a fourth and fifth bedroom, a 3-piece bathroom, and a full-sized recreation room. Whether you need extra space for family, guests, a home gym, or movie nights, this lower level offers plenty of flexibility. Step outside to the massive, west-facing backyard, where you can enjoy beautiful sunsets from the spacious deck. With no neighbours directly behind you, take in the incredible, unobstructed views stretching all the way to the Rockies! This home has been exceptionally well maintained and shows just as beautifully as the day it was built. With its spacious layout, fully finished basement, incredible heated 3-car garage, and breathtaking mountain views, this home is an absolute must-see!
Upcoming Open House
Property Details
Interior
Features
Main Floor
Living Room
13`3" x 11`6"Kitchen
12`2" x 12`0"Dining Room
13`9" x 10`3"Walk-In Closet
7`8" x 5`0"Exterior
Features
Parking
Garage spaces 3
Garage type -
Other parking spaces 3
Total parking spaces 6
Property History
 32


