680 Wallace Dr, Carstairs, Alberta T0M 0N0
Contact us about this property
Highlights
Estimated valueThis is the price Wahi expects this property to sell for.
The calculation is powered by our Instant Home Value Estimate, which uses current market and property price trends to estimate your home’s value with a 90% accuracy rate.Not available
Price/Sqft$463/sqft
Monthly cost
Open Calculator
Description
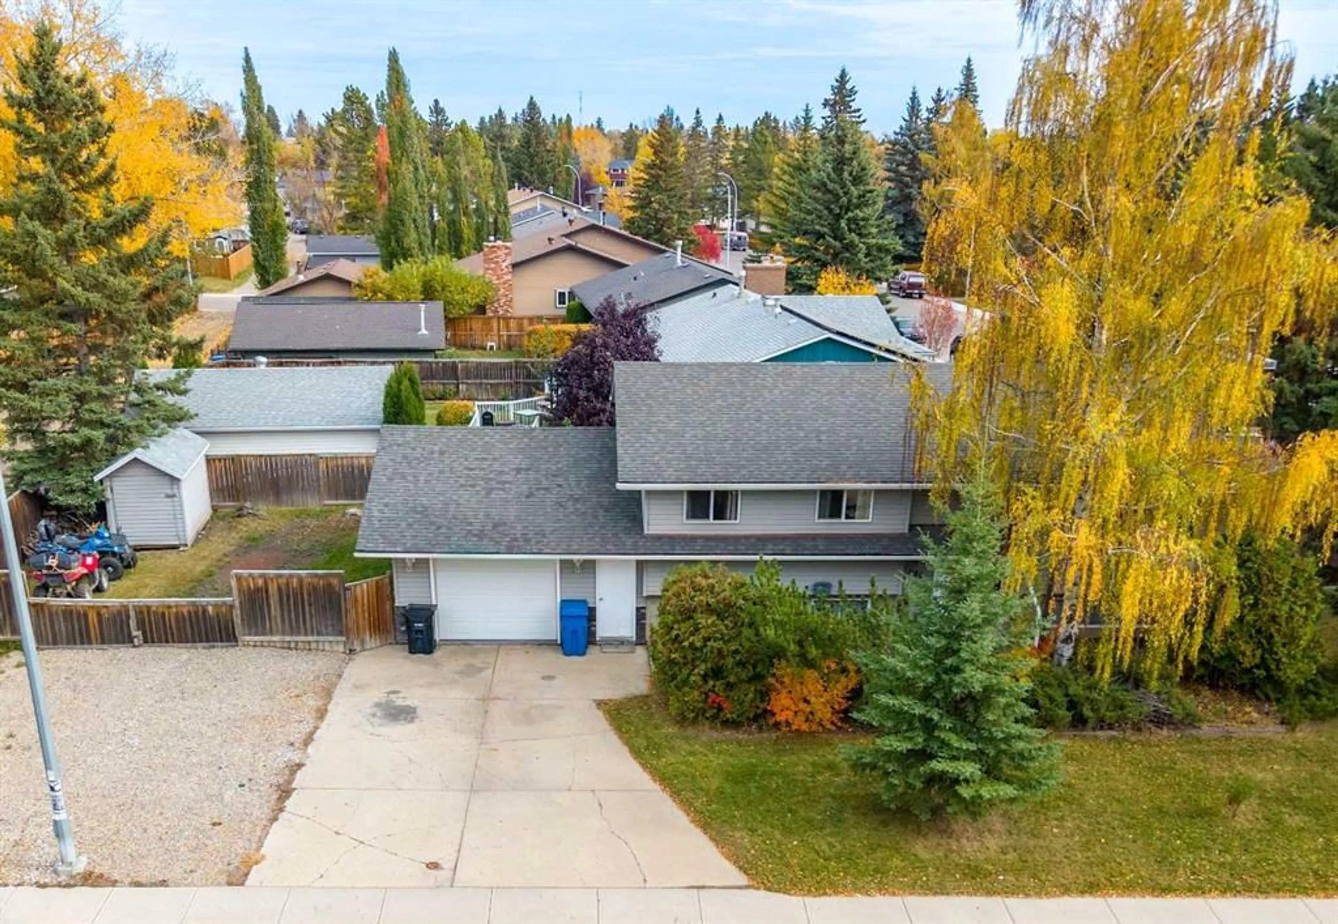
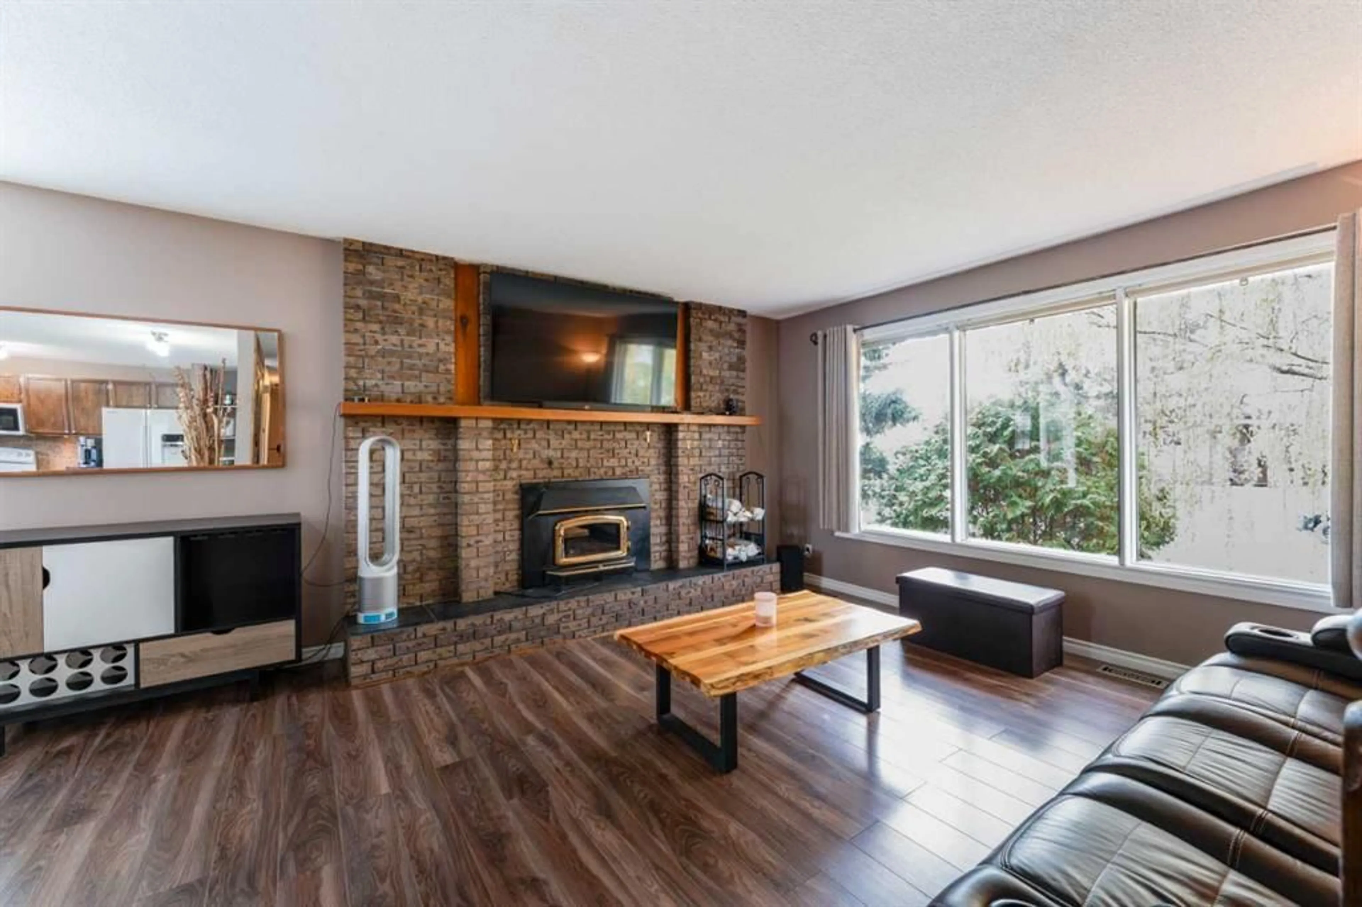
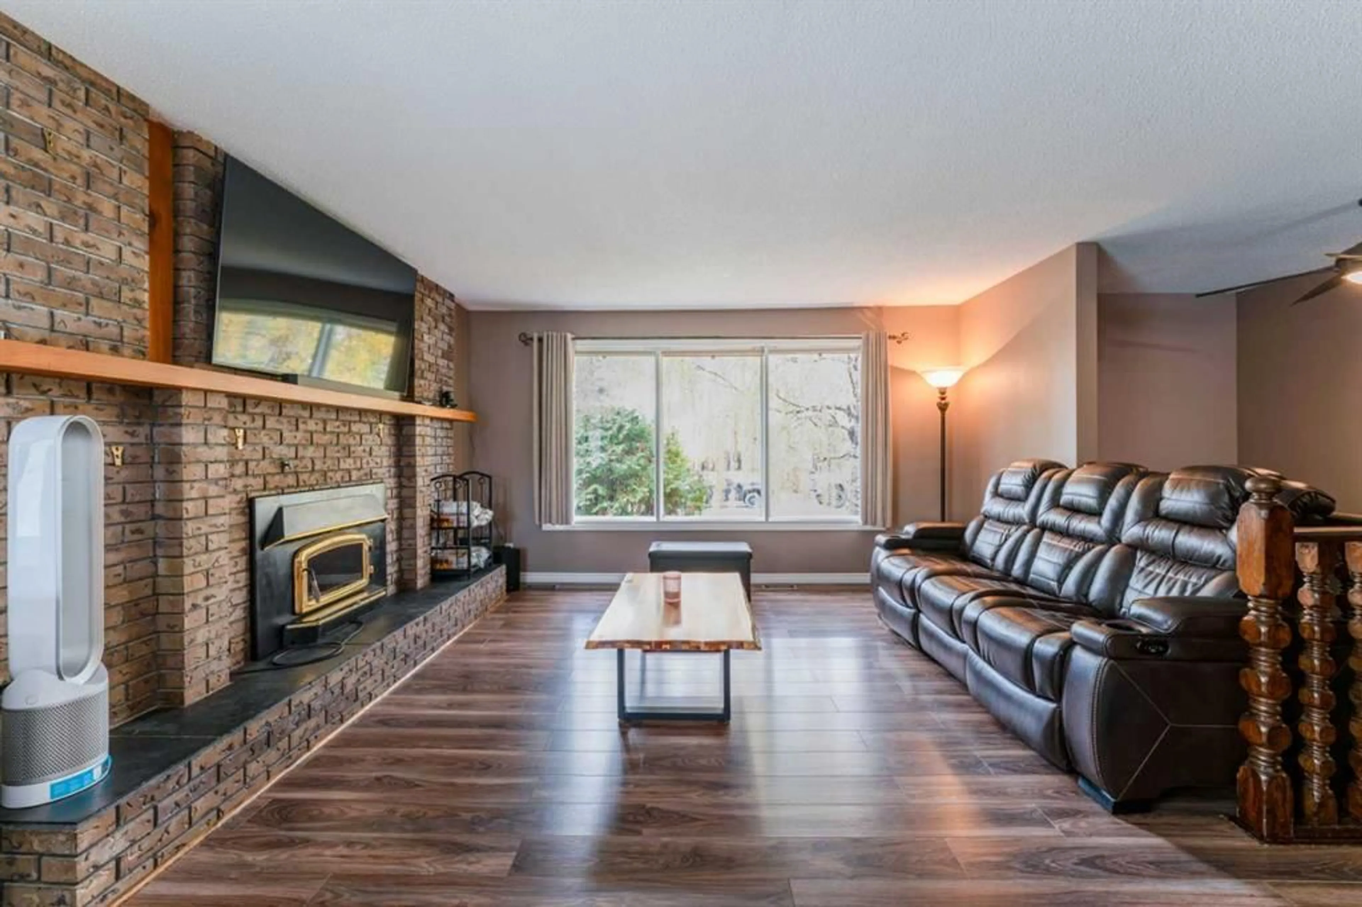
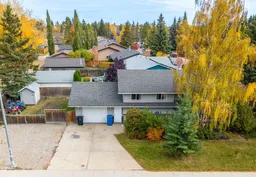
Welcome to the great town of Carstairs! This well maintained bi level offers 2,264 sq.ft. of developed living space and sits on a spacious corner lot with plenty of room to enjoy. Bright, open, and inviting, the main floor features laminate flooring throughout, and a sun filled living area anchored by a charming brick wood burning fireplace. The kitchen provides excellent cabinet and countertop space, built in wall shelving, and a huge pantry – with optional laundry hook-up, perfect for everyday convenience. The dining room flows seamlessly from the kitchen and features French doors leading to a maintenance free composite deck overlooking the private backyard. The primary bedroom is a comfortable retreat with a 2 piece ensuite. Two additional generous bedrooms and a renovated 4 piece bathroom with a hydro therapy massage tub complete the main level. The lower level is fully developed and continues the laminate flooring throughout. It offers a massive family room with a second brick wood burning fireplace, a large bedroom, a renovated 3 piece bath, laundry room, storage room, and a versatile flex room—ideal for a home office, gym, or hobby space. Outside, you’ll find an oversized single attached garage, a huge driveway, and an additional gravel parking pad—perfect for your RV or extra outdoor toys. Enjoy the newer hot tub with gazebo in your private backyard, plus a substantial outdoor shed with a reinforced floor and wide door, large enough to store an ATV. This is the perfect home for anyone looking to move into their next level property or escape the city lights for a quieter, more relaxed lifestyle. Carstairs offers small town charm with all the space you’ve been craving.
Property Details
Interior
Features
Main Floor
Living Room
13`10" x 14`6"Kitchen
13`8" x 15`0"Dining Room
13`5" x 9`2"Bedroom - Primary
13`5" x 11`4"Exterior
Features
Parking
Garage spaces 1
Garage type -
Other parking spaces 4
Total parking spaces 5
Property History
 50
50

