57 Mackenzie Way, Carstairs, Alberta T0M 0N0
Contact us about this property
Highlights
Estimated valueThis is the price Wahi expects this property to sell for.
The calculation is powered by our Instant Home Value Estimate, which uses current market and property price trends to estimate your home’s value with a 90% accuracy rate.Not available
Price/Sqft$398/sqft
Monthly cost
Open Calculator
Description
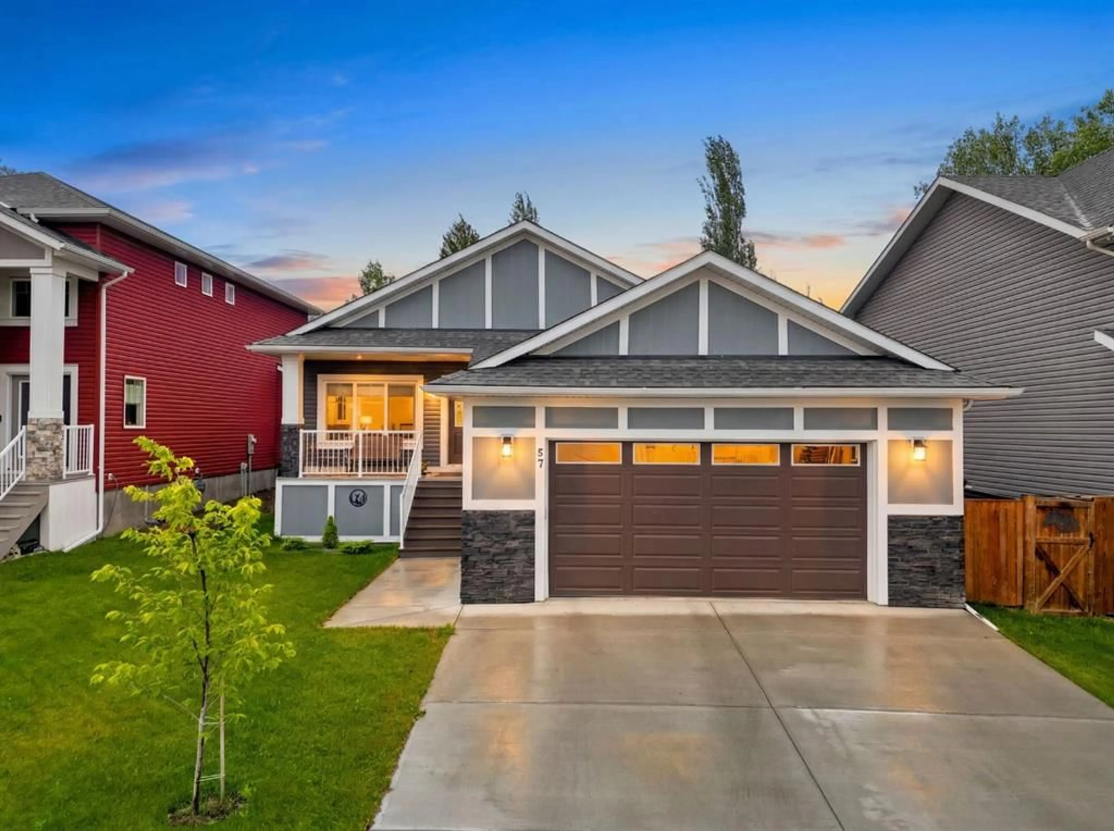
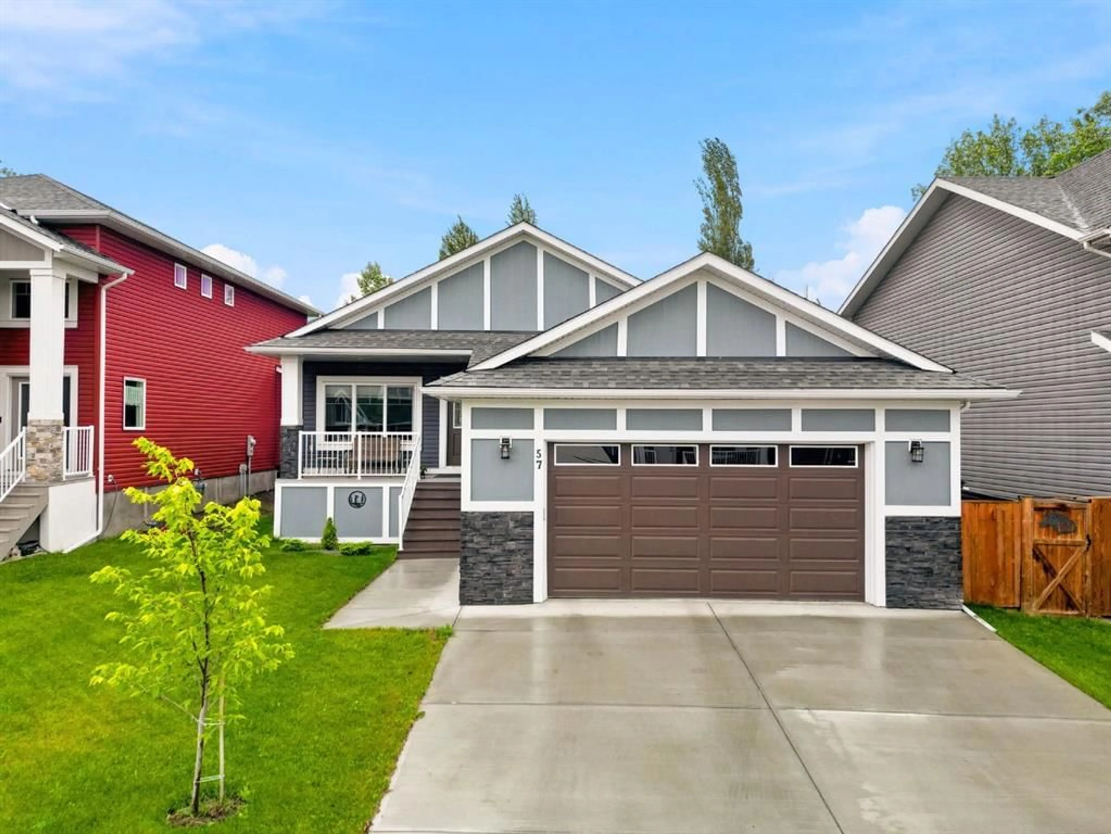
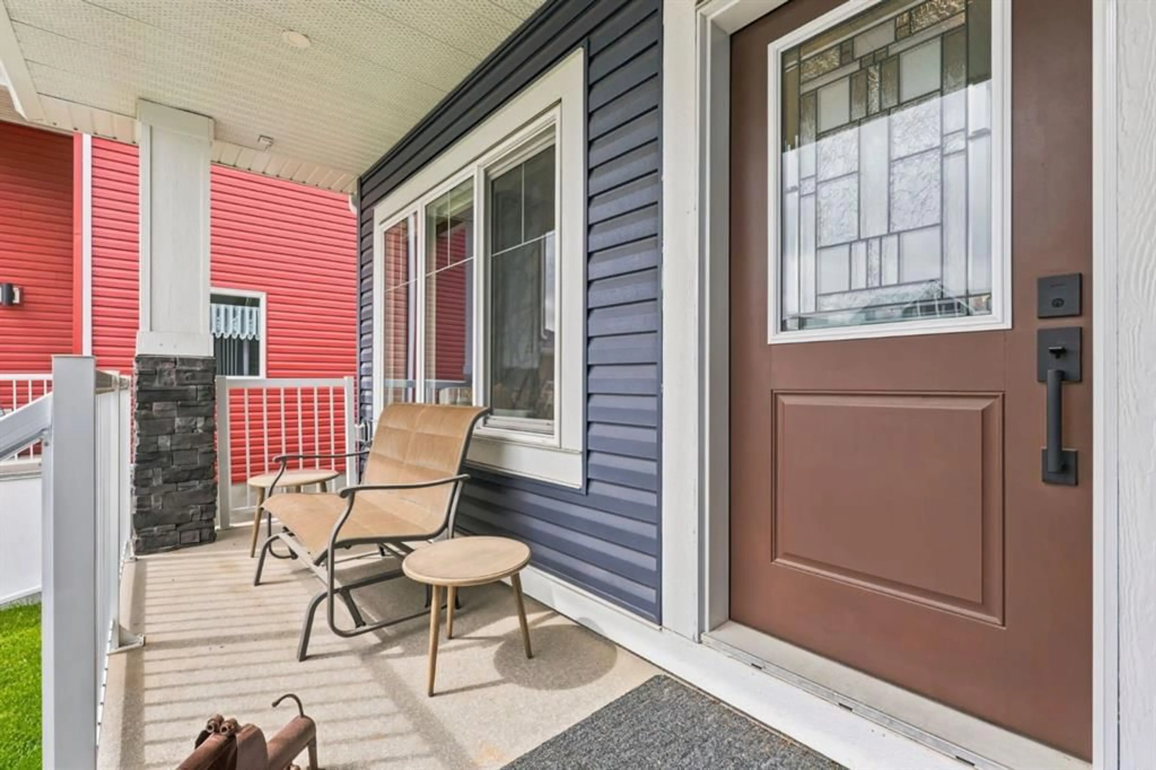
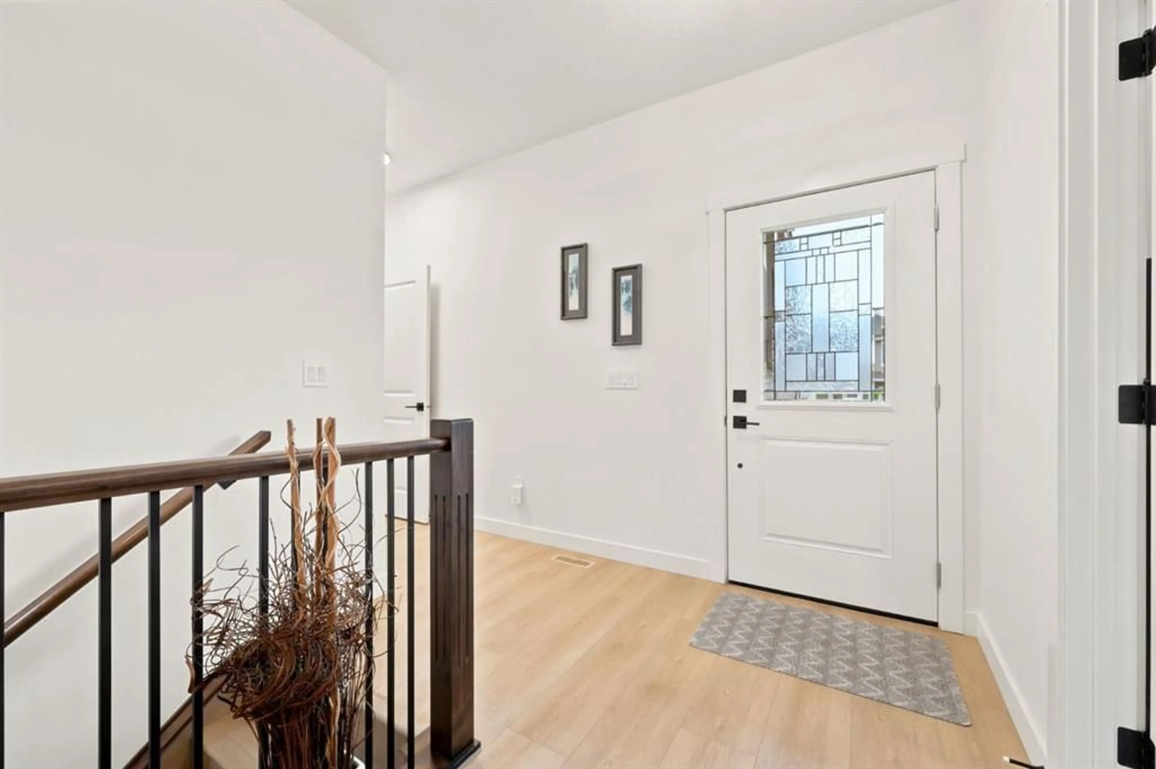
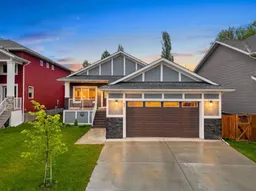
Welcome to this beautifully designed 1,506 sq ft home, offering the perfect blend of comfort, style, and functionality. Whether you're a young couple, a growing family, or looking to downsize without sacrificing space for visiting children or grandchildren, this home is sure to impress. The bright, open-concept layout is ideal for both everyday living and entertaining. The inviting living room is anchored by a stunning floor-to-ceiling fireplace, creating the perfect spot to unwind after a long day. For an added touch of luxury, you'll appreciate the heated floors in both the main bathroom and the spacious primary ensuite. The thoughtfully designed kitchen is the heart of the home, featuring a large island with seating, stainless steel appliances, a built-in wall oven and microwave, cooktop with a sleek stainless steel range hood, built-in dishwasher, and a side-by-side refrigerator with a water and ice dispenser. The adjoining breakfast nook opens directly onto the back deck, making it easy to enjoy your morning coffee or summer barbecues. Step outside to your private backyard, where you'll love the peaceful setting backing onto beautifully maintained, estate-style properties, offering exceptional privacy and a tranquil atmosphere. The spacious primary bedroom is a true retreat, complete with a walk-in closet featuring custom organizers and a luxurious 5-piece ensuite with heated floors, a freestanding soaker tub, glass-enclosed shower, and a private water closet. Just off the front foyer, you'll find a versatile room behind elegant frosted double glass doors—perfect as a home office, cozy den, or even a third bedroom to suit your needs. The oversized attached double garage offers plenty of room for vehicles, storage, and hobbies, while also featuring an EV charging outlet, automatic garage door openers, and convenient access to the mudroom and laundry area. The unfinished lower level boasts impressive 9-foot ceilings, providing endless possibilities to create additional living space tailored to your lifestyle. This thoughtfully designed home offers comfort, quality, and flexibility in every corner—ready for you to move in and make it your own.
Property Details
Interior
Features
Main Floor
Office
11`7" x 10`0"Kitchen
13`5" x 19`2"Dining Room
9`2" x 8`6"Living Room
17`9" x 13`0"Exterior
Features
Parking
Garage spaces 2
Garage type -
Other parking spaces 2
Total parking spaces 4
Property History
 45
45

