pillar/IMG-A2332875_1.jpg
13 hours on Market

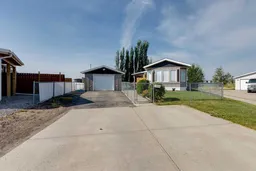
186 Meadowlark Lane, Carstairs, Alberta T0M 0N0

Detached
3
2
~1200.00 sqft
$359,000
Get pre-qualifiedPowered by nesto
Detached
3
2
~1200.00 sqft

Contact us about this property

Call

Highlights

Property Estimate

Days on market13 hours

Estimated valueNot available

Price/Sqft$299/sqft

Monthly cost

Open Calculator

Description

Stop scrolling—this one's got main character energy. Welcome home to this fabulous 3-bedroom, 2-bathroom beauty offering approximately 1,200 sq. ft. of bright, inviting living space that's equal parts cozy and functional. The kitchen? Oh, she's the star of the show. Massive, full of storage and prep space, and absolutely drenched in natural sunlight. Morning coffee just tastes better when your kitchen glows like this. Need room for toys, tools, projects, or the ultimate workshop? The 16' x 32' garage has you covered. Whether you're a hobbyist, gear collector, or just love having extra space, you'll appreciate every square foot. Now let's talk backyard goals. Step outside to your own private retreat backing directly onto green space and the incredible Carstairs Rodeo Grounds. No nosy neighbours peeking over the fence—just peaceful views and room to relax, entertain, or let the kids and pups run wild. Speaking of kids, the school is literally a hop, skip, and a jump away, making those morning drop-offs about as easy as they come. This home checks all the boxes: bright, spacious, private, and perfectly located. Homes with this much sunshine, garage space, and backyard envy don't stick around for long—so don't let someone else steal your happily-ever-after. Start that car, and lets make it happen!


Property Details

StyleModular Home
View-
Age of property1998
SqFt~1200.00 SqFt
Lot Size-
Parking Spaces4
MLS ®NumberA2332875
Community NameCarstairs
Data SourcePILLAR 9
Listing byReal Broker

Features

Heating: Forced Air,Natural Gas

Main Floor

Kitchen

15`0" x 12`7"

Dining Room

15`0" x 7`6"

Bedroom - Primary

15`0" x 12`7"

Bedroom

9`1" x 7`9"


Features

Patio: Front Porch

Parking

Garage spaces 2

Garage type -

Other parking spaces 2

Total parking spaces 4


Property History

Aug 5, 2026
ListedActive
$359,000
13 hours on market
history photo preview28
Listing by pillar 9®
Property listed by Real Broker, Brokerage
Agent Banner Image
Interested in this property?Get in touch to get the inside scoop.

Market Data - Carstairs

Geo Zone Map ThumbnailCarstairs

Buyer's Market

View Market Data

Detached house - for the past 30 days

Buyer's market Seller's market

Avg. Days on Market

Past 30 days

50 days

Compared to

2025

47 days

2024

50 days

2023

29 days

New Listings

Past 30 days

19 listings

Compared to

2025

18 listings

2024

11 listings

2023

20 listings

Units sold

Past 30 days

8 units

Compared to

2025

14 units

2024

10 units

2023

14 units

Median Sold Price

Past 30 days

$575,000

Compared to

2025

$550,000

2024

$636,263

2023

$594,500


Population and Demographics

Overview

Total population 4415
Average household income $121,031

Age (%)

0 to 19
28%
20 to 34
15%
35 to 49
21%
50 to 64
18%
65 and plus
18%

Household composition (%)

Single family
74%
Single person
22%
Multi person
3%
Multi family
1%

Mother tongue (%)

English
95%
Others
3%
French
1%

House tenancy (%)

Owners
86%
Renters
14%

What’s nearby?Essentials within 5 km

Local Logic

Transportation Scores

Estimated Budget