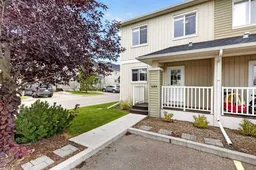
1401 Clover Link, Carstairs, Alberta T0M 0M0
Contact us about this property
Highlights
Estimated valueThis is the price Wahi expects this property to sell for.
The calculation is powered by our Instant Home Value Estimate, which uses current market and property price trends to estimate your home’s value with a 90% accuracy rate.Not available
Price/Sqft$286/sqft
Monthly cost
Open Calculator
Description
Welcome to Clover Link! This beautifully refreshed home offers a flexible layout, a lovely park-side setting, and the opportunity to truly move in and enjoy. Step inside to a welcoming entry with convenient storage and a two-piece powder room. The main floor features a bright, open-concept kitchen, dining, and living area designed for comfortable everyday living and entertaining. The kitchen offers plenty of cabinetry, a gas stove, and a centre island providing additional prep space and seating. Upstairs, you’ll find three bedrooms, including one with a walk-in closet, along with a four-piece bathroom. The lower level adds even more versatility and is currently being used as a fourth bedroom. This space also features a flex area, large closet, and its own three-piece bathroom with shower—making it a great option for guests, a teenager’s retreat, home office, or additional living space. The utility room provides even more practical storage with built-in shelving. The entire home has recently been refreshed with new paint throughout giving it a clean and welcoming feel. Outside, enjoy your front porch with mountain views and the beautifully landscaped park area situated directly across from the home. Two parking stalls add everyday convenience. Looking for an easy move? The current owner is even open to leaving furniture, offering the possibility of a truly move-in-ready home. With its flexible floor plan, fresh updates, beautiful surroundings, and mountain views, this Clover Close property is ready for its next owner. Book your showing today!
Property Details
Interior
Features
Main Floor
2pc Bathroom
6`8" x 3`0"Kitchen With Eating Area
15`8" x 9`2"Living Room
17`1" x 10`9"Entrance
5`6" x 3`9"Exterior
Features
Parking
Garage spaces -
Garage type -
Total parking spaces 2
Property History
26