pillar/IMG-A2328296_1.jpg
2 days on Market

1356 Lackner Blvd, Carstairs, Alberta T0M0N0

Detached
4 + 1
3 + 1
~2125.67 sqft
$674,900
Get pre-qualifiedPowered by nesto
Detached
4 + 1
3 + 1
~2125.67 sqft

Contact us about this property

Call

Highlights

Property Estimate

Days on market2 days

Estimated valueNot available

Price/Sqft$317/sqft

Monthly cost

Open Calculator

Description

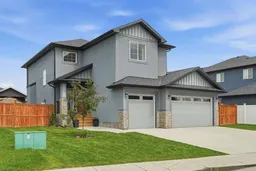
Your family belongs here. Pull into the attached three-car garage, drop your gear in the spacious mudroom, and exhale. The open-concept main floor connects kitchen, living, and dining, with a walk-through pantry that actually makes grocery day less of an event. The fireplace anchors it all. Four bedrooms upstairs, including a primary suite big enough to be your actual retreat, not just a bedroom with a fancy name. Laundry is right where it belongs, on the upper floor, with a door to shut it all away when Friday finally arrives. The basement has a finished home office and a roughed-in bathroom, the rest is a blank canvas ready for whatever your family needs next. Freshly painted, new main floor flooring, and new home warranty still running. The 7,893 sq ft lot comes with a deck and pergola built for summers in Carstairs. Hugh Sutherland School and its playground are minutes away. Trails, local shops, and coffee are all close enough to actually use. Small-town living. Serious square footage. 43 minutes to Calgary when you need it.


Property Details

Style2 Storey
View-
Age of property2019
SqFt~2125.67 SqFt
Lot Size-
Parking Spaces6
MLS ®NumberA2328296
Community NameCarstairs
Data SourcePILLAR 9
Listing byCIR Realty

Features

Heating: Forced Air,Natural Gas
Cooling: Central Air
Basement: Full,Partially Finished,None

Main Floor

2pc Bathroom

5`3" x 4`11"

Dining Room

10`11" x 9`5"

Kitchen

11`0" x 13`1"

Mud Room

6`0" x 8`2"


Features

Patio: Deck,Pergola

Parking

Garage spaces 3

Garage type -

Other parking spaces 3

Total parking spaces 6


Property History

Jul 13, 2026
ListedActive
$674,900
2 days on market
history photo preview46
Listing by pillar 9®
Property listed by CIR Realty, Brokerage
Agent Banner Image
Interested in this property?Get in touch to get the inside scoop.

Market Data - Carstairs

Geo Zone Map ThumbnailCarstairs

Balanced Market

View Market Data

Detached house - for the past 30 days

Buyer's market Seller's market

Avg. Days on Market

Past 30 days

49 days

Compared to

2025

28 days

2024

34 days

2023

30 days

New Listings

Past 30 days

19 listings

Compared to

2025

16 listings

2024

16 listings

2023

20 listings

Units sold

Past 30 days

8 units

Compared to

2025

7 units

2024

17 units

2023

11 units

Median Sold Price

Past 30 days

$578,250

Compared to

2025

$570,000

2024

$582,500

2023

$605,400


Population and Demographics

Overview

Total population 4415
Average household income $121,031

Age (%)

0 to 19
28%
20 to 34
15%
35 to 49
21%
50 to 64
18%
65 and plus
18%

Household composition (%)

Single family
74%
Single person
22%
Multi person
3%
Multi family
1%

Mother tongue (%)

English
95%
Others
3%
French
1%

House tenancy (%)

Owners
86%
Renters
14%

What’s nearby?Essentials within 5 km

Local Logic

Transportation Scores

Estimated Budget