pillar/IMG-A2330869_1.jpg
1 day on Market

1329 Osler St, Carstairs, Alberta T0M 0N0

Detached
3 + 2
1
~1076.00 sqft
$425,000
Get pre-qualifiedPowered by nesto
Detached
3 + 2
1
~1076.00 sqft

Contact us about this property

Call

Highlights

Property Estimate

Days on market1 day

Estimated valueNot available

Price/Sqft$394/sqft

Monthly cost

Open Calculator

Description

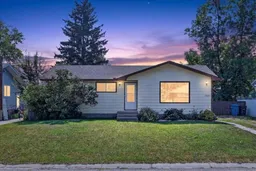
Welcome to this solid, well-maintained bungalow offering 1,076 sq. ft. of comfortable living space in a fantastic location! Backing onto an expansive green space with a sunny south-facing backyard, this home provides the perfect setting for families, gardeners, and anyone who appreciates extra privacy and outdoor enjoyment. The main floor features a bright and functional layout with three bedrooms, a full bathroom, and a spacious living room that flows into the dining area. Garden doors off the dining room lead to the backyard deck, making it easy to enjoy summer BBQs and outdoor entertaining. The fully finished basement significantly expands the living space with two additional bedrooms, a large recreation area, a convenient cold room for canning or food storage, and a bathroom rough-in ready for future development to suit your needs. Outside, you'll appreciate the long front driveway offering plenty of off-street parking, while the rear alley access provides excellent potential for a future garage, workshop, or RV parking. Roof shingles were recently replaced and the , furnace is high-efficiency, plus 100-amp electrical service add to the value and peace of mind this home offers. Whether you're searching for a family home with room to grow, an investment opportunity, or a property with future potential, this well-built bungalow is ready for its next chapter. Call your favourite local agent today to see that this home can make your Small Town Dreams Come True!


Property Details

StyleBungalow
View-
Age of property1973
SqFt~1076.00 SqFt
Lot Size-
Parking Spaces4
MLS ®NumberA2330869
Community NameCarstairs
Data SourcePILLAR 9
Listing byREMAX ACA Realty

Features

Heating: Forced Air
Basement: Full,Finished,None

Basement Floor

Storage

14`4" x 4`0"

Family Room

15`11" x 11`1"

Bedroom

14`4" x 8`2"

Bedroom

11`10" x 9`1"


Features

Patio: Deck

Parking

Garage spaces -

Garage type -

Total parking spaces 4


Property History

Jul 29, 2026
ListedActive
$425,000
1 day on market
history photo preview44
Listing by pillar 9®
Property listed by REMAX ACA Realty, Brokerage
Agent Banner Image
Interested in this property?Get in touch to get the inside scoop.

Market Data - Carstairs

Geo Zone Map ThumbnailCarstairs

Balanced Market

View Market Data

Detached house - for the past 30 days

Buyer's market Seller's market

Avg. Days on Market

Past 30 days

49 days

Compared to

2025

28 days

2024

34 days

2023

30 days

New Listings

Past 30 days

19 listings

Compared to

2025

16 listings

2024

16 listings

2023

20 listings

Units sold

Past 30 days

8 units

Compared to

2025

7 units

2024

17 units

2023

11 units

Median Sold Price

Past 30 days

$578,250

Compared to

2025

$570,000

2024

$582,500

2023

$605,400


Population and Demographics

Overview

Total population 4415
Average household income $121,031

Age (%)

0 to 19
28%
20 to 34
15%
35 to 49
21%
50 to 64
18%
65 and plus
18%

Household composition (%)

Single family
74%
Single person
22%
Multi person
3%
Multi family
1%

Mother tongue (%)

English
95%
Others
3%
French
1%

House tenancy (%)

Owners
86%
Renters
14%

What’s nearby?Essentials within 5 km

Local Logic

Transportation Scores

Estimated Budget