1200 Milt Ford Lane #5, Carstairs, Alberta T0M 0N0
Contact us about this property
Highlights
Estimated valueThis is the price Wahi expects this property to sell for.
The calculation is powered by our Instant Home Value Estimate, which uses current market and property price trends to estimate your home’s value with a 90% accuracy rate.Not available
Price/Sqft$337/sqft
Monthly cost
Open Calculator
Description
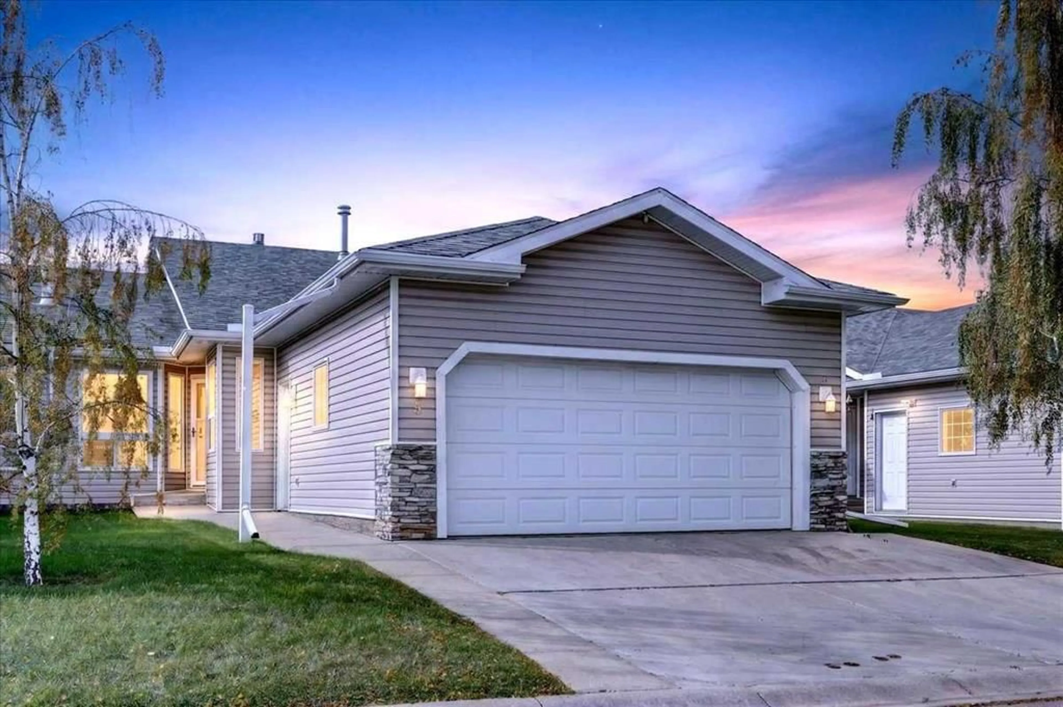
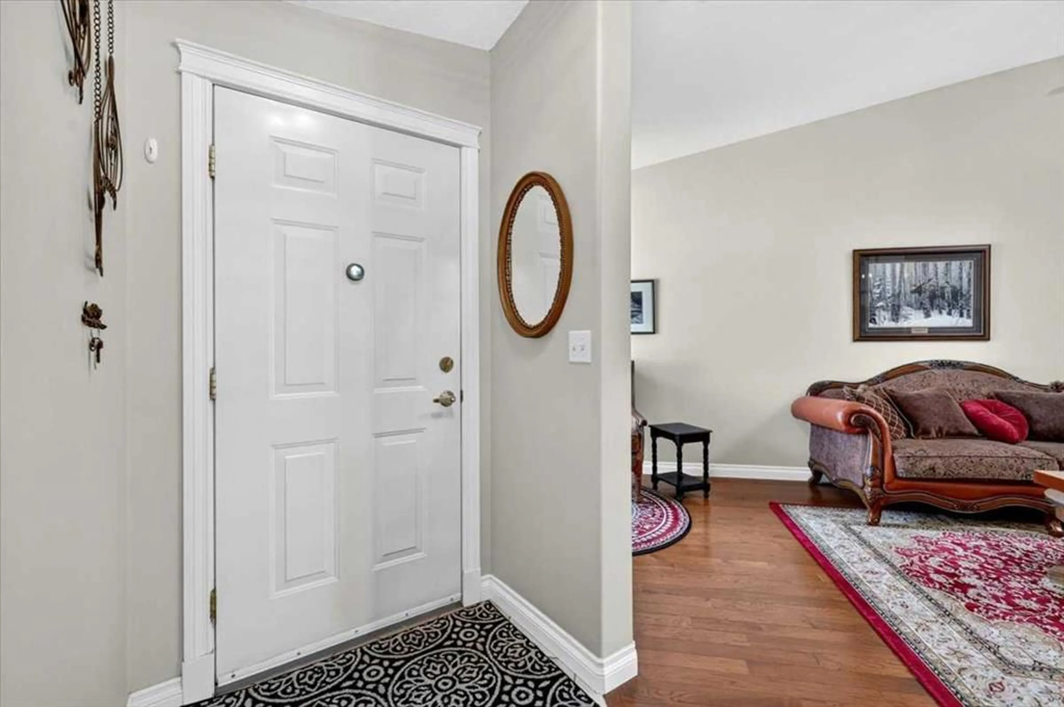
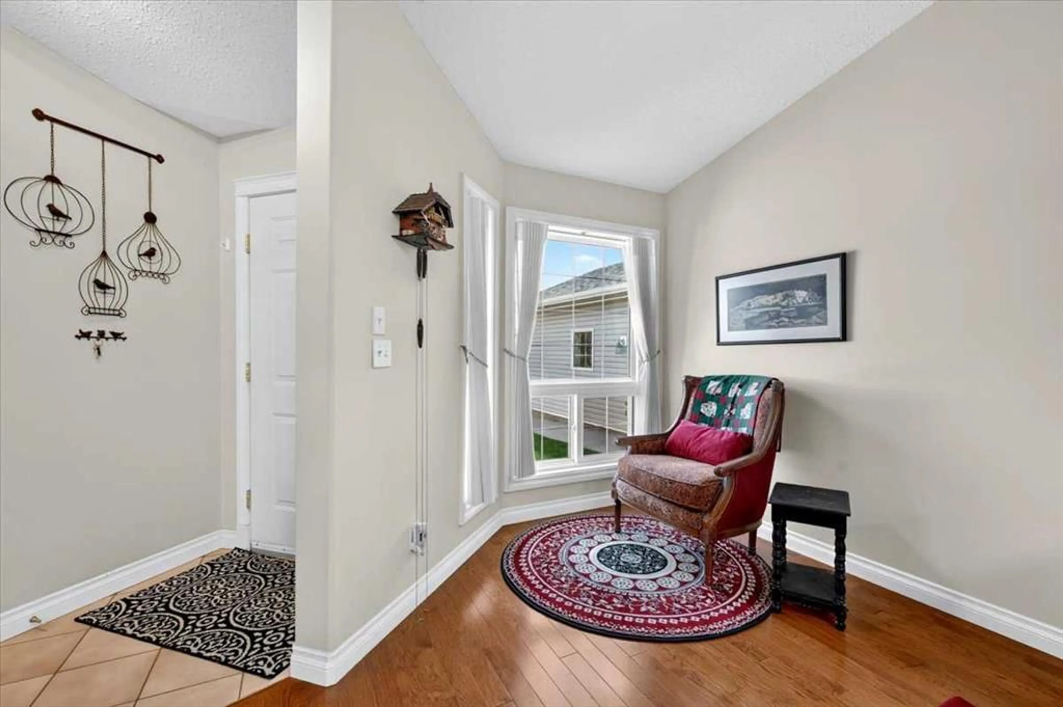
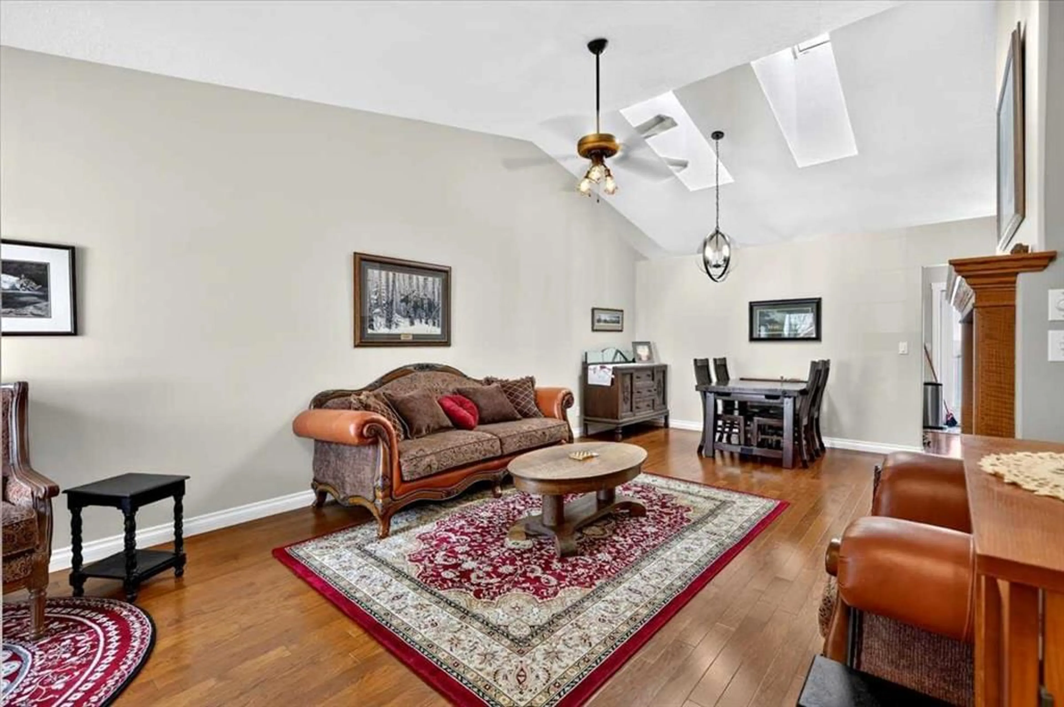
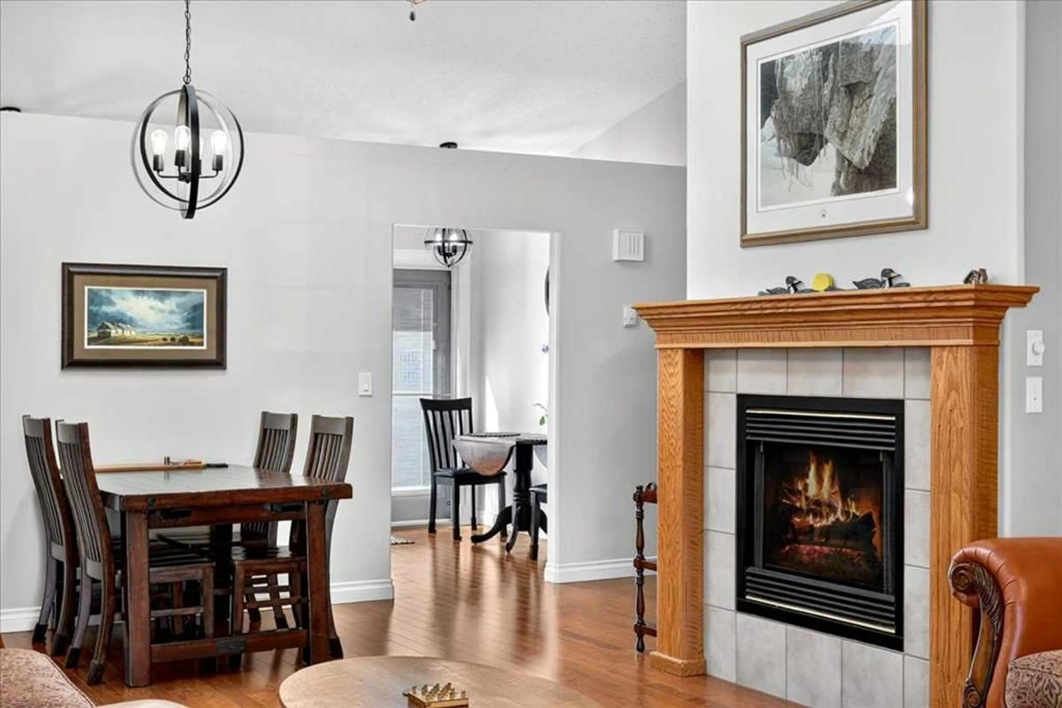
Welcome Home to this RENOVATED BUNGALOW Townhouse Condo with all the room you need and a DREAM VIEW to the West plus FLOOR HEAT in the basement & GARAGE! STUNNING UPGRADES recently completed are substantial and include: Boiler system and hot water tank; all main floor light fixtures; barn door at top of stairs for safety; main floor bathroom and ensuite upgrades; Laundry Room renovation; most appliances; flooring in laundry and two bathrooms; Kitchen updates. This home features two bedrooms plus den on the main floor. The large living/dining room features a gas fireplace and space to bring your heirloom furniture. The primary suite is a great size with full ensuite and dual closets. Galley kitchen and bistro area look out to the west facing yard, looking over farmers fields toward the mountains with garden door access to the new low-maintenance, glass enclosed deck with privacy glass on N side. Main floor laundry and full bath round out this floor. The basement is fully finished with full bathroom and 3 spaces to do with as you need (think... spare bedroom, wine making room, games room, extra storage). The attached garage is accessed through the main floor den or exterior door near front entry. This home is a great DOWNSIZE opportunity in a Fabulous LOCATION. Contact your favourite local agent today to make this Small Town Dream come true for YOU!
Property Details
Interior
Features
Main Floor
Living Room
15`11" x 12`5"Kitchen
11`4" x 8`9"Dining Room
11`7" x 8`5"Breakfast Nook
8`9" x 7`0"Exterior
Features
Parking
Garage spaces 2
Garage type -
Other parking spaces 2
Total parking spaces 4
Property History
 47
47

