32433 Range Road 61 #11, Rural Mountain View County, Alberta T0M 1X0
Contact us about this property
Highlights
Estimated valueThis is the price Wahi expects this property to sell for.
The calculation is powered by our Instant Home Value Estimate, which uses current market and property price trends to estimate your home’s value with a 90% accuracy rate.Not available
Price/Sqft$529/sqft
Monthly cost
Open Calculator
Description
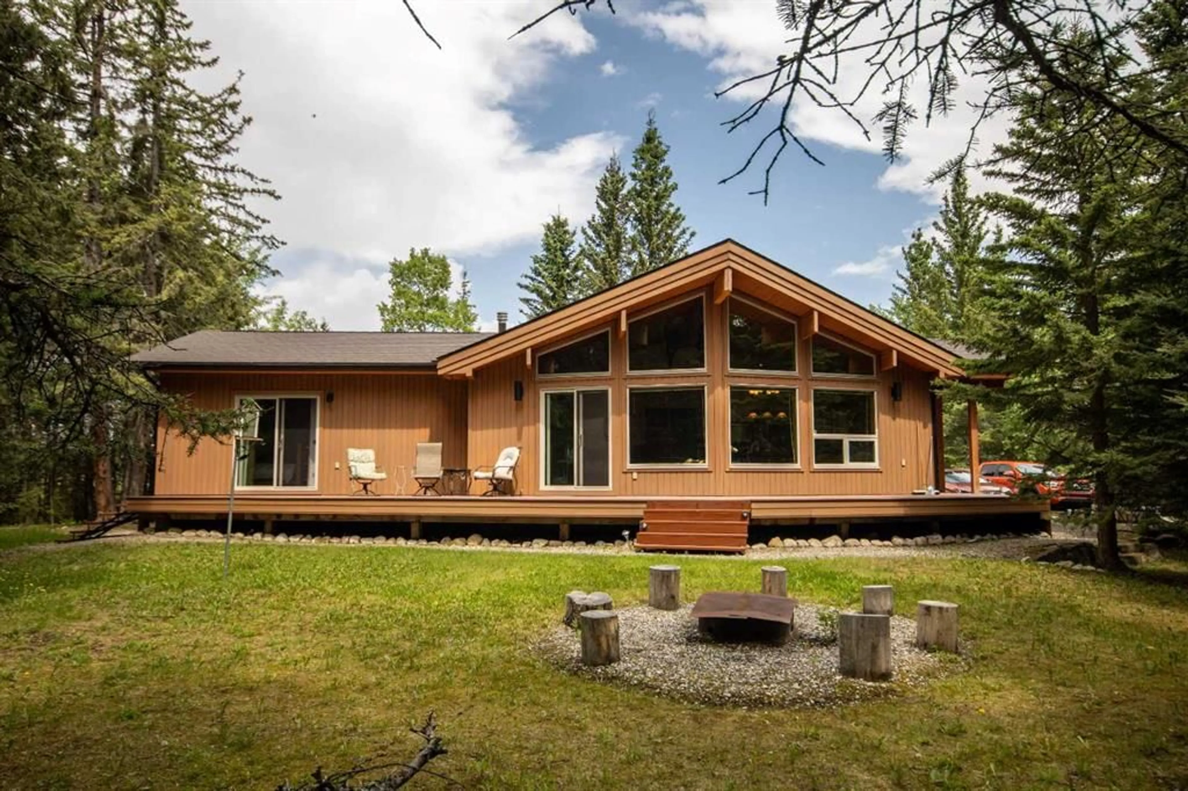
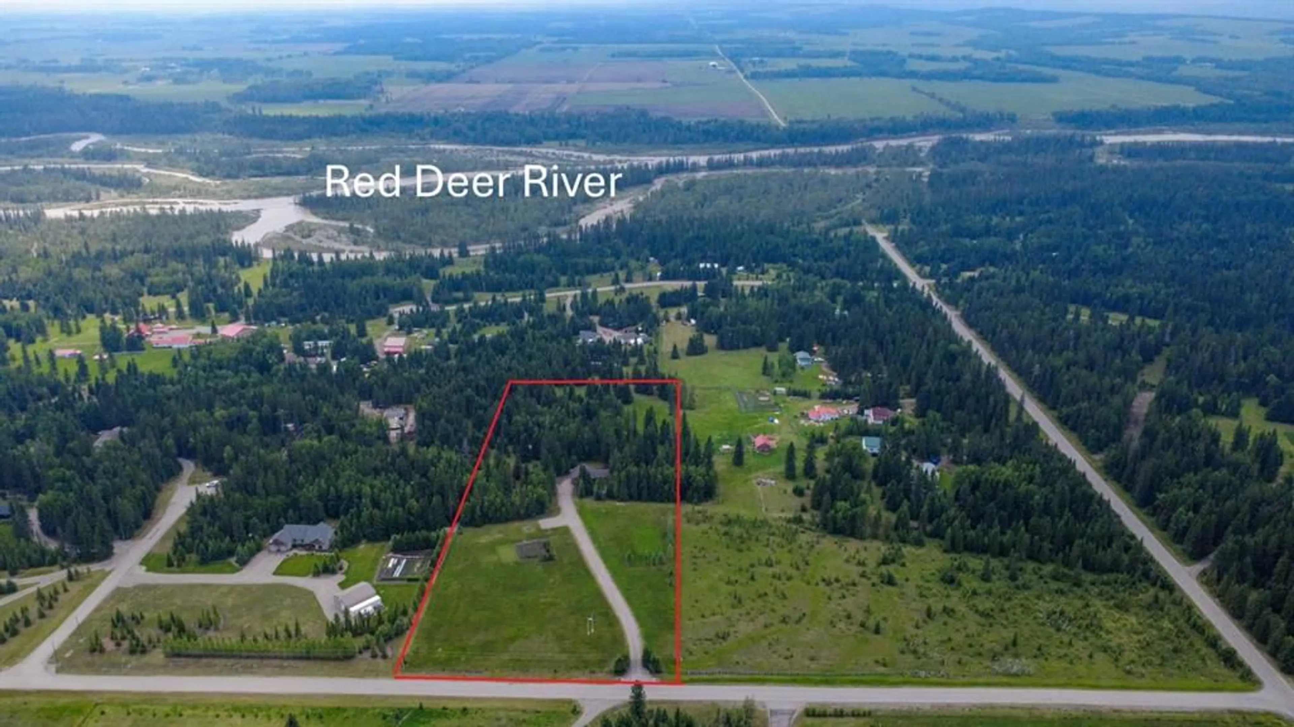
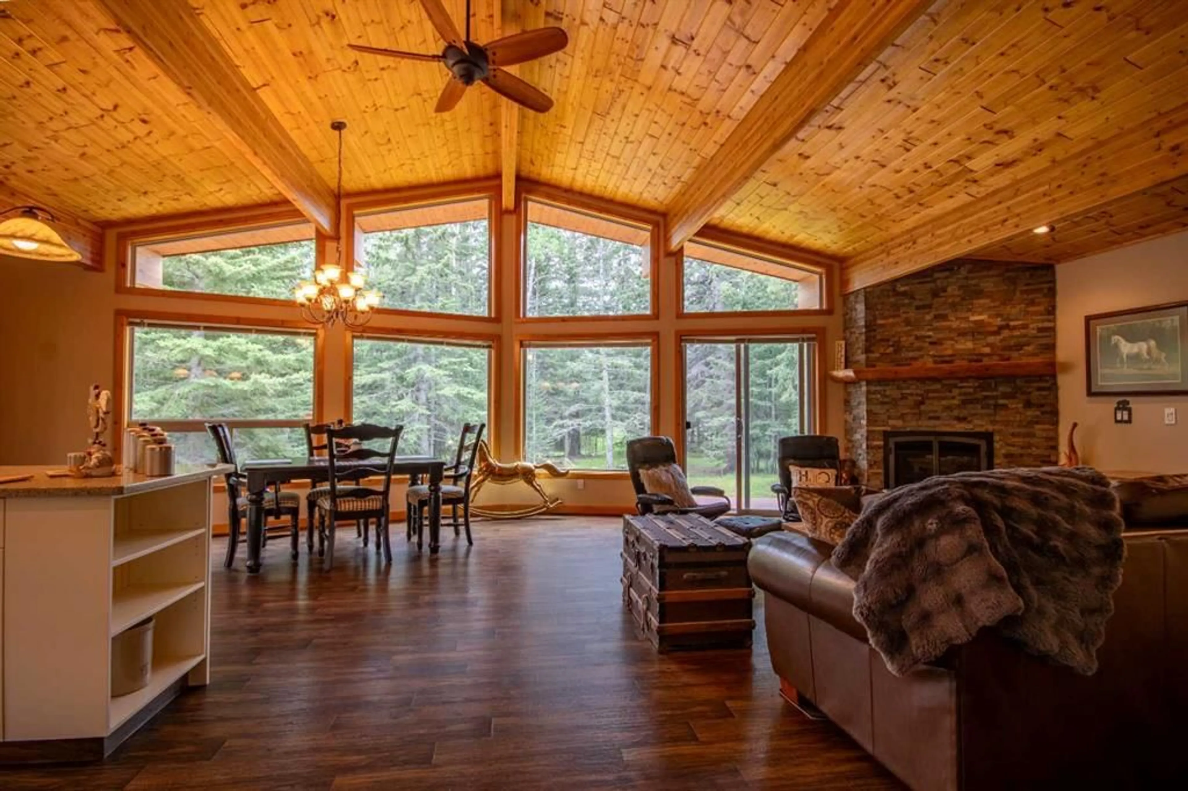
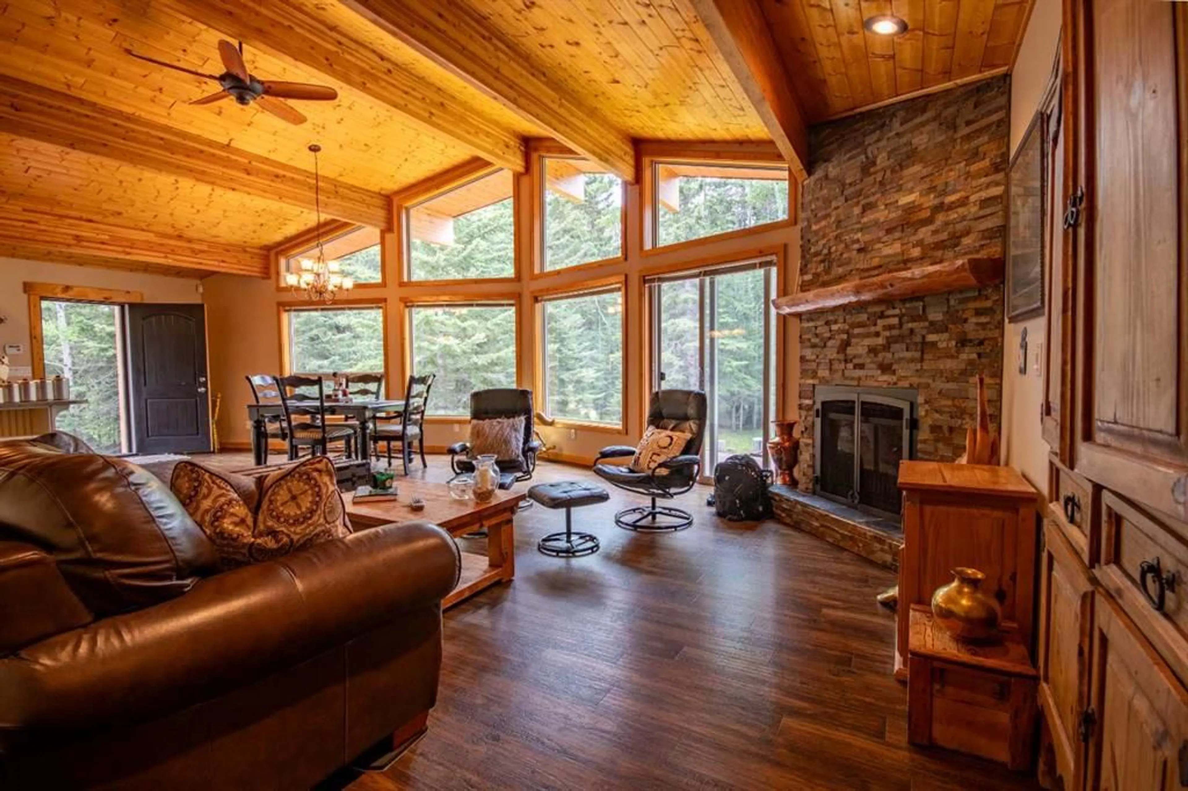
Nestled on 6.25 beautifully treed acres, steps away from the Red Deer River trails & just west of Sundre, this custom 2010 Linwood cedar home offers a perfect balance of privacy, nature & country living. Less than 10 minutes to town on paved roads, you'll enjoy easy access while feeling worlds away amongst towering evergreens, open pasture & abundant wildlife. The thoughtfully designed 1,581.53 sf bungalow is filled with natural light thanks to soaring vaulted cedar ceilings & an impressive wall of windows overlooking a natural peaceful yard. The expansive deck is maintenance free. The open concept living area features a stunning stone faced gas fireplace, spacious dining area & a welcoming country kitchen with large island, ideal for entertaining family & friends. Step outside to discover everything acreage living should be. The full 6.25 acres are pet fenced, making it ideal for dogs, horses &/or small farm animals, to crazing & room to roam amongst the mature trees. Explore all the nearby horseback riding & hiking trails leading to the Red Deer River, relax around the firepit, tend the deer proof garden, or simply enjoy the quiet beauty surrounding you. Additional features include a high producing well, hot water on demand, RO system ready for hookup, 2 powered RV sites, unfinished basement with laundry offering future development potential, generous parking with a prepared pad for a future garage, & two storage sheds. Whether you're seeking a fulltime residence, weekend retreat or horse-friendly acreage close to Sundre, this exceptional property offers the lifestyle you've been dreaming of. Feels like home.
Property Details
Interior
Features
Main Floor
Kitchen
9`0" x 12`11"Living Room
21`10" x 18`0"Bedroom - Primary
13`8" x 16`2"Dining Room
12`11" x 15`5"Exterior
Features
Property History
 43
43